12694 S Wrangler Street, Olathe, KS 66061
- $767,977
- 4
- BD
- 3
- BA
- 3,004
- SqFt









- List Price
- $767,977
- Price Change
- ▲ $3,644 1787968609
- MLS#
- 2416261
- Status
- ACTIVE
- Type
- Single Family Residential
- Sub Type
- Single Family Residence
- Bedrooms
- 4
- Bathrooms
- 3
- Living Area
- 3,004
- Lot Size
- 14,064
- Acres
- 0.32
- Subdivision
- Forest View The Hills
Property Description
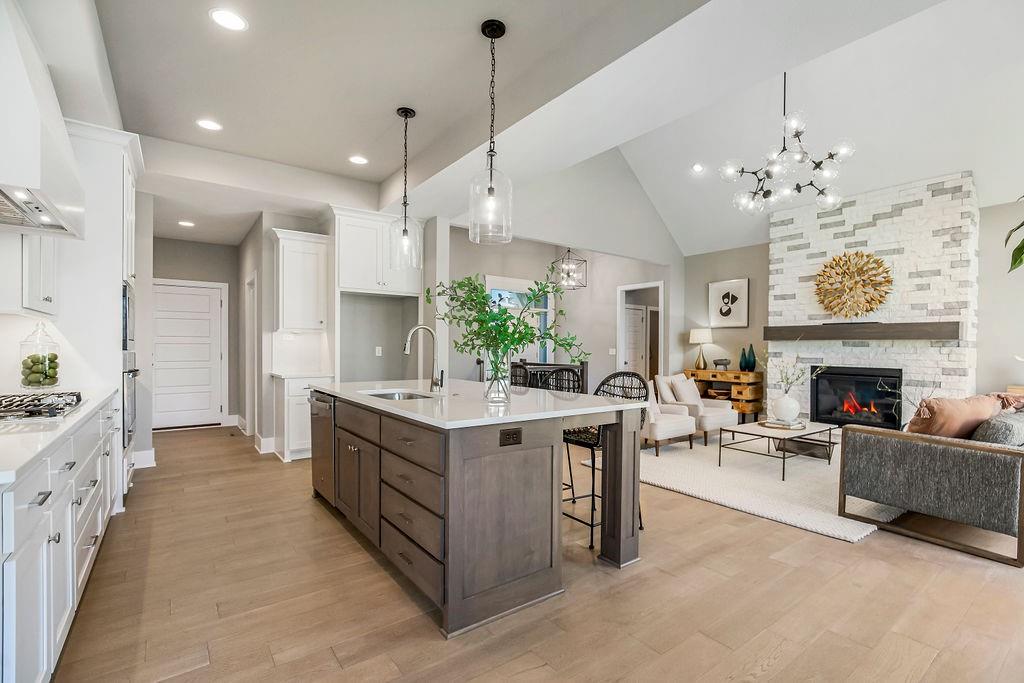
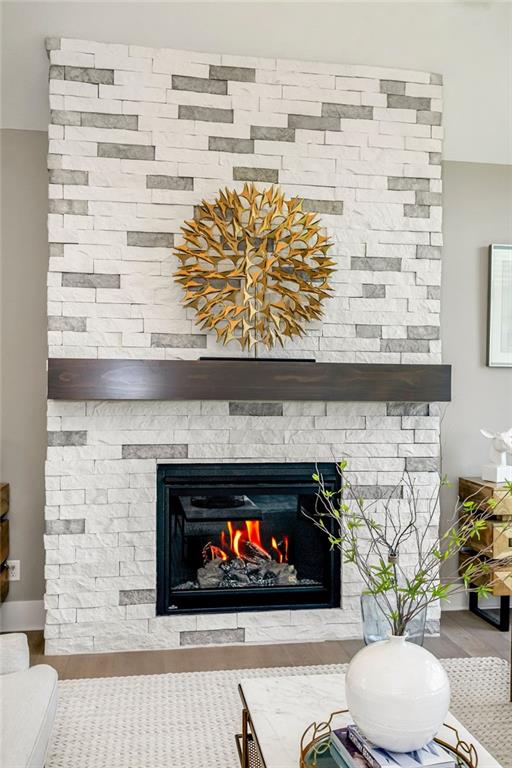
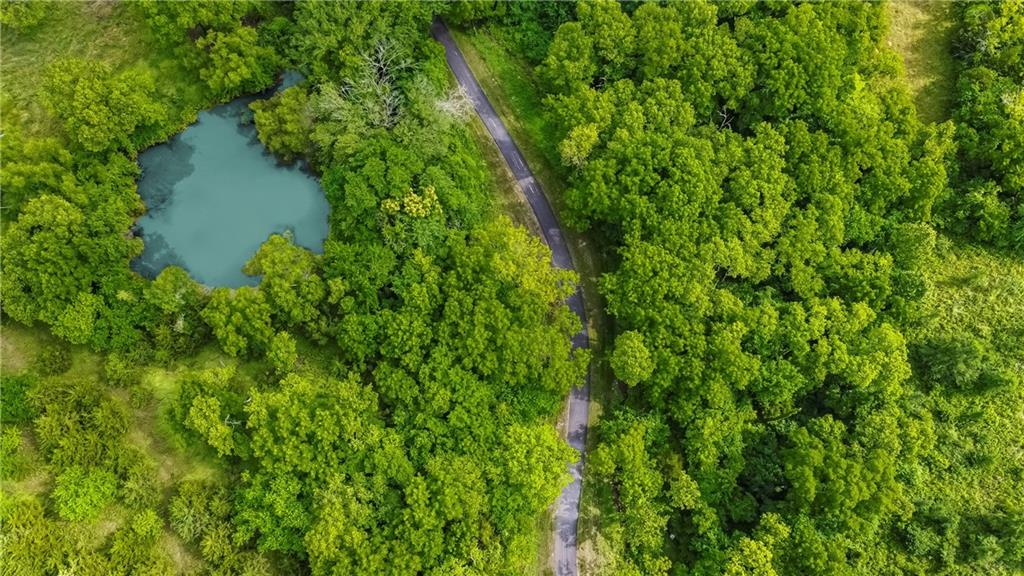
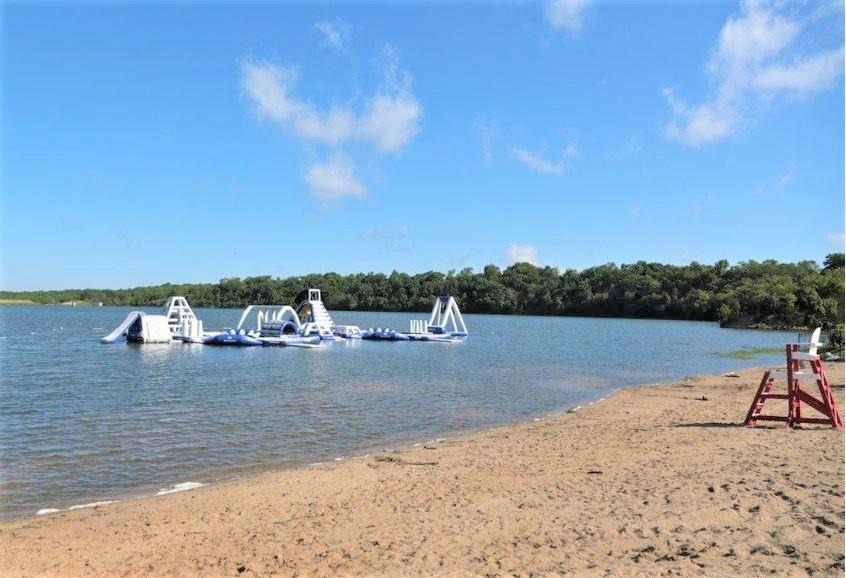
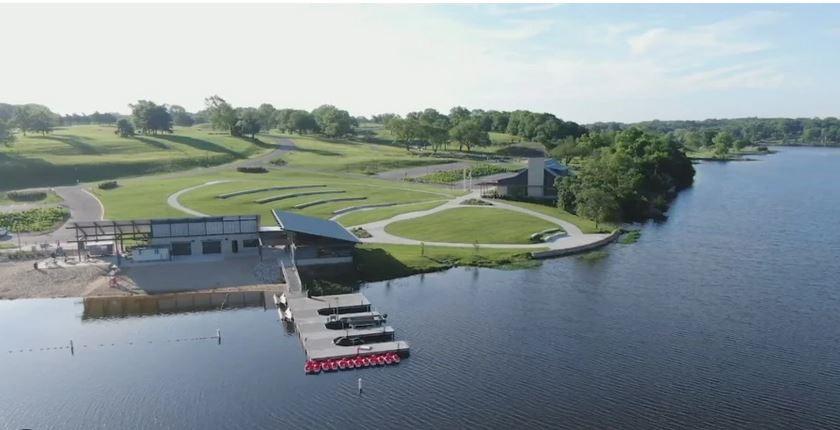
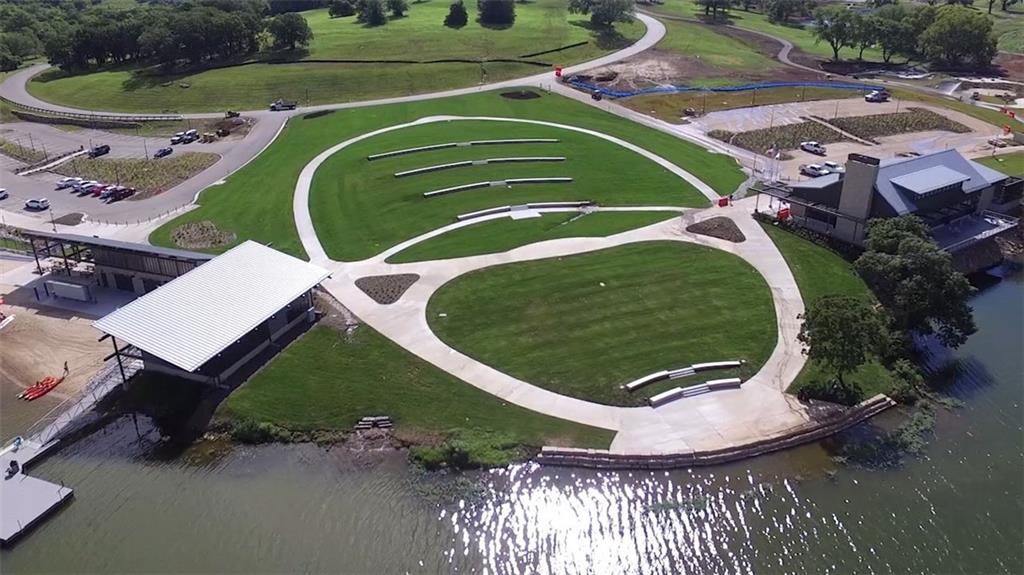
Seize this rare opportunity to personalize the final touches on this stunning, Sonoma Reverse Plan (Elevation B) by Rodrock Homes. Design Your Dream Kitchen: The gourmet kitchen is ready for your specific style! It features beautiful Granite Countertops, custom cabinets, Stainless Steel Appliances, and a huge walk-in pantry—all awaiting your final selections to make it uniquely yours. Architectural Excellence: The heart of the home, the spacious Great Room, boasts an impressive vaulted ceiling accented with stylish beams, creating an expansive and light-filled atmosphere. Elegant wood floors flow continuously from the entry into the Great Room, Kitchen, and Dining Room. Main-Floor Retreat: The private Master Suite is a true sanctuary. Indulge in the luxurious Primary Bath with a stunning walk-in shower and an exceptionally huge Master Closet offering unparalleled storage. Entertainment Hub: The fully finished walkout lower level dramatically expands your living space. It includes a spacious Rec Room perfect for entertaining, a sleek wet bar, two additional large bedrooms, and a full bath—ideal for guests, teenagers, or a dedicated home gym. Outdoor Living: Enjoy serene evenings and low-maintenance relaxation on your covered Evergrain composite deck. This home offers generous living space and abundant storage. Don't miss this chance to customize the final details! PICTURES AND VIRTUAL TOUR ARE OF PREVIOUS MODEL HOME, WHICH DOES FEATURE UPGRADES TO SHOW OPTIONAL FEATURES- Forest View-a Premiere Rodrock Community featuring Moms Council Events, Water Park, Zero Entry Pool, 50 ft Waterfall Entrance, Sandy Volleyball, Playground & Picnic areas. Sport Court includes Basketball & Pickle Ball. Cedar Niles Park/Walking Trail is accessible within the Community and Lake Olathe Park Nearby. MOST BUYER SELECTIONS STILL AVAILABLE. AFTER SELECTIONS ARE COMPLETE - 60+ DAYS TO CLOSE.
/u.realgeeks.media/vestwellre/NEWLOGO.png)
Additional Information
- Year Built
- 2022
- School District
- Olathe
- Elementary School
- Forest View
- Middle School
- Mission Trail
- High School
- Olathe West
- Hoa Amount
- 675
- Hoa Due
- Annually
- Garage
- Yes
- Garage Spaces
- 3
- Lot Description
- City Lot, Cul-De-Sac, Sprinkler-In Ground
- Basement
- Yes
- Basement Description
- Basement BR, Finished, Sump Pump, Walk-Out Access
- Fireplace
- Yes
- Fireplace Description
- Gas, Gas Starter, Great Room
- Interior Features
- Custom Cabinets, Kitchen Island, Painted Cabinets, Pantry, Smart Thermostat, Vaulted Ceiling(s), Walk-In Closet(s), Wet Bar
- Roof
- Composition
- Central Air
- Electric
- Sewer
- Public Sewer
- Architecture
- Traditional
- Construction
- Stone Trim, Stucco & Frame
- Water
- Public
- Cooling
- Electric
- Heating
- Forced Air
- Taxes
- $11,756
- Available Amenities
- Other, Pickleball Court(s), Play Area, Pool, Trail(s)
Mortgage Calculator
Listing courtesy of Debi Donner of Rodrock & Associates Realtors.
The data relating to real estate displayed on this website comes in part from the Heartland Multiple Listing Service database compilation. The properties displayed on this website may not be all of the properties in the Heartland MLS database compilation, or all of the properties listed with other brokers participating in the Heartland MLS IDX program. Detailed information about the properties displayed on this website includes the name of the listing company.
The information displayed on this page is confidential, proprietary, and copyrighted information of Heartland Multiple Listing Service, Inc. (“Heartland MLS”). Copyright 2026, Heartland Multiple Listing Service, Inc. Heartland MLS and the company represented by this website do not make any warranty or representation concerning the timeliness or accuracy of the information displayed herein. In consideration for the receipt of the information on this page, the recipient agrees to use the information solely for the private noncommercial purpose of identifying a property in which the recipient has a good faith interest in acquiring. Data last updated . Terms of Use