16181 W 166th Court, Olathe, KS 66062
- $721,780
- 4
- BD
- 3
- BA
- 3,004
- SqFt












- List Price
- $721,780
- Price Change
- ▲ $1,780 1774999738
- MLS#
- 2442821
- Status
- ACTIVE
- Type
- Single Family Residential
- Sub Type
- Single Family Residence
- Bedrooms
- 4
- Bathrooms
- 3
- Living Area
- 3,004
- Lot Size
- 9,583
- Acres
- 0.22
- Subdivision
- Stonebridge Trails
Property Description
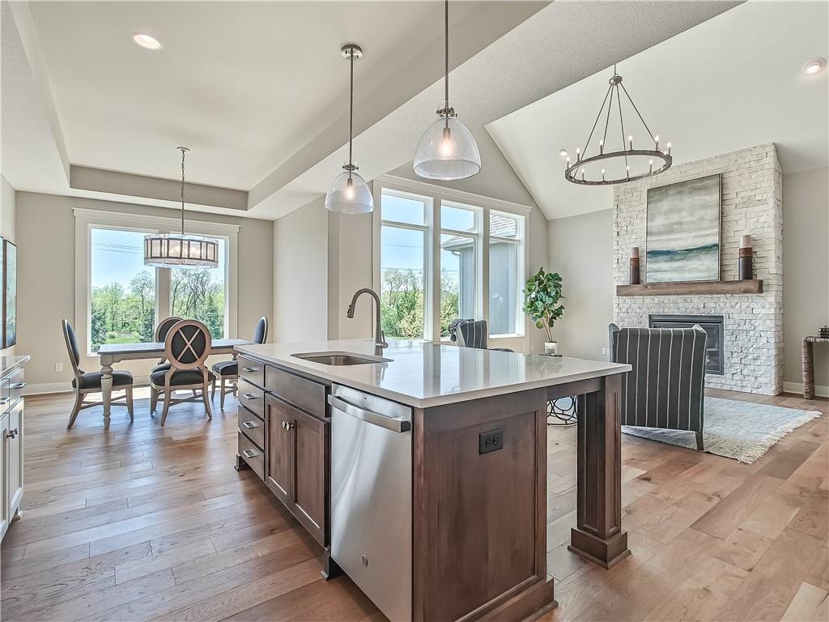
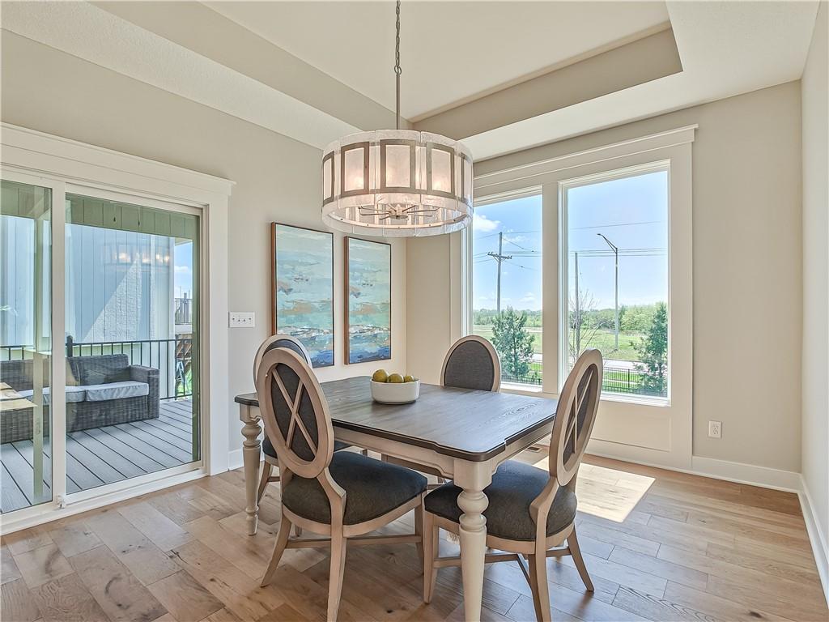
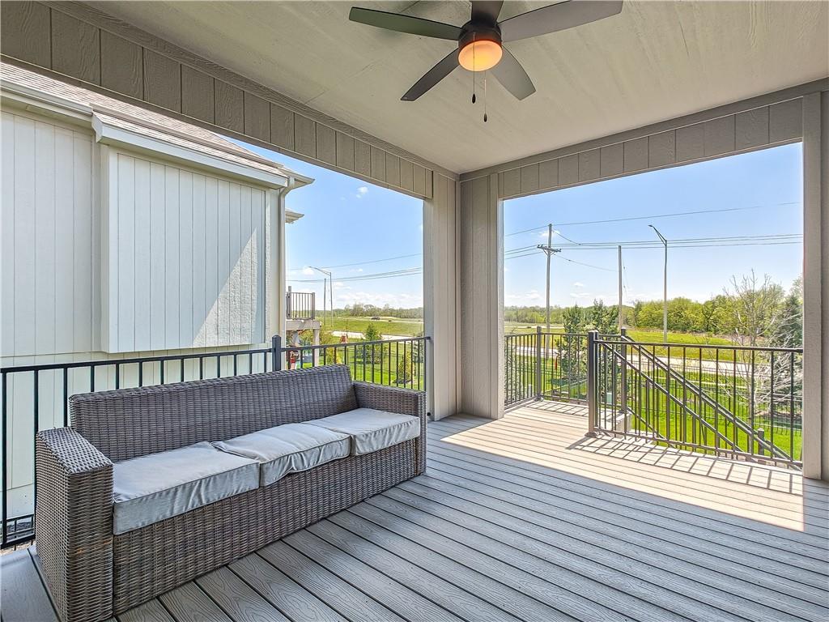
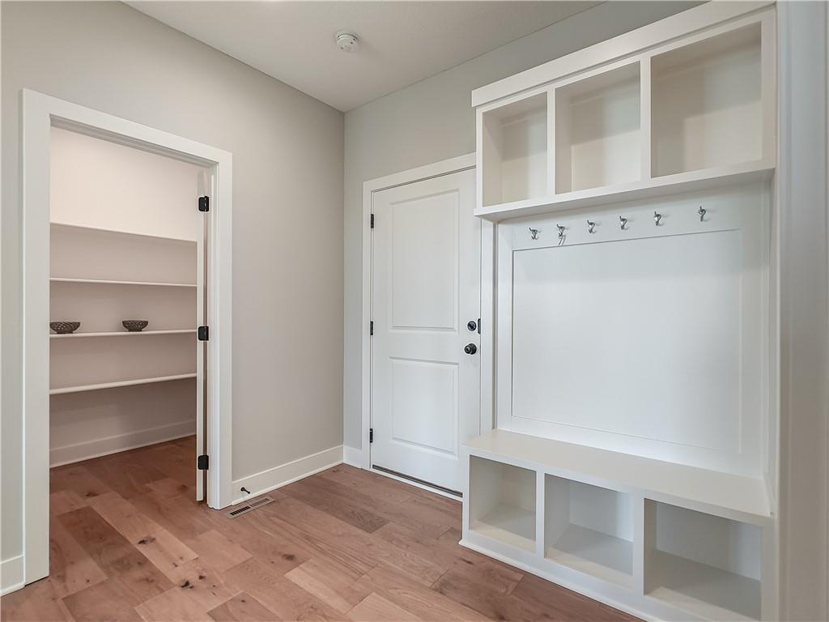
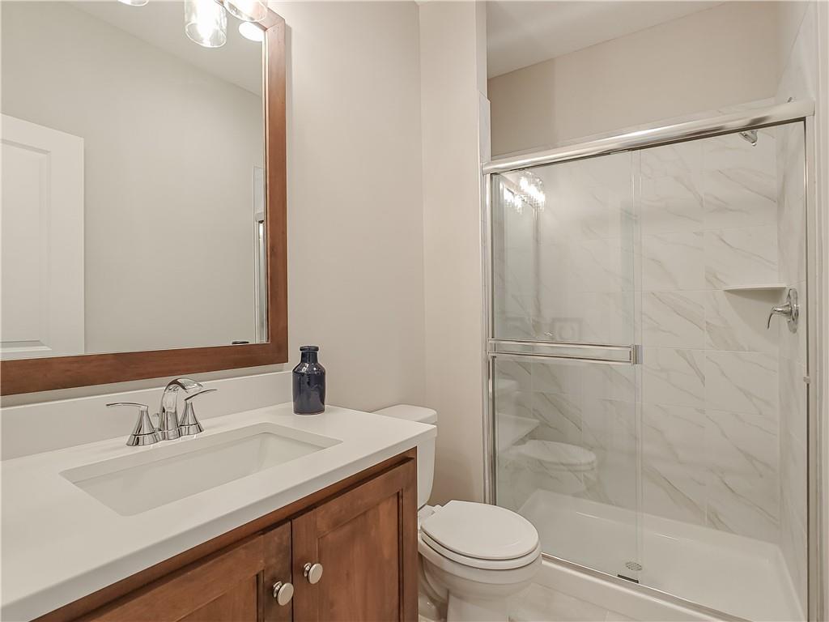
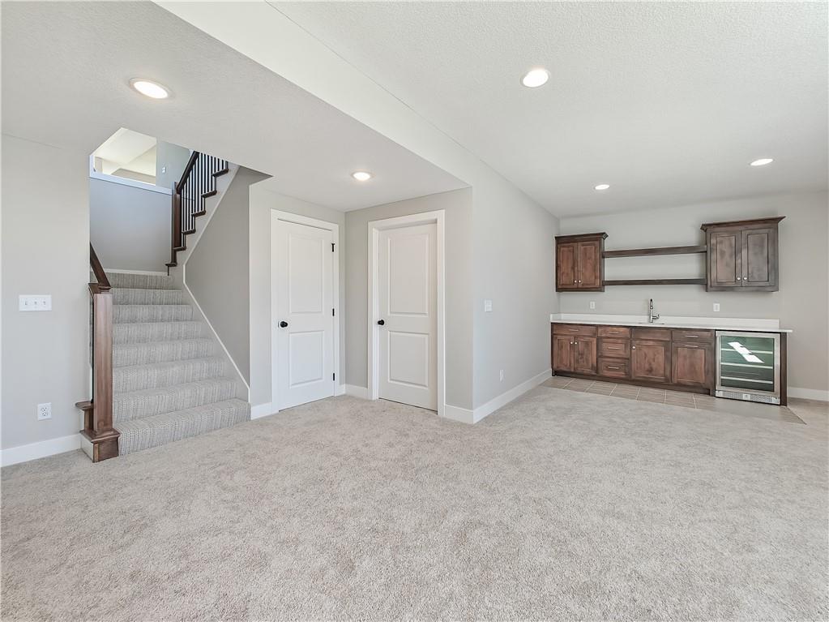
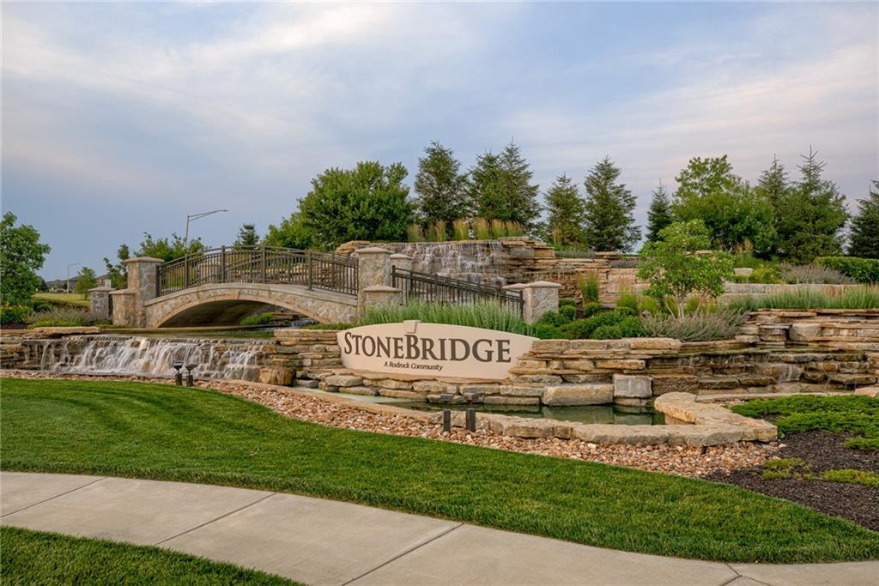
MOVE IN READY! Move-in ready, the Sonoma by Rodrock Homes is a reverse-style floor plan featuring a main-level primary suite and an open Great Room with a vaulted ceiling and a wall of windows across the back, filling the space with natural sunlight. The chef’s kitchen offers a large island, walk-in pantry, and convenient drop zone off the garage. A guest bedroom with a private bath is located just behind the kitchen. The primary suite features a vaulted ceiling, spa-like bathroom with dual vanities, walk-in shower, and a huge closet with direct access to the laundry room. Enjoy outdoor living with a covered deck off the dining area, perfect for entertaining or relaxing. Residents of Stonebridge Trails have access to four zero-entry pools, two clubhouses with fitness facilities, sport courts, playgrounds, and walking trails. The home is approximately 0.3 mi from Heritage Park, a 1,234-acre recreational hub with a lake, dog park, athletic fields, disc golf course, softball, football, and soccer fields, plus an 18-hole golf course with driving range. Nearby schools include Prairie Creek Elementary (~0.6 mi), Woodland Spring Middle (~1.0 mi), and Spring Hill High (~5.5 mi). Daily conveniences are close by, grocery stores and local coffee spots (~1 mi), and quick access to I35 & US169. Taxes, square footage, and room dimensions are estimated – Buyer or Buyer Agent to verify.
/u.realgeeks.media/vestwellre/NEWLOGO.png)
Additional Information
- Year Built
- 2023
- School District
- Spring Hill
- Elementary School
- Prairie Creek
- Middle School
- Woodland Spring
- High School
- Spring Hill
- Hoa Amount
- 825
- Hoa Due
- Annually
- Garage
- Yes
- Garage Spaces
- 3
- Basement
- Yes
- Basement Description
- Daylight, Finished, Full
- Fireplace
- Yes
- Fireplace Description
- Gas
- Interior Features
- Custom Cabinets, Kitchen Island, Pantry, Walk-In Closet(s)
- Roof
- Composition
- Central Air
- Electric
- Sewer
- Public Sewer
- Architecture
- Traditional
- Construction
- Stone & Frame
- Water
- City/Public - Verify
- Cooling
- Electric
- Heating
- Forced Air
- Taxes
- $6,523
- Available Amenities
- Clubhouse, Pool, Trail(s)
Mortgage Calculator
Listing courtesy of Tricia Cartwright of Rodrock & Associates Realtors.
The data relating to real estate displayed on this website comes in part from the Heartland Multiple Listing Service database compilation. The properties displayed on this website may not be all of the properties in the Heartland MLS database compilation, or all of the properties listed with other brokers participating in the Heartland MLS IDX program. Detailed information about the properties displayed on this website includes the name of the listing company.
The information displayed on this page is confidential, proprietary, and copyrighted information of Heartland Multiple Listing Service, Inc. (“Heartland MLS”). Copyright 2026, Heartland Multiple Listing Service, Inc. Heartland MLS and the company represented by this website do not make any warranty or representation concerning the timeliness or accuracy of the information displayed herein. In consideration for the receipt of the information on this page, the recipient agrees to use the information solely for the private noncommercial purpose of identifying a property in which the recipient has a good faith interest in acquiring. Data last updated . Terms of Use