10603 W 173rd Terrace, Overland Park, KS 66221
- $1,550,000
- 4
- BD
- 5.5
- BA
- 4,097
- SqFt




















- List Price
- $1,550,000
- Price Change
- ▲ $83,685 1779489323
- MLS#
- 2486299
- Status
- ACTIVE
- Type
- Single Family Residential
- Sub Type
- Single Family Residence
- Bedrooms
- 4
- Bathrooms
- 5.5
- Living Area
- 4,097
- Lot Size
- 20,109
- Acres
- 0.46
- Subdivision
- Terrybrook Farms
Property Description
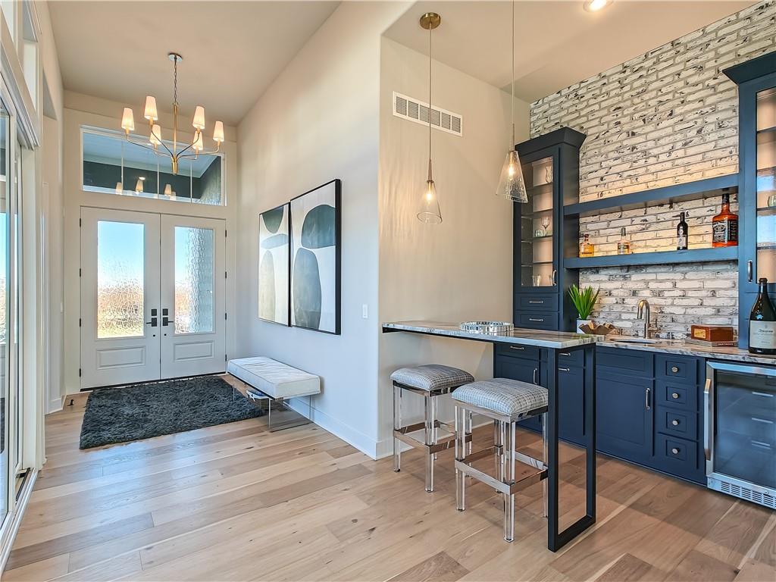
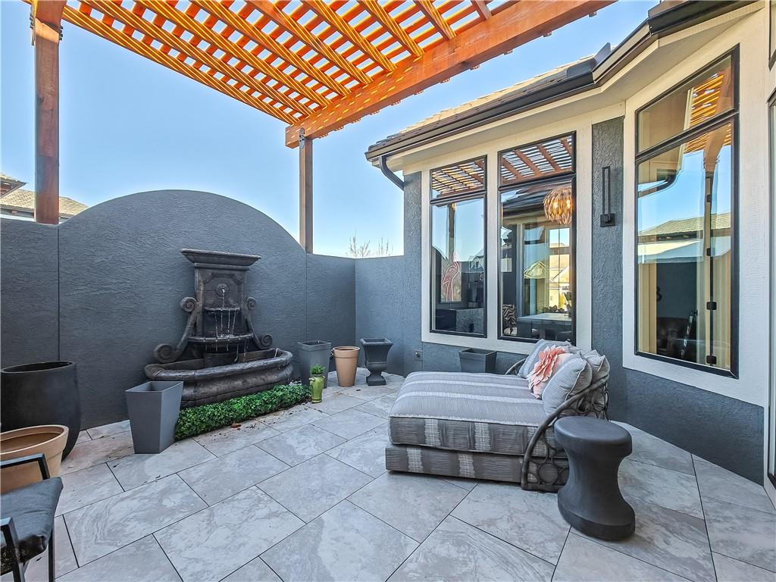
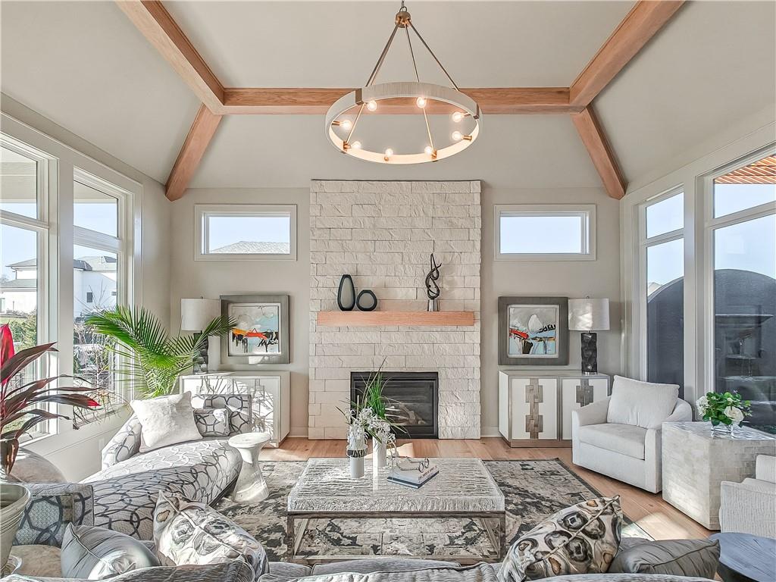
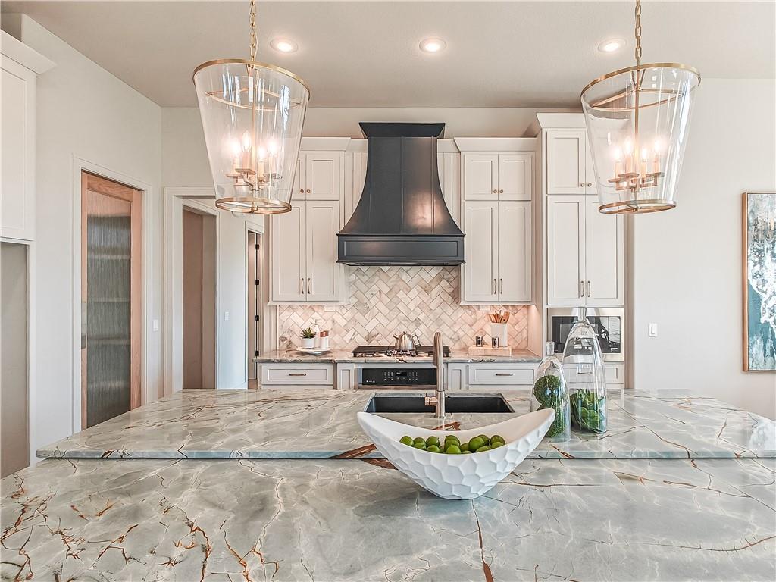
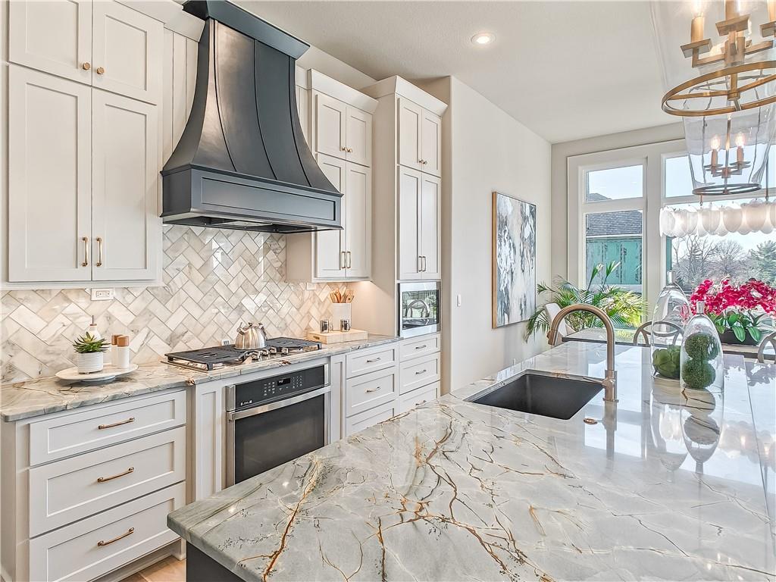
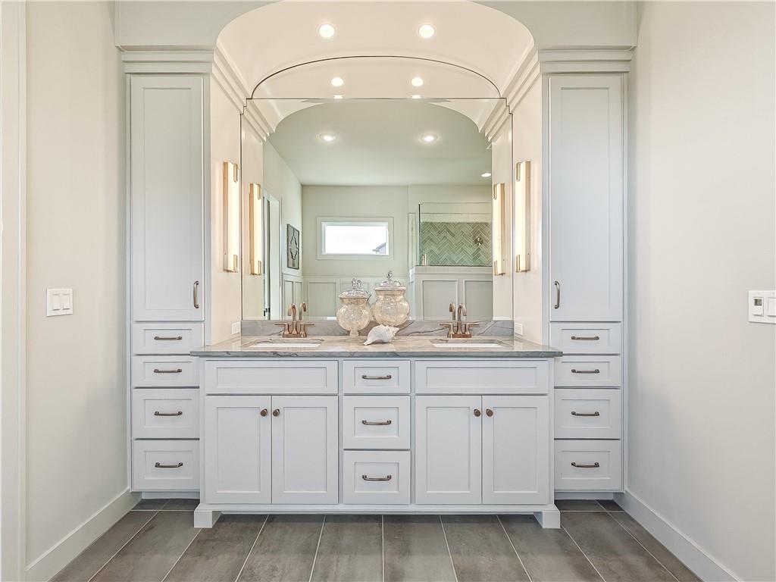
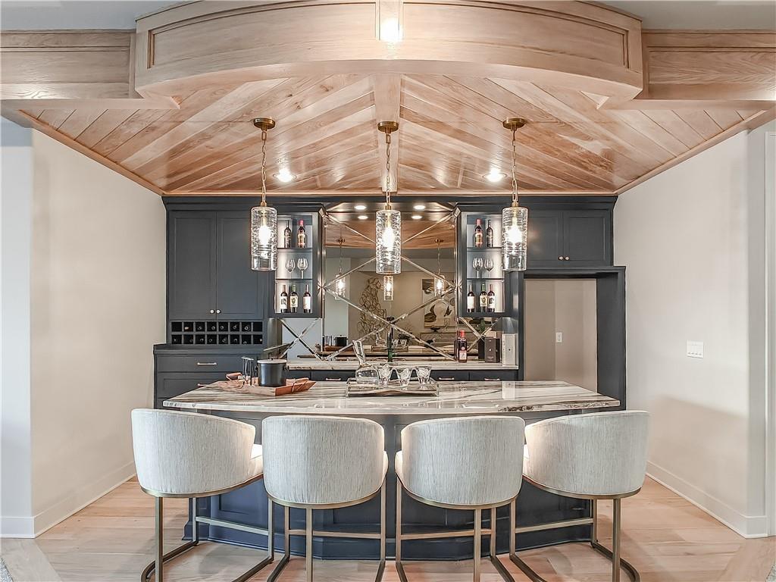
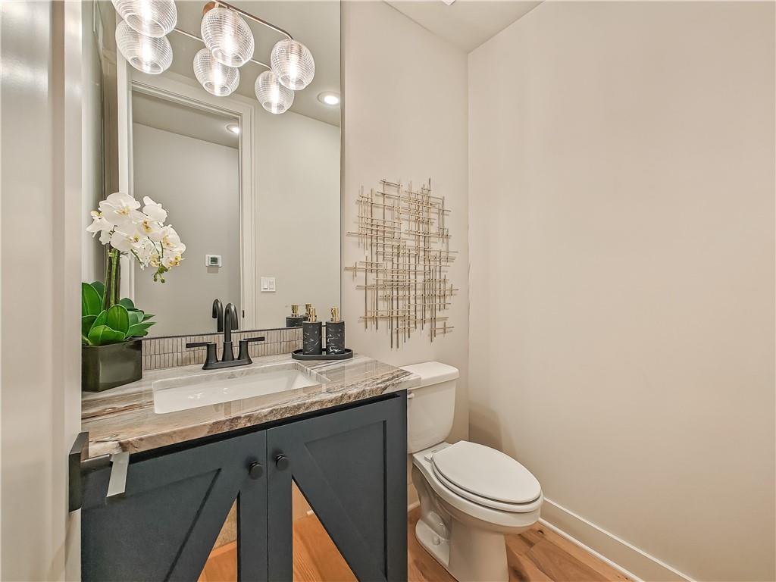
NOW FOR SALE - MODEL HOME - NOW FOR SALE! lot 178, Enticing Don Julian Parade of Homes award winning Courtland Reverse plan located in the Estates of Terrybrook Farms. Incredible floor plan; great for the entertainer in you! Step into the entry where you are greeted with the bright office with adjacent exterior Courtyard filled with natural light. Beautiful kitchen with double sized island great for family get togethers or entertaining friends. Open great room opens to another patio for relaxing outdoors. The Primary Suite is gently tucked in the corner of the home for privacy and solitude. Towards the hall off the garage is a second bedroom with nice closet and bath. Overnight guests will love it! There is also a separate half bath!!The lower level features a dedicated bar, large open space for catching the latest movie or playing a game of pool or poker. Two additional bedrooms and bath finished off the living space. Step outside to the walk up walk out with great privacy. Stairs lead you to the upper level side of the home. Builder requests closing after 10/23/26.
/u.realgeeks.media/vestwellre/NEWLOGO.png)
Additional Information
- Year Built
- 2023
- School District
- Blue Valley
- Elementary School
- Wolf Springs
- Middle School
- Aubry Bend
- High School
- Blue Valley Southwest
- Hoa Amount
- 1350
- Hoa Due
- Annually
- Garage
- Yes
- Garage Spaces
- 3
- Lot Description
- Corner Lot, Estate Lot
- Basement
- Yes
- Basement Description
- Egress Window(s), Finished, Sump Pump, Walk-Out Access, Walk-Up Access
- Fireplace
- Yes
- Fireplace Description
- Great Room
- Interior Features
- Custom Cabinets, Kitchen Island, Pantry, Smart Thermostat, Walk-In Closet(s), Wet Bar
- Roof
- Composition, Tile
- Central Air
- Electric
- Sewer
- Public Sewer
- Architecture
- Contemporary, Traditional
- Construction
- Stone Trim, Stucco & Frame
- Water
- Public
- Cooling
- Electric
- Heating
- Natural Gas
- Taxes
- $19,850
- Available Amenities
- Clubhouse, Exercise Room, Party Room, Play Area, Pool
Mortgage Calculator
Listing courtesy of Michele Davis of Weichert, Realtors Welch & Co..
The data relating to real estate displayed on this website comes in part from the Heartland Multiple Listing Service database compilation. The properties displayed on this website may not be all of the properties in the Heartland MLS database compilation, or all of the properties listed with other brokers participating in the Heartland MLS IDX program. Detailed information about the properties displayed on this website includes the name of the listing company.
The information displayed on this page is confidential, proprietary, and copyrighted information of Heartland Multiple Listing Service, Inc. (“Heartland MLS”). Copyright 2026, Heartland Multiple Listing Service, Inc. Heartland MLS and the company represented by this website do not make any warranty or representation concerning the timeliness or accuracy of the information displayed herein. In consideration for the receipt of the information on this page, the recipient agrees to use the information solely for the private noncommercial purpose of identifying a property in which the recipient has a good faith interest in acquiring. Data last updated . Terms of Use