12395 S Hastings Street, Olathe, KS 66061
- $848,104
- 4
- BD
- 3.5
- BA
- 3,037
- SqFt











- List Price
- $848,104
- Price Change
- ▲ $113 1771559441
- MLS#
- 2499823
- Status
- ACTIVE
- Type
- Single Family Residential
- Sub Type
- Single Family Residence
- Bedrooms
- 4
- Bathrooms
- 3.5
- Living Area
- 3,037
- Lot Size
- 10,790
- Acres
- 0.25
- Subdivision
- Forest View The Estates
Property Description
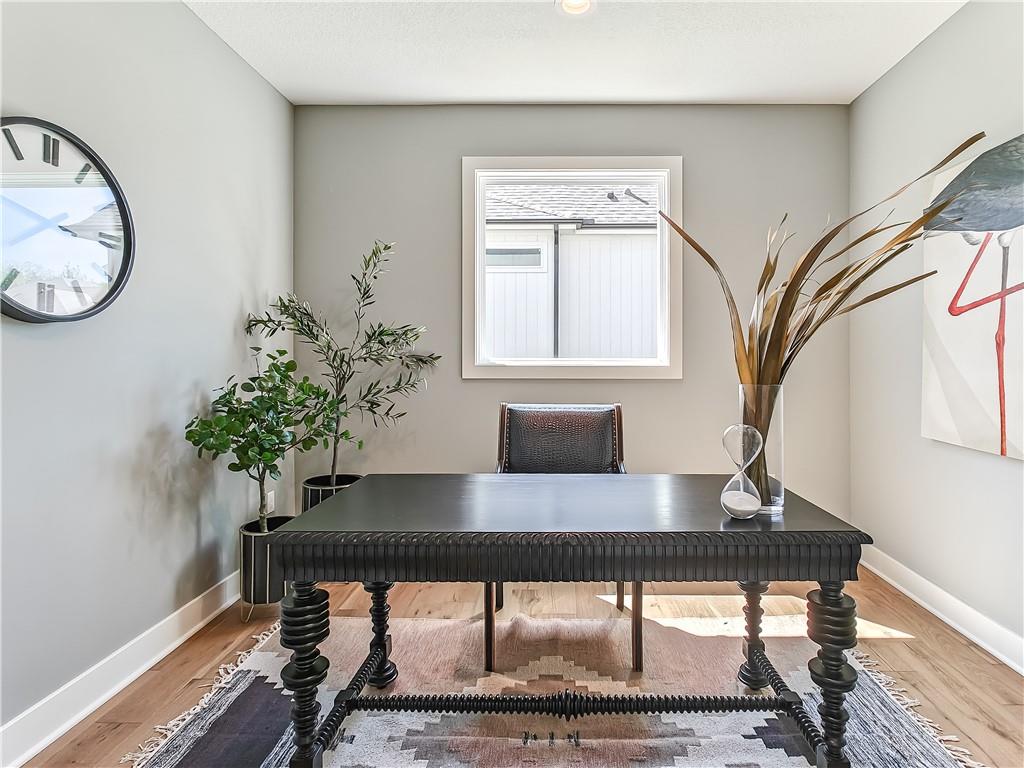
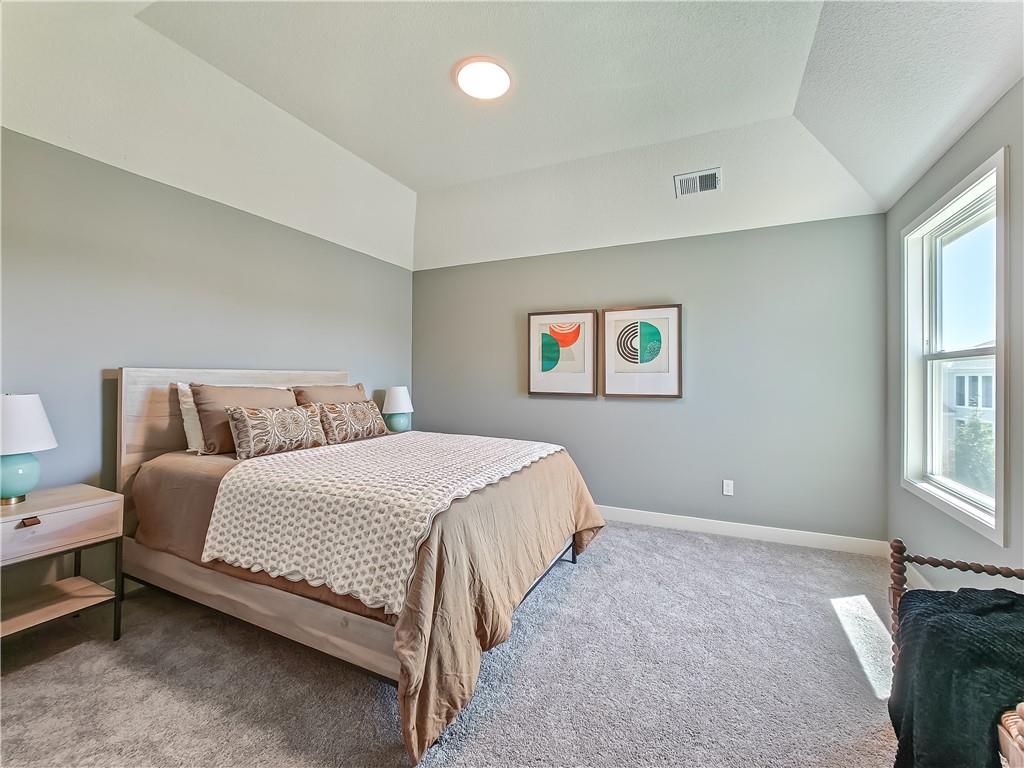
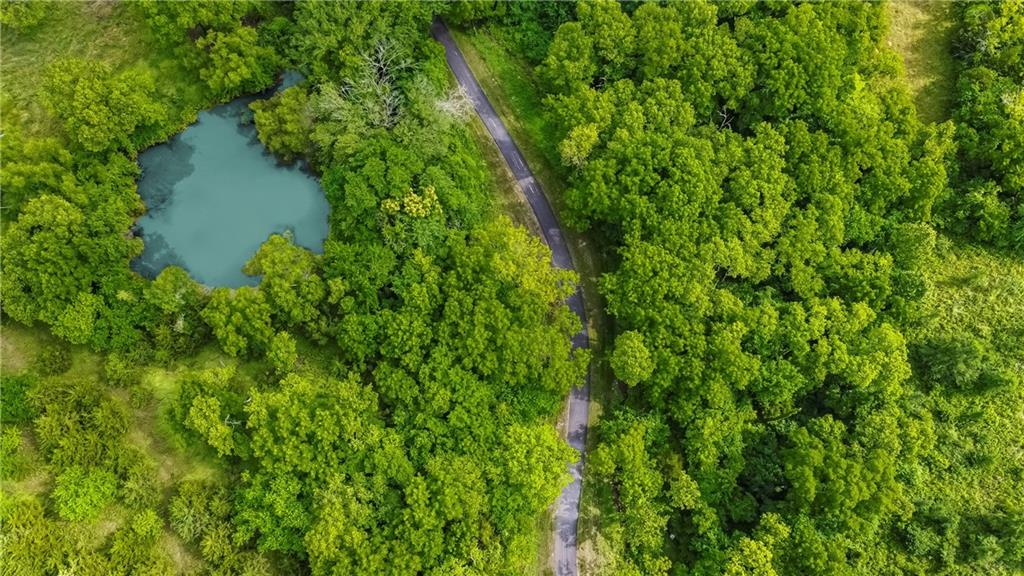
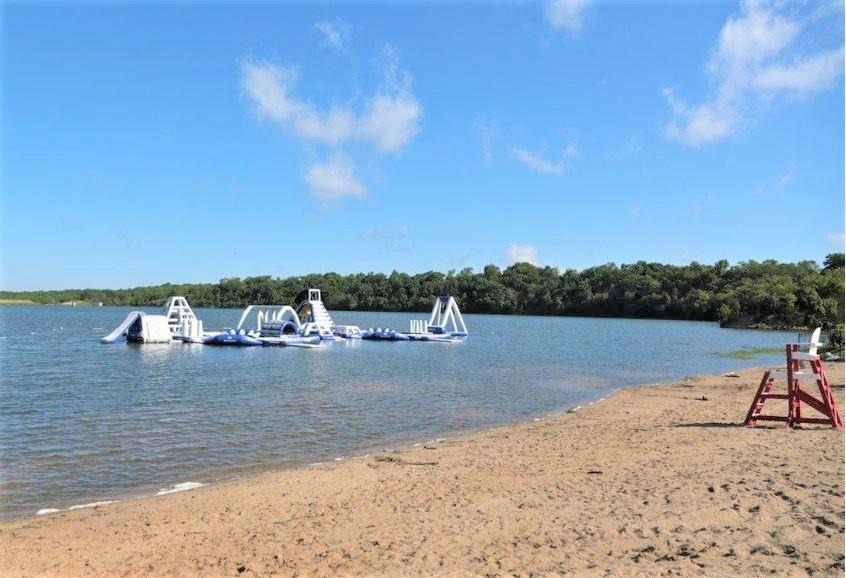
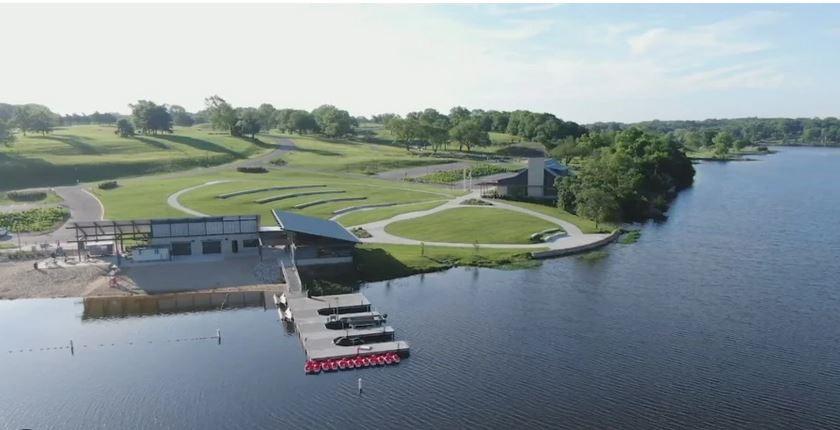
"The El Dorado II," a Coveted 1.5 Story Plan by Acclaimed Rodrock Homes. Elevation B. This sophisticated plan defines Modern Luxury at its best, boasting a Thoughtful, Open-Concept Design. Enter to find a Grand sweeping staircase that creates a Striking Architectural Focal Point, and a Main-Level Home Office (or flex space) perfect for Remote Work. The Private Main-Level Owner's Suite is a Tranquil Retreat with Direct Access to the Sought-After Covered Patio and a Luxurious Spa-Inspired En Suite bath. Features include a Sleek Double Vanity with a custom center tower, a Sculptural Free Standing Soaking Tub, and a Generously Sized Custom Walk-In Closet with Ample Floor-to-Ceiling Storage. The Gourmet Open Kitchen is a Chef's Dream, featuring a Dedicated Prep Pantry (or Butler's Pantry) with Expansive Counter Space and Seamless designated space for a second full-size refrigerator. The Sunlit Great Room is anchored by a Stunning Floor-to-Ceiling Stone Fireplace and Custom Box Beam Ceiling. Professional Landscape and Irrigation is included for Easy Maintenance. PHOTOS ARE OF ACTUAL HOME/VIRTUAL TOUR IS OF A PREVIOUS MODEL. Forest View- a premier Rodrock Community featuring Moms Council Events, 50 foot Water Fall Entrance, Splash Park, Zero entry pool, Sand Volleyball, Playground & Picnic areas. Sport Court includes basketball and 2 pickle ball courts. Cedar Niles Park/Trails is accessible within the Community and Lake Olathe nearby. THIS HOME CAN CLOSE IN 30 DAYS.
/u.realgeeks.media/vestwellre/NEWLOGO.png)
Additional Information
- Year Built
- 2024
- School District
- Olathe
- Elementary School
- Forest View
- Middle School
- Mission Trail
- High School
- Olathe West
- Hoa Amount
- 675
- Hoa Due
- Annually
- Garage
- Yes
- Garage Spaces
- 3
- Lot Description
- City Limits, City Lot, Level, Sprinkler-In Ground
- Basement
- Yes
- Basement Description
- Concrete, Egress Window(s), Unfinished, Stubbed for Bath, Sump Pump
- Fireplace
- Yes
- Fireplace Description
- Gas, Gas Starter, Great Room
- Interior Features
- Custom Cabinets, Kitchen Island, Painted Cabinets, Pantry, Smart Thermostat, Stained Cabinets, Walk-In Closet(s)
- Roof
- Composition
- Central Air
- Electric
- Sewer
- Public Sewer
- Architecture
- Traditional
- Construction
- Frame, Stone Trim, Stucco & Frame
- Water
- Public
- Cooling
- Electric
- Heating
- Forced Air
- Taxes
- $12,133
- Available Amenities
- Other, Pickleball Court(s), Play Area, Pool, Trail(s)
Mortgage Calculator
Listing courtesy of Debi Donner of Rodrock & Associates Realtors.
The data relating to real estate displayed on this website comes in part from the Heartland Multiple Listing Service database compilation. The properties displayed on this website may not be all of the properties in the Heartland MLS database compilation, or all of the properties listed with other brokers participating in the Heartland MLS IDX program. Detailed information about the properties displayed on this website includes the name of the listing company.
The information displayed on this page is confidential, proprietary, and copyrighted information of Heartland Multiple Listing Service, Inc. (“Heartland MLS”). Copyright 2026, Heartland Multiple Listing Service, Inc. Heartland MLS and the company represented by this website do not make any warranty or representation concerning the timeliness or accuracy of the information displayed herein. In consideration for the receipt of the information on this page, the recipient agrees to use the information solely for the private noncommercial purpose of identifying a property in which the recipient has a good faith interest in acquiring. Data last updated . Terms of Use