11463 S Aurora Street, Olathe, KS 66061
- $780,000
- 4
- BD
- 3
- BA
- 3,288
- SqFt
















- List Price
- $780,000
- Price Change
- ▼ $10,000 1788293098
- MLS#
- 2530985
- Status
- ACTIVE
- Type
- Single Family Residential
- Sub Type
- Single Family Residence
- Bedrooms
- 4
- Bathrooms
- 3
- Living Area
- 3,288
- Lot Size
- 9,330
- Acres
- 0.21
- Subdivision
- Covington Creek
Property Description
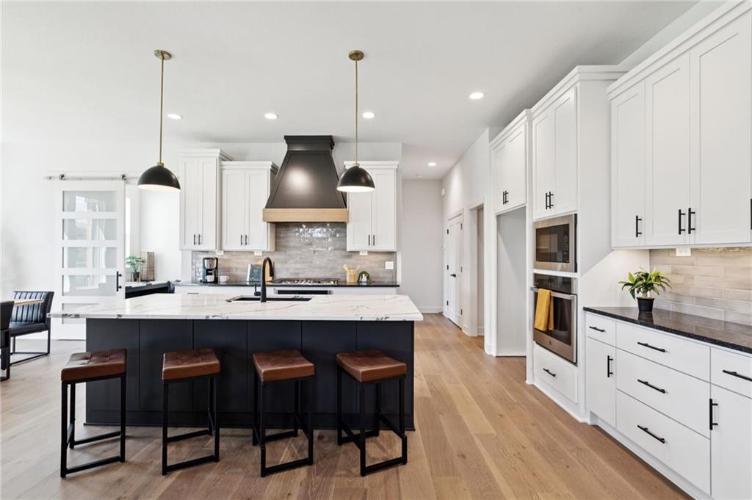
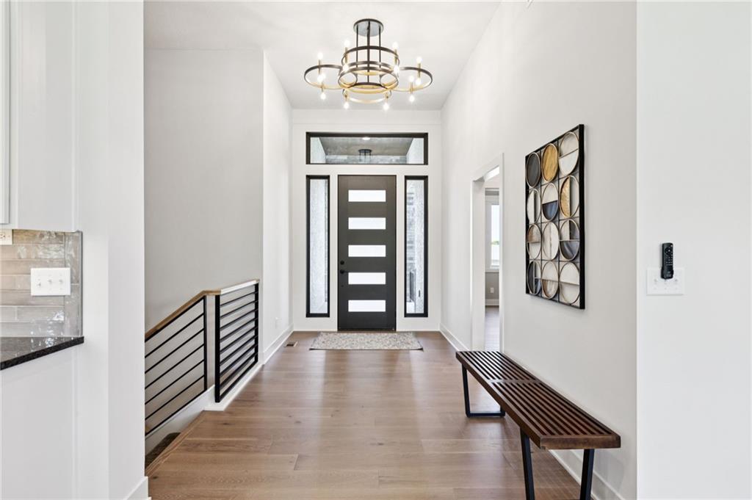
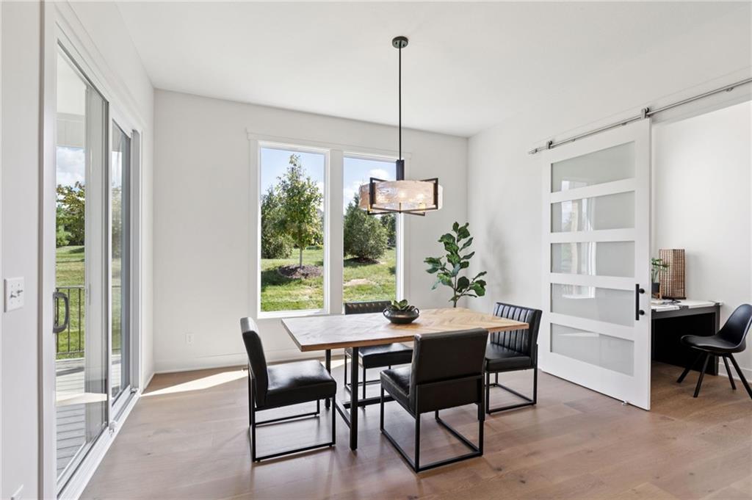
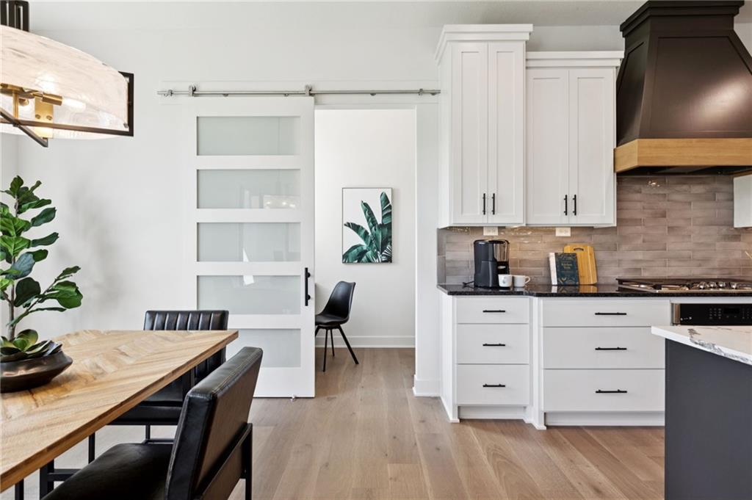
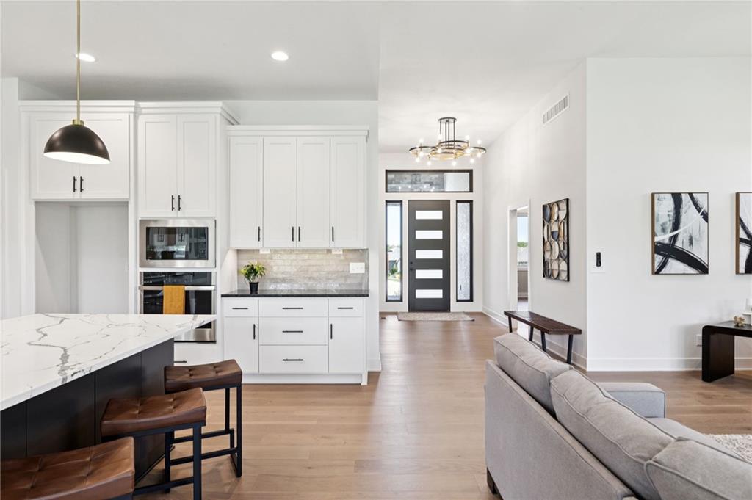
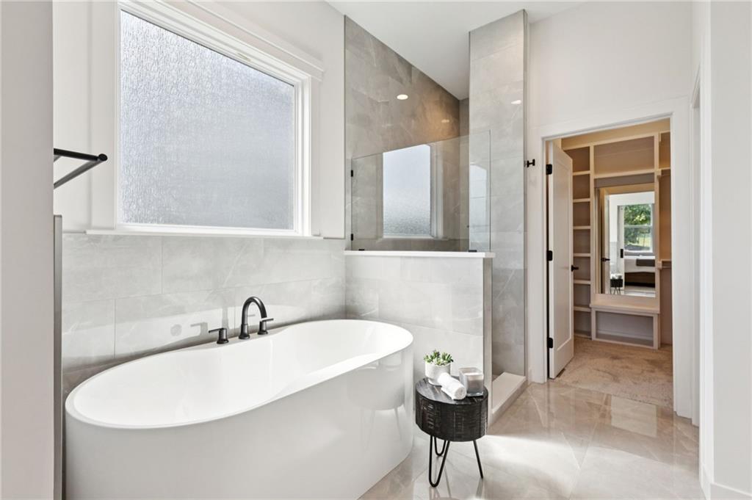
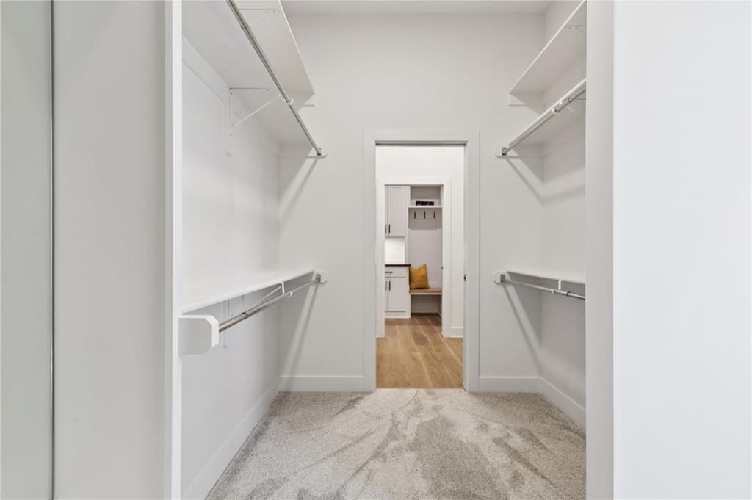
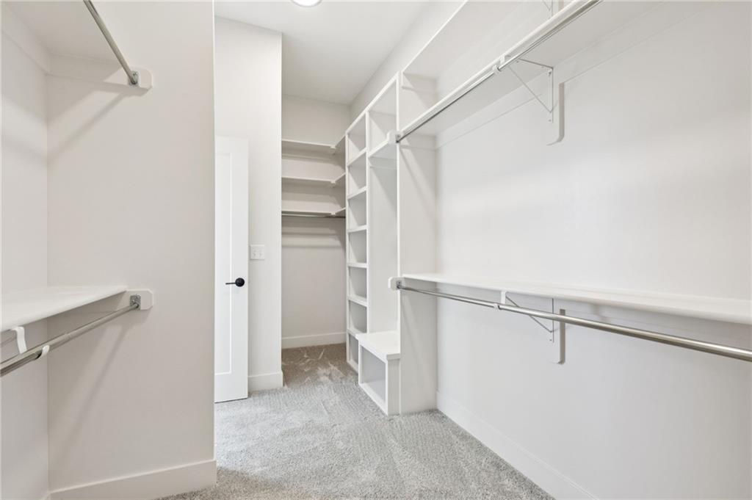
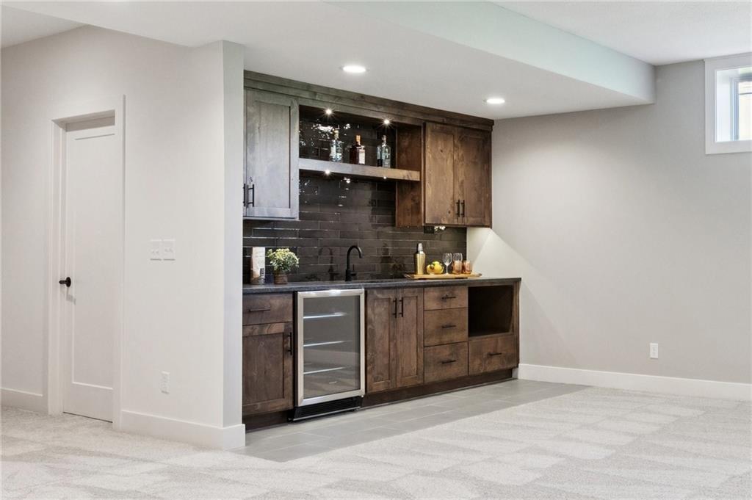
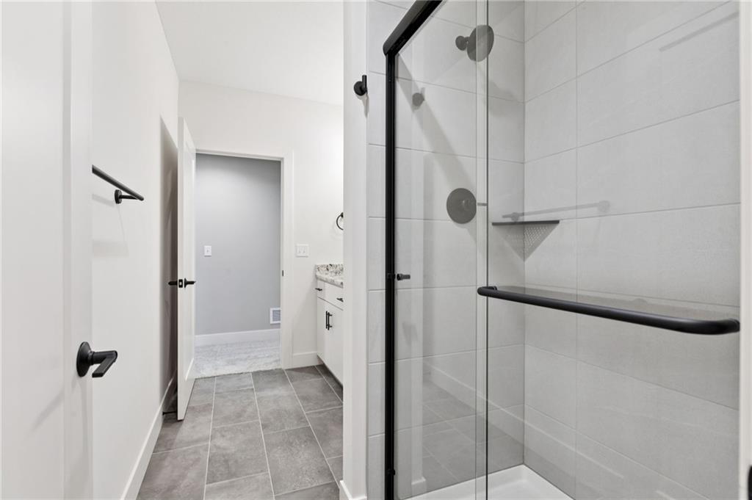
Hurry to take advantage of this amazing new price! This gorgeous, modern and sleek home offers main level living with an open kitchen, dining room & great room. The master bedroom/bath & 2nd bedroom/bath, plus laundry room and mud room are all on the main level. The main level also includes a convenient pocket office. Two bedrooms, a bath & rec room are in the lower level. Rec room includes walk up wet bar. Wood floors in Great room, Kitchen, Dining room, pantry and entries; tile floors in all baths & laundry; tile surrounds in all showers; Granite or Quartz counters in kitchen & all baths; covered patio off dining area. This home has so many extras...main level floor joists are Engineered TJI system, garage walls are insulated, plus Much More! PHOTOS AND VIDEO ARE OF THE ACTUAL HOME. Room sizes, Sq.ft. & taxes are estimated. This home is available for closing in 21-30 days.
/u.realgeeks.media/vestwellre/NEWLOGO.png)
Additional Information
- School District
- Olathe
- Elementary School
- Millbrooke
- Middle School
- Summit Trail
- High School
- Olathe Northwest
- Hoa Amount
- 965
- Hoa Due
- Annually
- Garage
- Yes
- Garage Spaces
- 3
- Lot Description
- Sprinkler-In Ground
- Basement
- Yes
- Basement Description
- Basement BR, Finished
- Fireplace
- Yes
- Fireplace Description
- Electric, Great Room
- Interior Features
- Custom Cabinets, Kitchen Island, Pantry, Walk-In Closet(s), Wet Bar
- Roof
- Composition
- Central Air
- Electric
- Sewer
- Public Sewer
- Construction
- Frame
- Water
- Public
- Cooling
- Electric
- Heating
- Forced Air
- Taxes
- $11,000
- Available Amenities
- Play Area, Pool
Mortgage Calculator
Listing courtesy of Susan Hoskinson of ReeceNichols - Overland Park.
The data relating to real estate displayed on this website comes in part from the Heartland Multiple Listing Service database compilation. The properties displayed on this website may not be all of the properties in the Heartland MLS database compilation, or all of the properties listed with other brokers participating in the Heartland MLS IDX program. Detailed information about the properties displayed on this website includes the name of the listing company.
The information displayed on this page is confidential, proprietary, and copyrighted information of Heartland Multiple Listing Service, Inc. (“Heartland MLS”). Copyright 2026, Heartland Multiple Listing Service, Inc. Heartland MLS and the company represented by this website do not make any warranty or representation concerning the timeliness or accuracy of the information displayed herein. In consideration for the receipt of the information on this page, the recipient agrees to use the information solely for the private noncommercial purpose of identifying a property in which the recipient has a good faith interest in acquiring. Data last updated . Terms of Use