11407 Trevor Drive, Peculiar, MO 64078
- $469,900
- 3
- BD
- 2
- BA
- 1,771
- SqFt






- List Price
- $469,900
- Price Change
- ▼ $10,000 1781731962
- MLS#
- 2550903
- Status
- ACTIVE
- Type
- Single Family Residential
- Sub Type
- Single Family Residence
- Bedrooms
- 3
- Bathrooms
- 2
- Living Area
- 1,771
- Lot Size
- 9,627
- Acres
- 0.22
- Subdivision
- Windmill Country Estates
Property Description
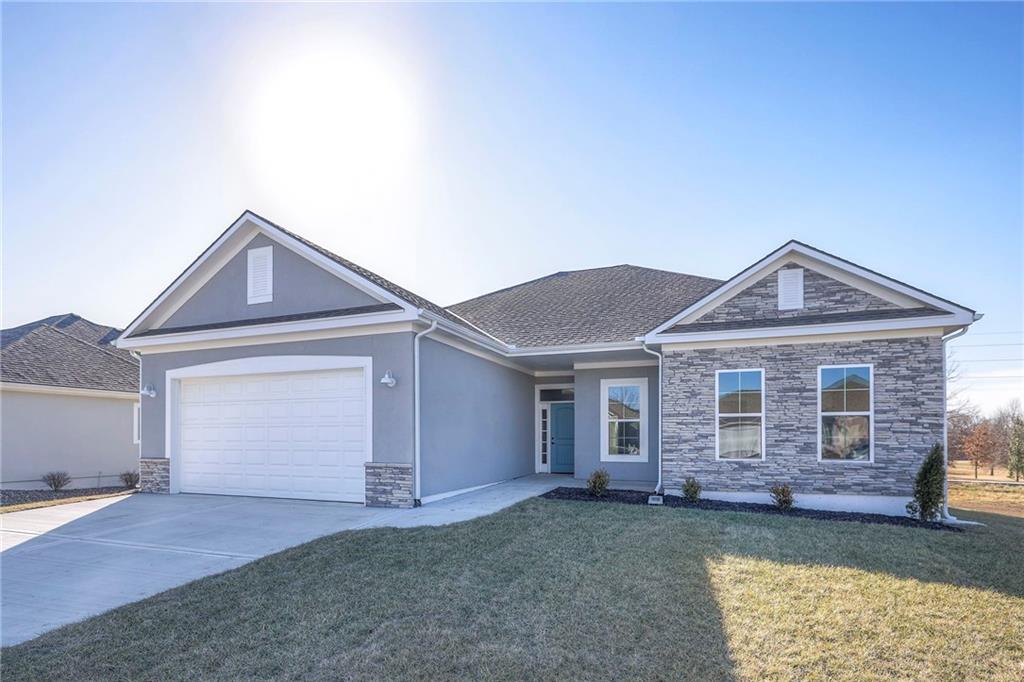
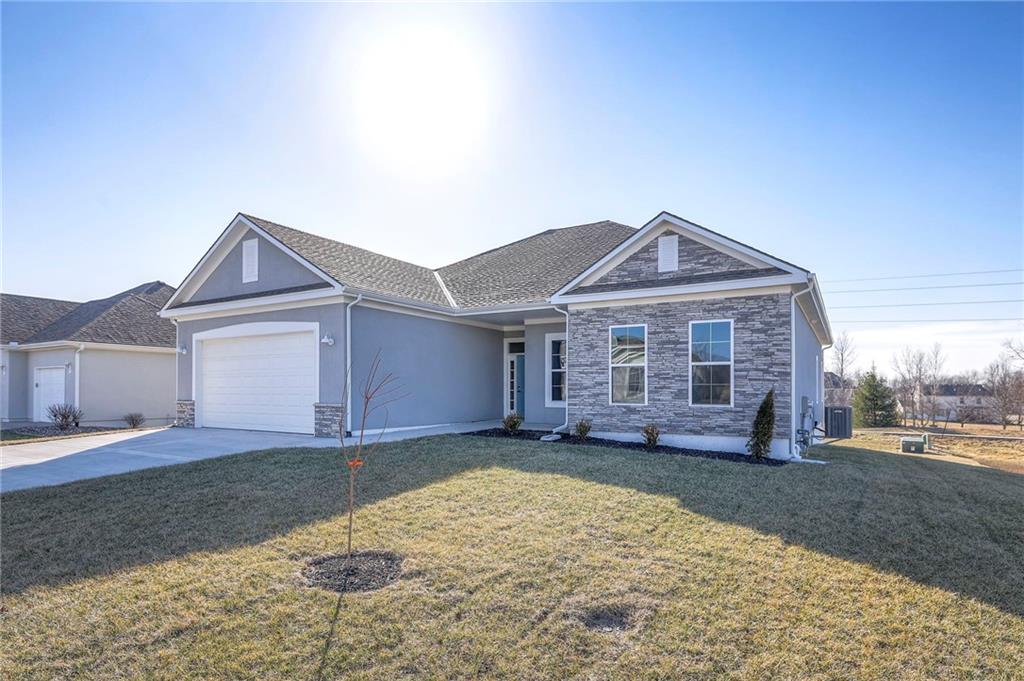
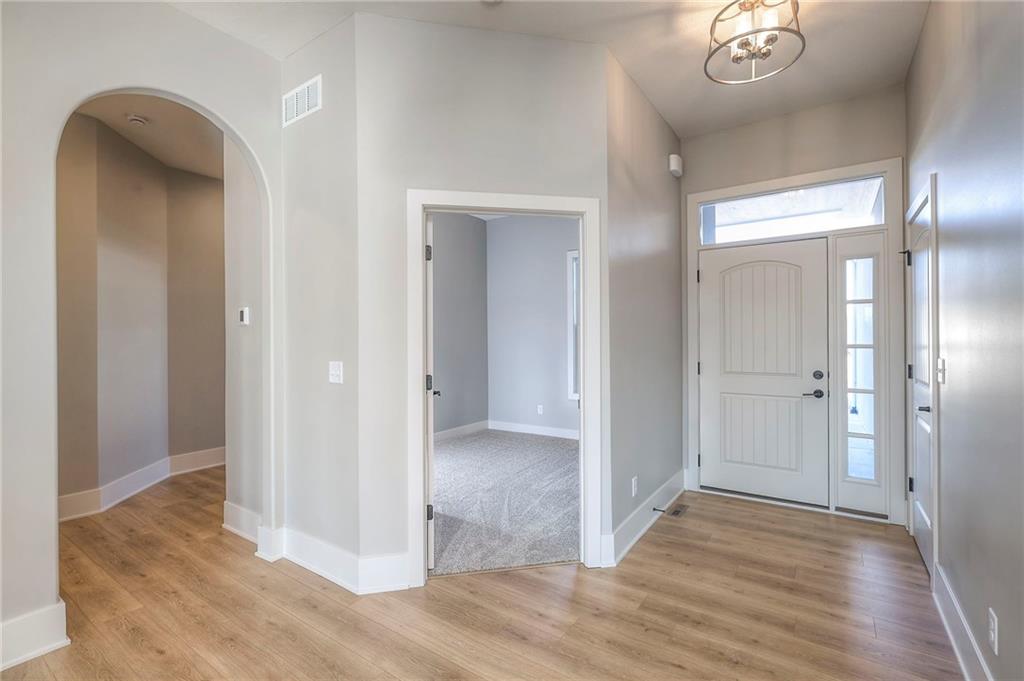
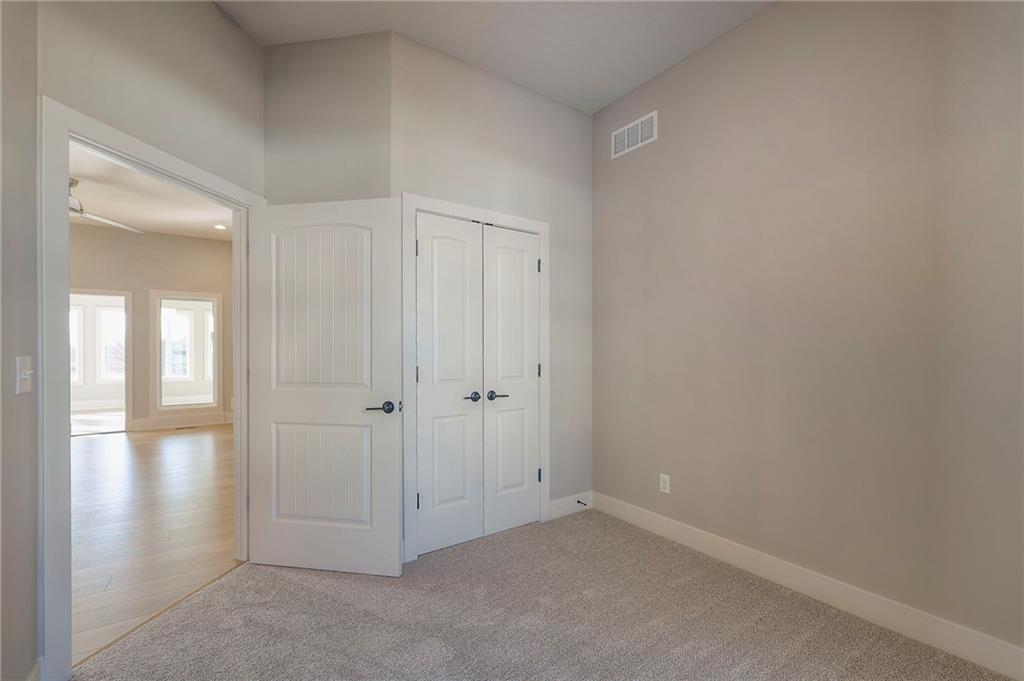
Looking for a well maintained 55+ maintenance provided community in a town that has everything you need! Look no further you have found your brand new home! The Hickory Plan built by award winning Regency Homes LLC is the perfect home for you! Featuring 3 bed 2 bath, 2 car garage. Open concept kitchen and living area, fireplace in the living area, extra large walk pantry, laundry room. 3 Bed can be a flex room used for a guest bedroom/office or hobby room. Entertain and have everyone in one room! SS appliances, quartz countertops through out, custom cabinets, carpet & luxury laminate flooring. Double vanity and spacious walk in shower in the master bath. Full unfinished basement that leaves an open canvas for you to make your own! Relax and drink your coffee in your all weather sunroom! HOME IS COMPLETED AND MOVE IN READY!
/u.realgeeks.media/vestwellre/NEWLOGO.png)
Additional Information
- Year Built
- 2025
- School District
- Raymore-Peculiar
- Hoa Amount
- 145
- Hoa Due
- Monthly
- Garage
- Yes
- Garage Spaces
- 2
- Basement
- Yes
- Basement Description
- Egress Window(s), Full, Unfinished, Stubbed for Bath, Sump Pump
- Fireplace
- Yes
- Fireplace Description
- Gas, Great Room, Insert
- Interior Features
- Ceiling Fan(s), Custom Cabinets, Kitchen Island, Painted Cabinets, Pantry, Smart Thermostat, Walk-In Closet(s)
- Roof
- Composition
- Central Air
- Electric
- Sewer
- Public Sewer
- Architecture
- Traditional
- Construction
- Stone Trim, Stucco
- Water
- Public
- Cooling
- Electric
- Heating
- Natural Gas
- Taxes
- $3,900
Mortgage Calculator
Listing courtesy of Kaley Heiman of Platinum Realty LLC.
The data relating to real estate displayed on this website comes in part from the Heartland Multiple Listing Service database compilation. The properties displayed on this website may not be all of the properties in the Heartland MLS database compilation, or all of the properties listed with other brokers participating in the Heartland MLS IDX program. Detailed information about the properties displayed on this website includes the name of the listing company.
The information displayed on this page is confidential, proprietary, and copyrighted information of Heartland Multiple Listing Service, Inc. (“Heartland MLS”). Copyright 2026, Heartland Multiple Listing Service, Inc. Heartland MLS and the company represented by this website do not make any warranty or representation concerning the timeliness or accuracy of the information displayed herein. In consideration for the receipt of the information on this page, the recipient agrees to use the information solely for the private noncommercial purpose of identifying a property in which the recipient has a good faith interest in acquiring. Data last updated . Terms of Use