22076 W 99th Terrace, Lenexa, KS 66220
- $824,950
- 5
- BD
- 5
- BA
- 2,755
- SqFt










- List Price
- $824,950
- Price Change
- ▼ $26,955 1784081749
- MLS#
- 2555556
- Status
- ACTIVE
- Type
- Single Family Residential
- Sub Type
- Single Family Residence
- Bedrooms
- 5
- Bathrooms
- 5
- Living Area
- 2,755
- Lot Size
- 10,148
- Acres
- 0.23
- Subdivision
- Enclave at Manchester Park
Property Description
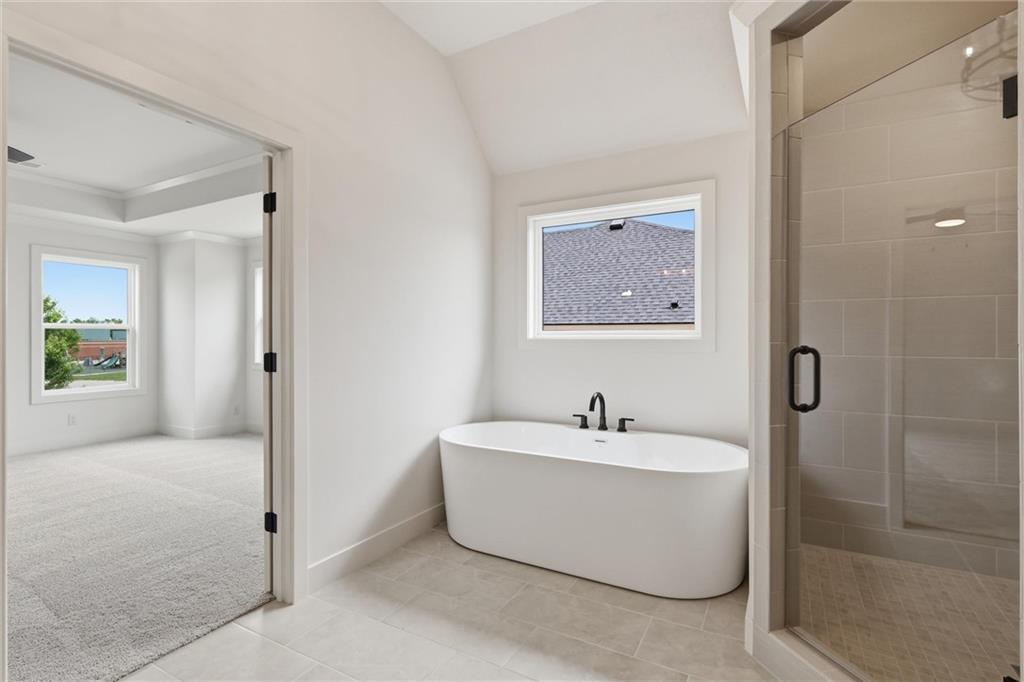
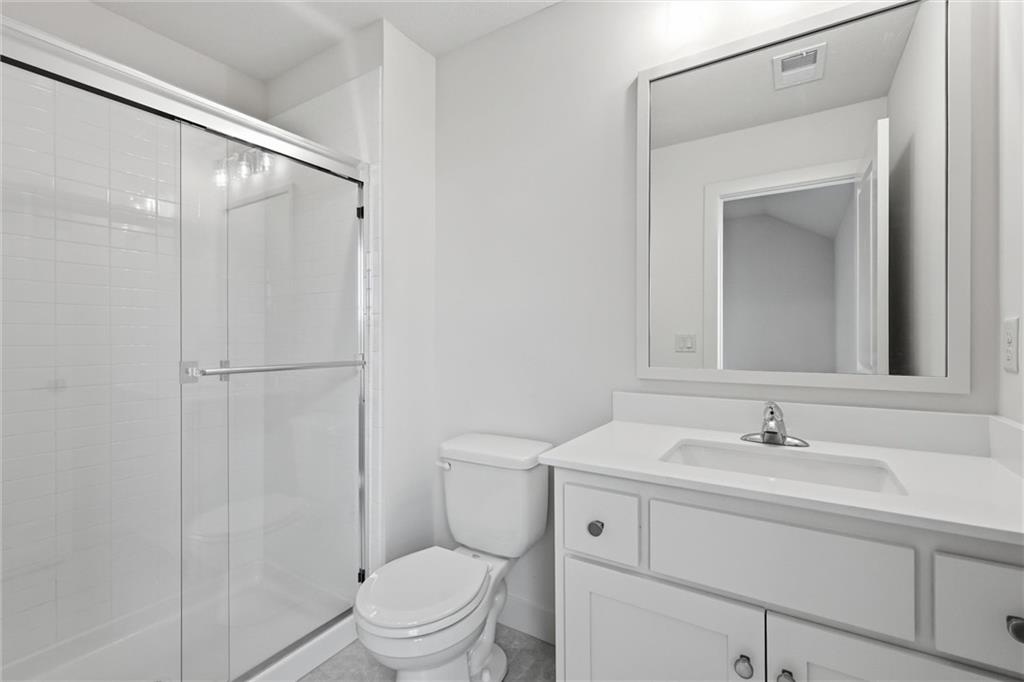
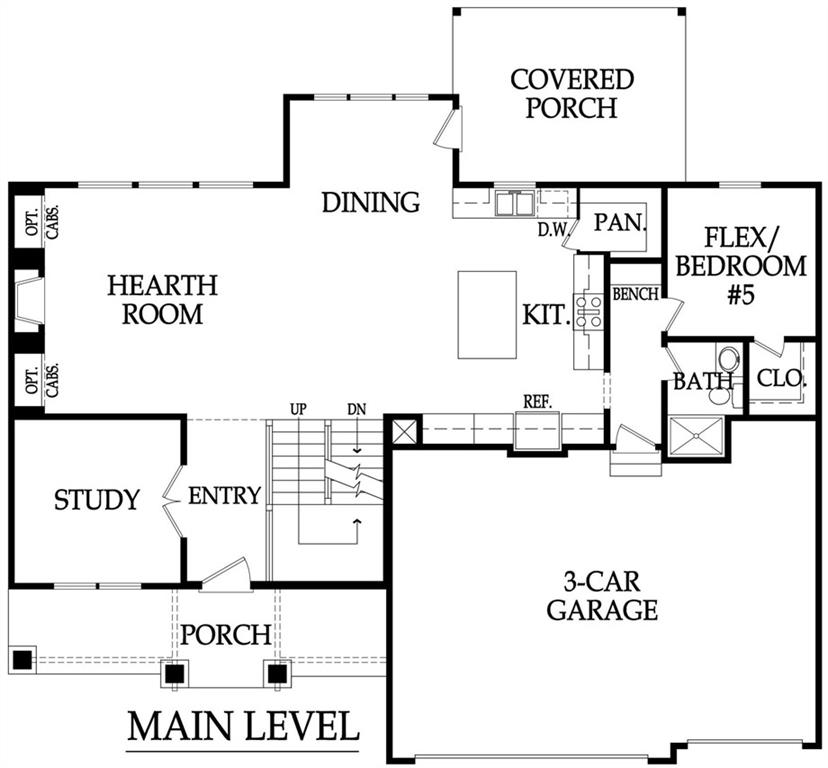
READY NOW! Wonderful 'Fillmore' 2-story plan by Bickimer Homes, ideally situated on a walk-out homesite backing to an award-winning elementary school in Enclave at Manchester Park! Designed with privacy and comfort in mind, this home offers five bedrooms, each paired with a full bathroom, along with a three-car garage and high-end finishes throughout. Main level features an open, light-filled layout with expansive windows and hardwood flooring, along with a flexible office/5th bedroom with convenient full bathroom access. The spacious great room flows seamlessly into the gourmet kitchen, showcasing an oversized island, quartz countertops, stainless appliances, and custom cabinetry accented by designer lighting. A covered deck extends the living space outdoors, overlooking the backyard and greenspace beyond. Upstairs, all bedrooms feature private en-suite baths, including an impressive primary suite with spa-inspired bathroom and expansive walk-in closet. Hardwood flooring continues through the upper-level landing and hall, complemented by designer stair carpet. Located on Lot 50, residents enjoy walkable access to the elementary school, neighborhood pool, and convenient proximity to shopping, dining, and major highways. Finished photos of Home available now!
/u.realgeeks.media/vestwellre/NEWLOGO.png)
Additional Information
- School District
- Olathe
- Elementary School
- Manchester Park
- Middle School
- Prairie Trail
- High School
- Olathe Northwest
- Hoa Amount
- 700
- Hoa Due
- Annually
- Garage
- Yes
- Garage Spaces
- 3
- Lot Description
- Sprinkler-In Ground
- Basement
- Yes
- Basement Description
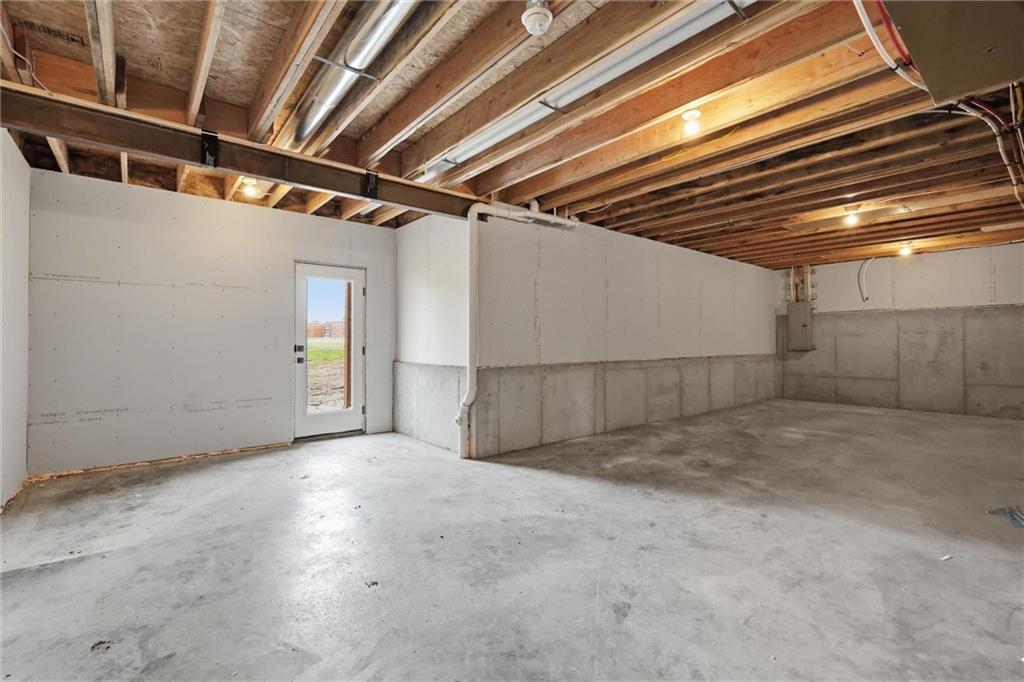
- Unfinished, Stubbed for Bath, Walk-Out Access
- Fireplace
- Yes
- Fireplace Description
- Great Room
- Interior Features
- Ceiling Fan(s), Custom Cabinets, Kitchen Island, Pantry, Walk-In Closet(s)
- Roof
- Composition
- Central Air
- Electric
- Sewer
- Public Sewer
- Architecture
- Traditional
- Construction
- Stone Trim, Wood Siding
- Water
- Public
- Cooling
- Electric
- Heating
- Forced Air
- Taxes
- $12,401
- Available Amenities
- Pool
Mortgage Calculator
Listing courtesy of Kelsey Patterson of Weichert, Realtors Welch & Co..
The data relating to real estate displayed on this website comes in part from the Heartland Multiple Listing Service database compilation. The properties displayed on this website may not be all of the properties in the Heartland MLS database compilation, or all of the properties listed with other brokers participating in the Heartland MLS IDX program. Detailed information about the properties displayed on this website includes the name of the listing company.
The information displayed on this page is confidential, proprietary, and copyrighted information of Heartland Multiple Listing Service, Inc. (“Heartland MLS”). Copyright 2026, Heartland Multiple Listing Service, Inc. Heartland MLS and the company represented by this website do not make any warranty or representation concerning the timeliness or accuracy of the information displayed herein. In consideration for the receipt of the information on this page, the recipient agrees to use the information solely for the private noncommercial purpose of identifying a property in which the recipient has a good faith interest in acquiring. Data last updated . Terms of Use