4005 NE Apple Grove Drive, Lee's Summit, MO 64064
- $660,500
- 4
- BD
- 4.5
- BA
- 2,786
- SqFt







- List Price
- $660,500
- Price Change
- ▼ $38,500 1789150165
- MLS#
- 2562908
- Status
- ACTIVE
- Type
- Single Family Residential
- Sub Type
- Single Family Residence
- Bedrooms
- 4
- Bathrooms
- 4.5
- Living Area
- 2,786
- Lot Size
- 11,325
- Acres
- 0.26
- Subdivision
- Orchard Woods
Property Description
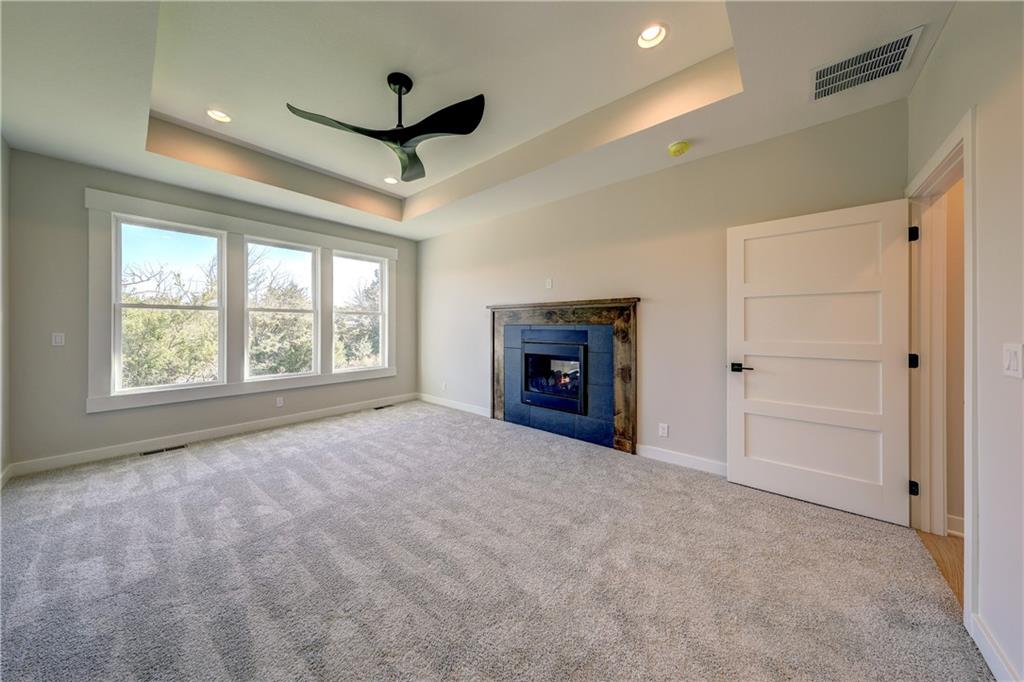
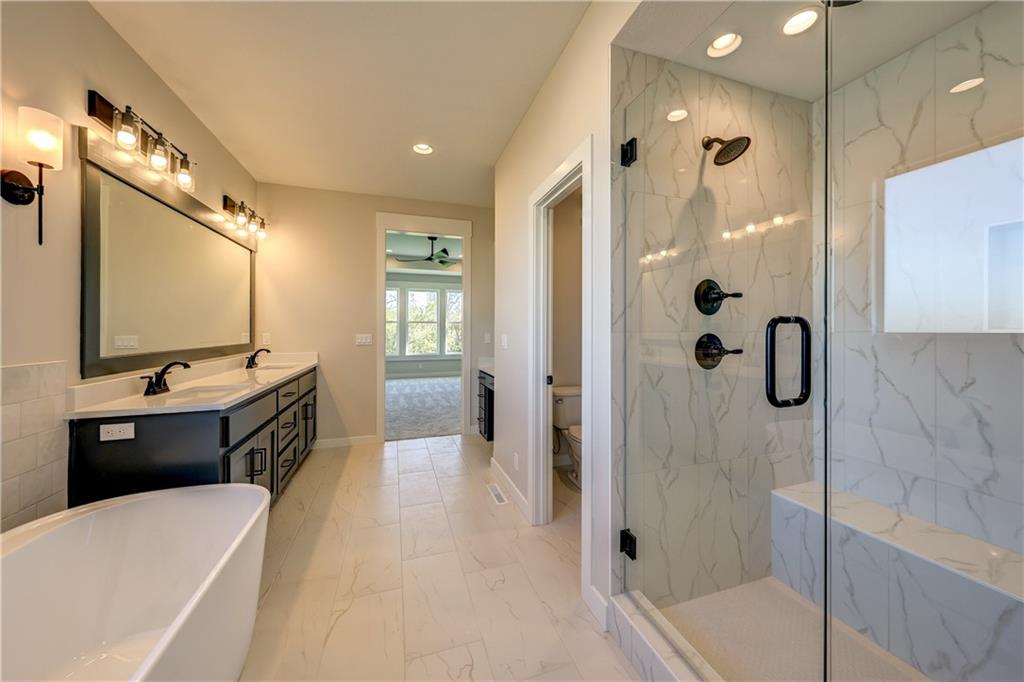
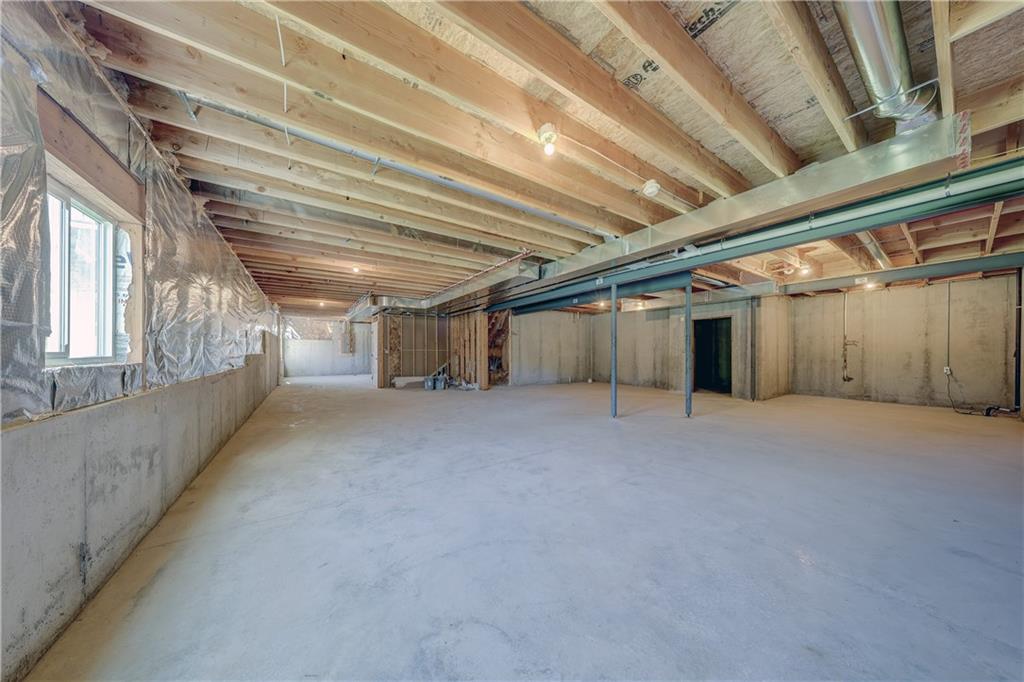
MAJOR PRICE IMPROVEMENT-NOW $660,500!! That's a $114,900 total price reduction. This is your opportunity to own never-occupied CUSTOM NEW CONSTRUCTION in Lee's Summit nat an exceptional new price. Step into this stunning 1.5-story Belmont plan by JWM Custom Homes, located in Lee’s Summit’s newest and most exciting community, Orchard Woods. Just weeks from completion, this home offers a rare chance to be the trailblazer in a neighborhood set to shine. This 4-bed, 4.1-bath beauty blends luxury and function. The main-level primary suite features a dual-sided fireplace to the living room. The hidden staircase keeps the entry clean and elegant, leading to upper-level bedrooms, each with a private en-suite bath. Every shower includes bench seating for added comfort. The chef’s kitchen boasts Shamrock cabinetry, Pella windows, a large walk-in pantry with smart lighting, and is open to the spacious living and dining areas. The rounded drywall corners, exterior soffit lighting, and premium finishes make this home shine inside and out. Enjoy peace of mind with a storm shelter under the front porch, that could be ideal as a wine cellar or hidden storage. The massive unfinished basement is stubbed for two full bathrooms and ready to personalize. Located in north Lee’s Summit, this home offers easy highway access and is just minutes from Lake Jacomo, Blue Springs Lake, shopping, and dining.
/u.realgeeks.media/vestwellre/NEWLOGO.png)
Additional Information
- School District
- Blue Springs
- Elementary School
- Chapel Lakes
- Middle School
- Delta Woods
- High School
- Blue Springs South
- Garage
- Yes
- Garage Spaces
- 3
- Lot Description
- Level
- Basement
- Yes
- Basement Description
- Concrete, Unfinished
- Fireplace
- Yes
- Fireplace Description
- Living Room, Primary Bedroom
- Interior Features
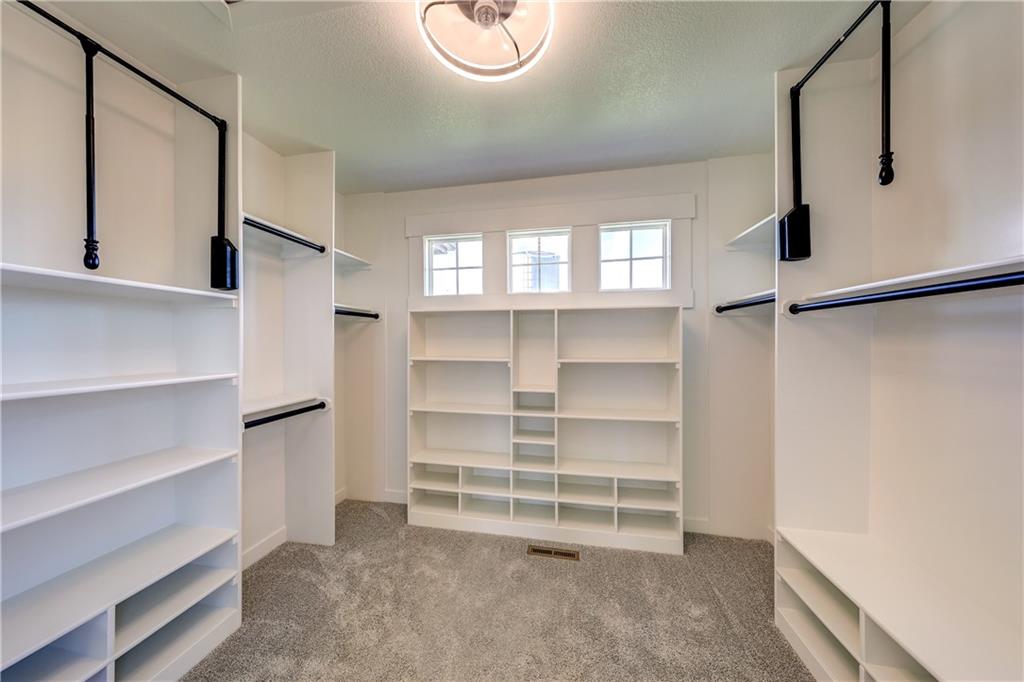
- Ceiling Fan(s), Kitchen Island, Pantry, Vaulted Ceiling(s), Walk-In Closet(s)
- Exterior Features
- Sat Dish Allowed
- Roof
- Composition
- Central Air
- Electric
- Sewer
- Public Sewer
- Architecture
- A-Frame, Contemporary
- Construction
- Board & Batten Siding, Stone Trim
- Water
- Public
- Cooling
- Electric
- Heating
- Forced Air
Mortgage Calculator
Listing courtesy of Kelly Shumway of Weichert, Realtors Welch & Co..
The data relating to real estate displayed on this website comes in part from the Heartland Multiple Listing Service database compilation. The properties displayed on this website may not be all of the properties in the Heartland MLS database compilation, or all of the properties listed with other brokers participating in the Heartland MLS IDX program. Detailed information about the properties displayed on this website includes the name of the listing company.
The information displayed on this page is confidential, proprietary, and copyrighted information of Heartland Multiple Listing Service, Inc. (“Heartland MLS”). Copyright 2026, Heartland Multiple Listing Service, Inc. Heartland MLS and the company represented by this website do not make any warranty or representation concerning the timeliness or accuracy of the information displayed herein. In consideration for the receipt of the information on this page, the recipient agrees to use the information solely for the private noncommercial purpose of identifying a property in which the recipient has a good faith interest in acquiring. Data last updated . Terms of Use