17812 Rainbow Boulevard, Overland Park, KS 66085
- $738,561
- 4
- BD
- 3
- BA
- 2,683
- SqFt










- List Price
- $738,561
- Price Change
- ▲ $7,000 1771895573
- MLS#
- 2570553
- Status
- ACTIVE
- Type
- Single Family Residential
- Sub Type
- Single Family Residence
- Bedrooms
- 4
- Bathrooms
- 3
- Living Area
- 2,683
- Lot Size
- 10,640
- Acres
- 0.24
- Subdivision
- Sundance Ridge- Archers Landing
Property Description
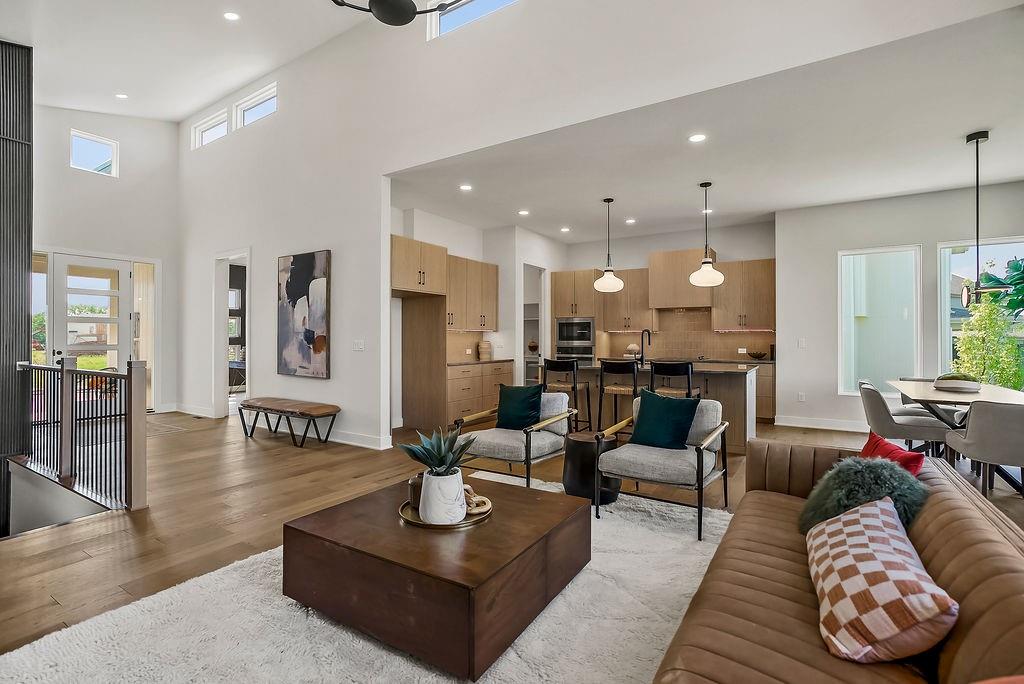
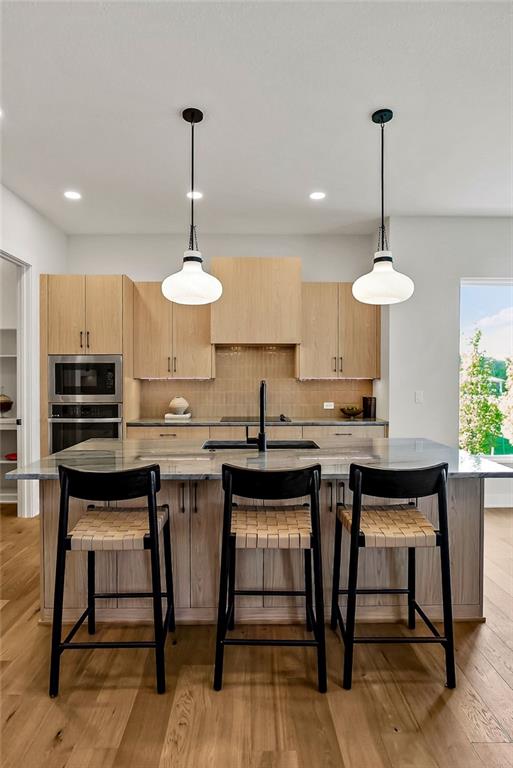
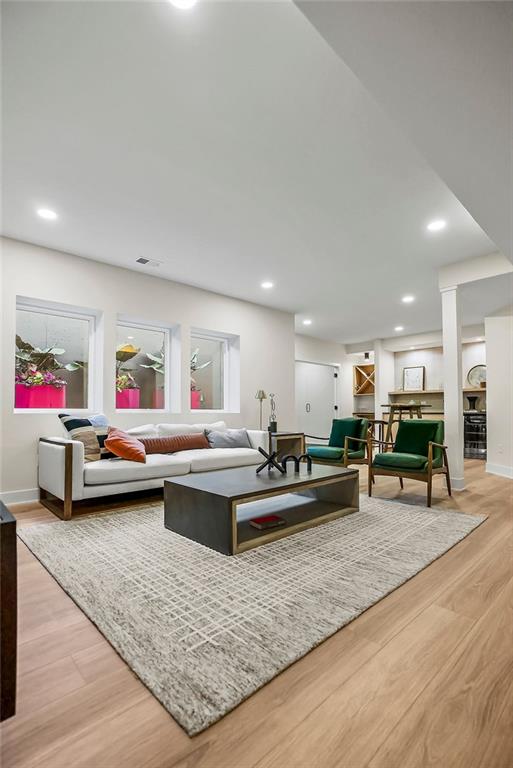
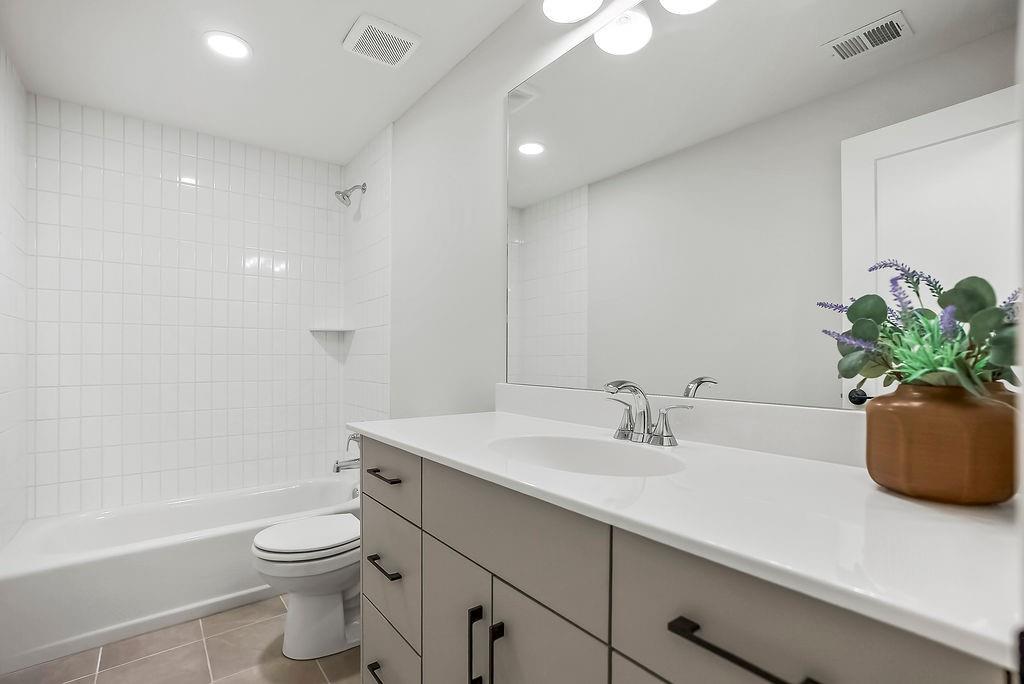
The Hudson Reverse 1.5-story by Rodrock Homes pairs modern design with effortless main-level living in Sundance Ridge. Now at the trim stage, this home features the Contemporary Elevation 4 package with upgraded garage doors, a 5-panel front door, linear 46" fireplace, metal roof, and black exterior/white interior windows. The open layout highlights a sleek kitchen with large island, walk-in pantry, and designer finishes flowing into the great room with floor-to-ceiling windows and fireplace. The private primary suite includes a spa bath and walk-in closet; the finished lower level adds a rec room and two bedrooms. Photos shown are of a prior model. Enjoy The Village amenities—two pools, clubhouse & fitness center, indoor gym, pickleball, bocce, playground & trails—in Blue Valley Schools. Ideal location just 5 min to Blue Valley High, 8 min to Price Chopper, 10 min to BluHawk shopping & dining, and 16 min to Heritage Park’s lake & trails. Approx. 120 days to completion. NOTE: PICTURES ARE OF THE MODEL HOME.
/u.realgeeks.media/vestwellre/NEWLOGO.png)
Additional Information
- Year Built
- 2025
- School District
- Blue Valley
- Elementary School
- Stilwell
- Middle School
- Blue Valley
- High School
- Blue Valley
- Hoa Amount
- 1400
- Hoa Due
- Annually
- Garage
- Yes
- Garage Spaces
- 3
- Basement
- Yes
- Basement Description
- Basement BR, Egress Window(s), Finished
- Fireplace
- Yes
- Fireplace Description
- Gas, Living Room
- Interior Features
- Ceiling Fan(s), Kitchen Island, Pantry, Smart Thermostat, Vaulted Ceiling(s), Walk-In Closet(s)
- Roof
- Composition
- Central Air
- Electric
- Sewer
- Public Sewer
- Architecture
- Contemporary
- Construction
- Lap Siding, Stone Trim
- Water
- Public
- Cooling
- Electric
- Heating
- Forced Air
- Taxes
- $8,890
- Available Amenities
- Clubhouse, Exercise Room, Play Area, Pool
Mortgage Calculator
Listing courtesy of Sundance Team of Rodrock & Associates Realtors.
The data relating to real estate displayed on this website comes in part from the Heartland Multiple Listing Service database compilation. The properties displayed on this website may not be all of the properties in the Heartland MLS database compilation, or all of the properties listed with other brokers participating in the Heartland MLS IDX program. Detailed information about the properties displayed on this website includes the name of the listing company.
The information displayed on this page is confidential, proprietary, and copyrighted information of Heartland Multiple Listing Service, Inc. (“Heartland MLS”). Copyright 2026, Heartland Multiple Listing Service, Inc. Heartland MLS and the company represented by this website do not make any warranty or representation concerning the timeliness or accuracy of the information displayed herein. In consideration for the receipt of the information on this page, the recipient agrees to use the information solely for the private noncommercial purpose of identifying a property in which the recipient has a good faith interest in acquiring. Data last updated . Terms of Use