1600 NE Park Springs Terrace, Lee's Summit, MO 64064
- $779,900
- 3
- BD
- 3.5
- BA
- 3,053
- SqFt
















- List Price
- $779,900
- Price Change
- ▼ $15,000 1781379468
- MLS#
- 2573966
- Status
- ACTIVE
- Type
- Single Family Residential
- Sub Type
- Single Family Residence
- Bedrooms
- 3
- Bathrooms
- 3.5
- Living Area
- 3,053
- Lot Size
- 7,844
- Acres
- 0.18
- Subdivision
- Park Ridge Manor
Property Description
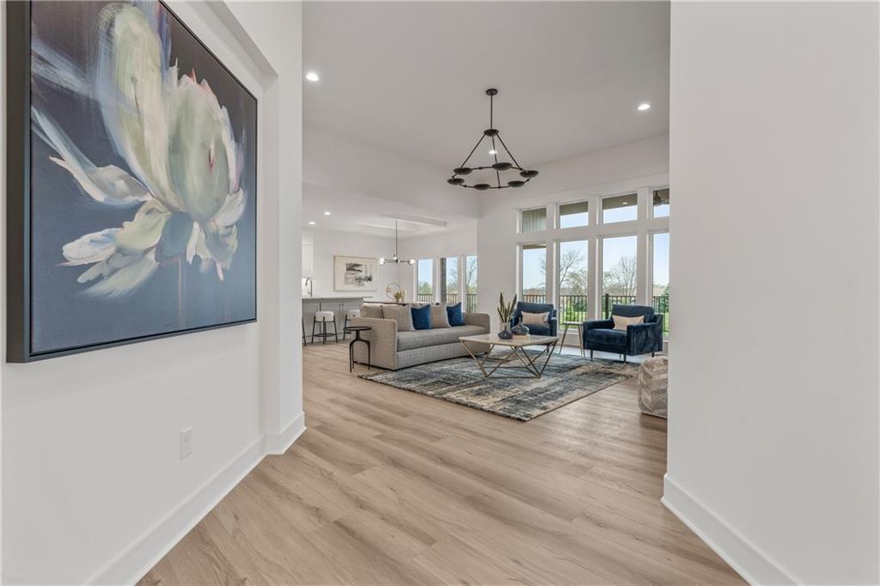
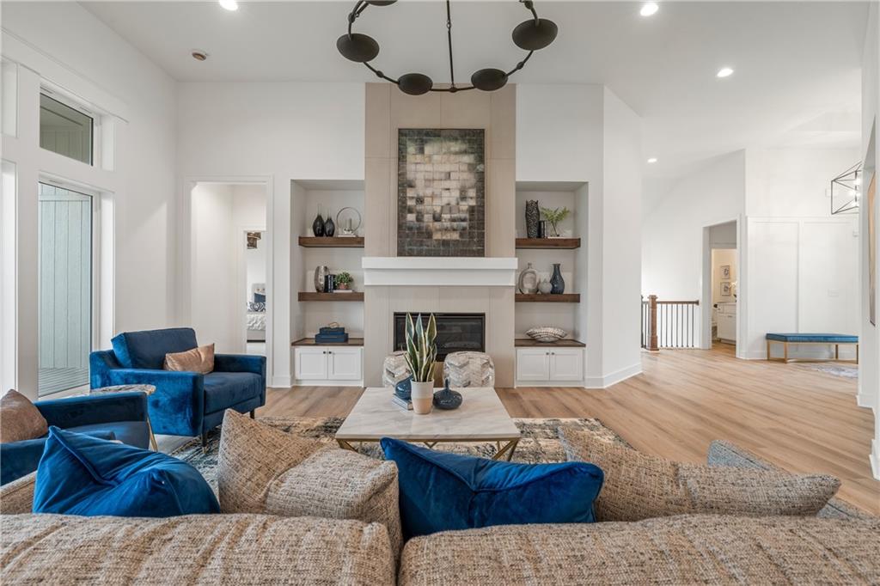
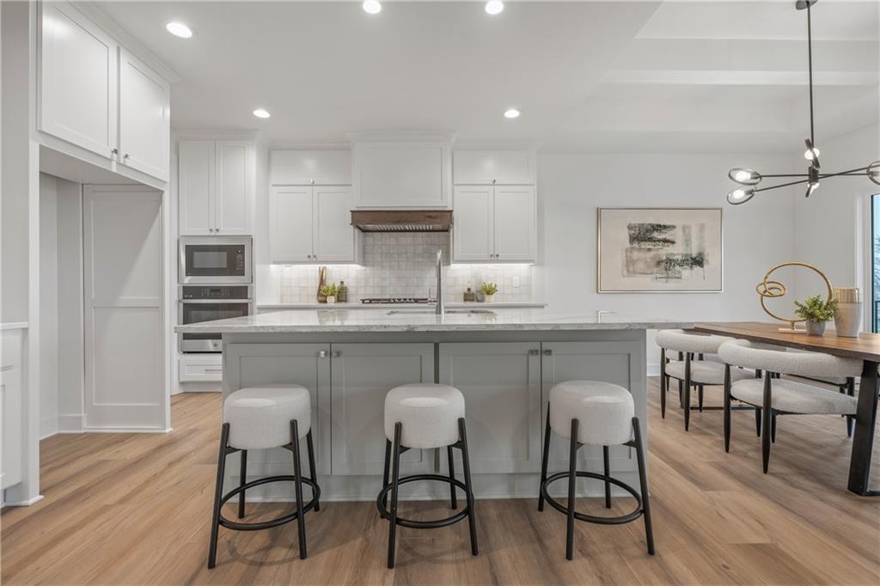
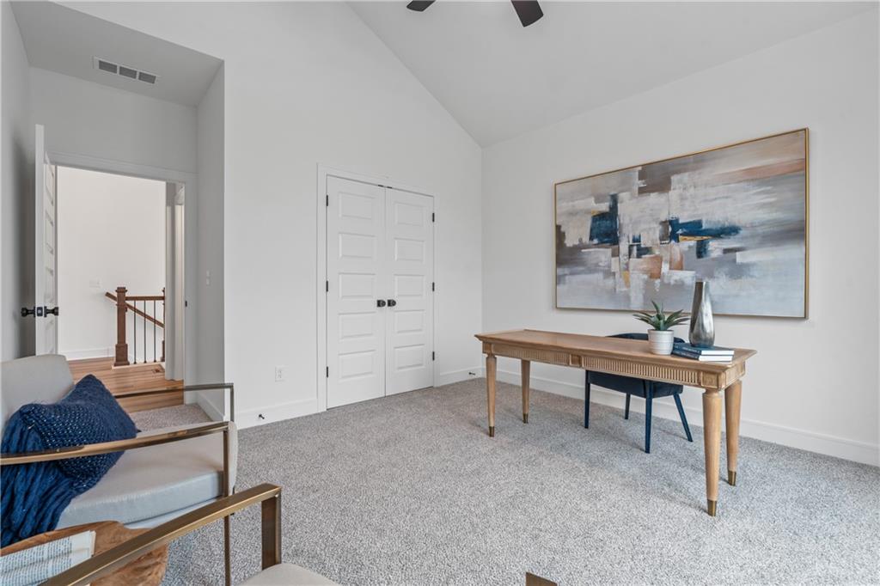
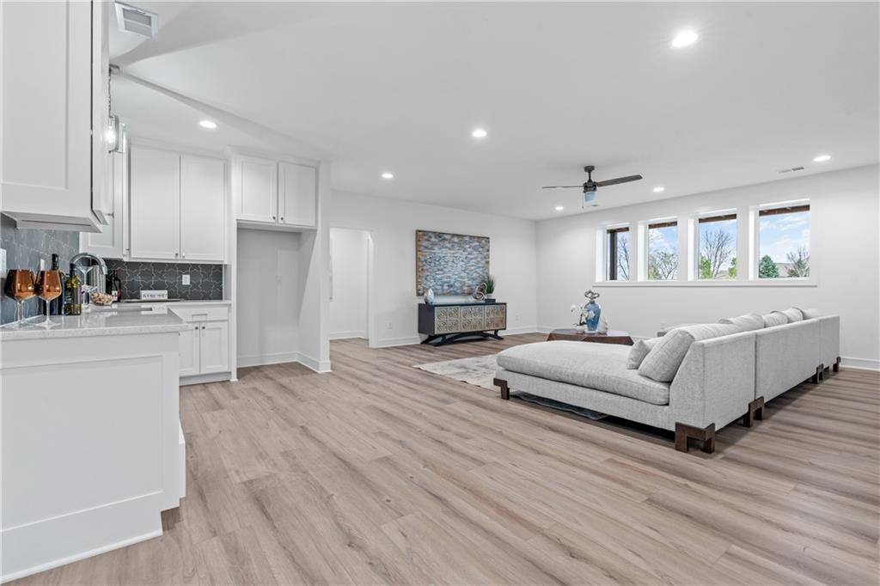
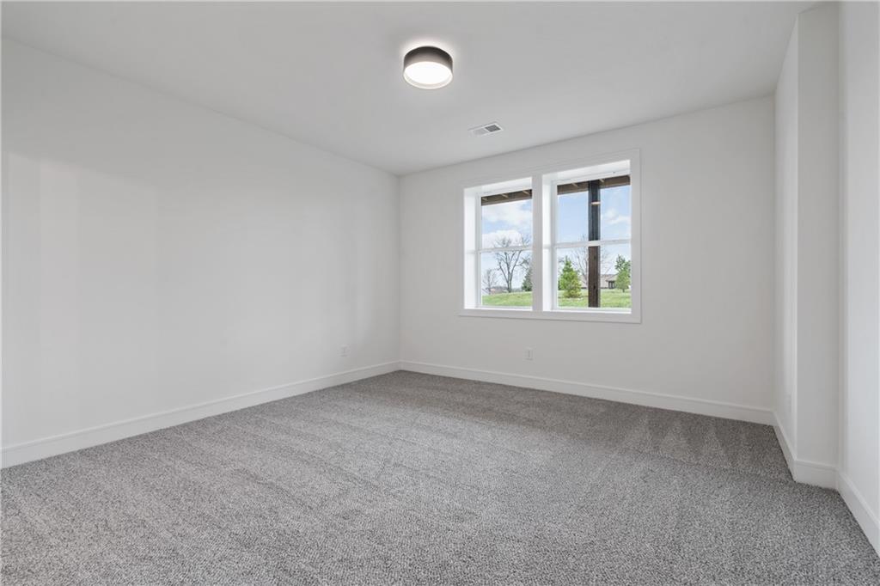
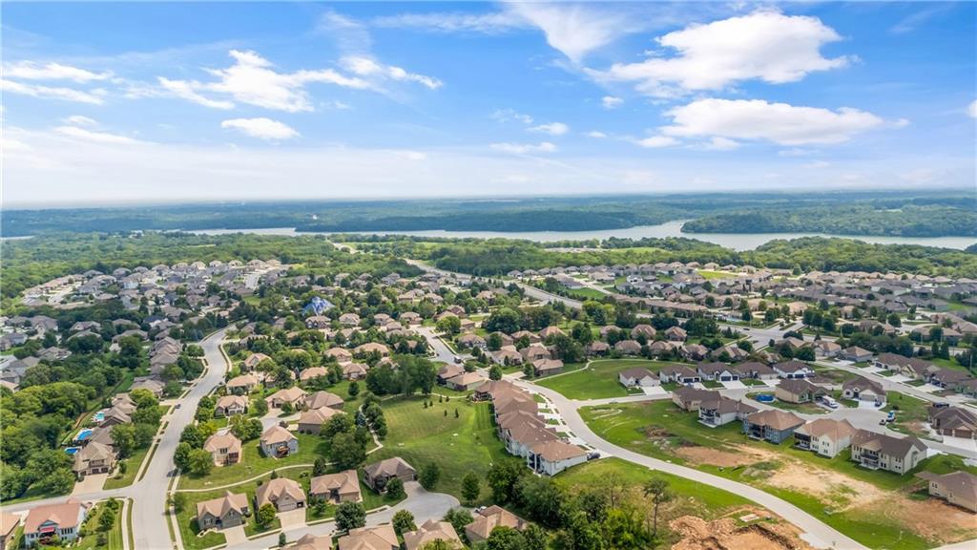
Welcome to your dream home sprawling 3bd 3.5 bth masterpiece offering 3109 square feet of meticulously designed living space that backs to GREEN SPACE. Step through the grand 8’ tall entry dr w/ elegant 18” sidelights into a home that immediately impresses w/ high-end finishes & thoughtful design 12’ Great Room features upgraded linear fireplace w/ blower & remote creating the perfect ambiance for relaxation or entertaining. Upgraded light fixtures illuminate the space while wide-plank luxury vinyl floors flow seamlessly through the entry kitchen, butler’s pantry, dining area, hallways, & great room. Indirect lighting in the kitchen & primary vanities adds a soft, ambient glow, while custom enameled wainscoting & design elements enhance the home's upscale feel.Gourmet kitchen w/ custom enameled cabinets, large pan drawers, soft close cabinets & oversized Cambria island complete w/ pull-out trash & additional storage. Butler's pantry w/ custom shelving & sink, provides a perfect prep area. High-end GE stainless steel appliances: 36” gas cooktop, Zephyr direct vent hood insert, oven w built-in microwave & tall tub dishwasher bring style & performance to your cooking space. Primary bd features a box-vaulted ceiling w/ custom design & spacious layout. Primary bth has herringbone-tiled floors, walk-in shower w/custom cut frameless shower Dr., free-standing soaking tub w/ custom wall panels & vaulted ceilings to create an open, airy atmosphere. Large custom walk-in closet offers ample space & organization for your wardrobe, while soft-close cabinet doors add an extra touch of luxury. Enjoy the privacy of BACKING TO GREENSPACE. Every detail has been carefully considered: 5-inch base trim, wide casing on doorframes & windows, U-shaped staircase w/ black iron spindles & custom maple rail w/stained endcaps, walk-in closets for all bds, all bathrooms feature tiled walls & floors, expansive lower-level storage, Oversized 3-car garage w/tall ceilings & no beam posts.
/u.realgeeks.media/vestwellre/NEWLOGO.png)
Additional Information
- School District
- Blue Springs
- Elementary School
- Chapel Lakes
- Middle School
- Delta Woods
- High School
- Blue Springs South
- Hoa Amount
- 3343
- Hoa Due
- Annually
- Garage
- Yes
- Garage Spaces
- 3
- Lot Description
- City Lot, Sprinkler-In Ground, Many Trees
- Basement
- Yes
- Basement Description
- Basement BR, Daylight, Finished
- Fireplace
- Yes
- Fireplace Description
- Great Room
- Interior Features
- Ceiling Fan(s), Custom Cabinets, Kitchen Island, Painted Cabinets, Pantry, Walk-In Closet(s), Wet Bar
- Roof
- Composition, Other
- Central Air
- Electric
- Sewer
- Public Sewer
- Architecture
- Traditional
- Construction
- Concrete, Frame
- Water
- Public
- Cooling
- Electric
- Heating
- Forced Air
- Available Amenities
- Clubhouse, Exercise Room, Pickleball Court(s), Play Area, Pool, Tennis Court(s), Trail(s)
Mortgage Calculator
Listing courtesy of Amber Shawhan of CEAH Realtors.
The data relating to real estate displayed on this website comes in part from the Heartland Multiple Listing Service database compilation. The properties displayed on this website may not be all of the properties in the Heartland MLS database compilation, or all of the properties listed with other brokers participating in the Heartland MLS IDX program. Detailed information about the properties displayed on this website includes the name of the listing company.
The information displayed on this page is confidential, proprietary, and copyrighted information of Heartland Multiple Listing Service, Inc. (“Heartland MLS”). Copyright 2026, Heartland Multiple Listing Service, Inc. Heartland MLS and the company represented by this website do not make any warranty or representation concerning the timeliness or accuracy of the information displayed herein. In consideration for the receipt of the information on this page, the recipient agrees to use the information solely for the private noncommercial purpose of identifying a property in which the recipient has a good faith interest in acquiring. Data last updated . Terms of Use