1528 NE Park Springs Terrace, Lee's Summit, MO 64064
- $784,900
- 3
- BD
- 3.5
- BA
- 3,053
- SqFt

















- List Price
- $784,900
- Price Change
- ▼ $15,000 1781379468
- MLS#
- 2573974
- Status
- ACTIVE
- Type
- Single Family Residential
- Sub Type
- Single Family Residence
- Bedrooms
- 3
- Bathrooms
- 3.5
- Living Area
- 3,053
- Lot Size
- 7,150
- Acres
- 0.16
- Subdivision
- Park Ridge Manor
Property Description
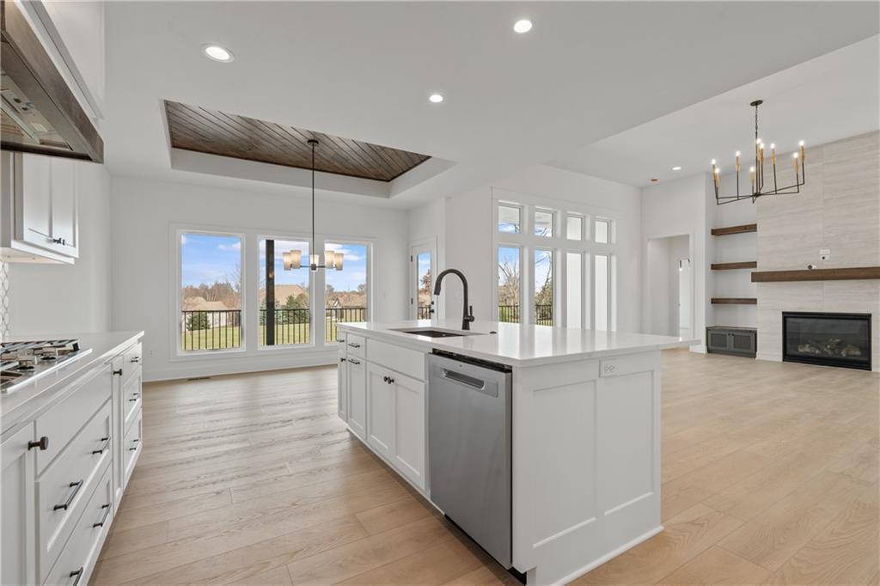
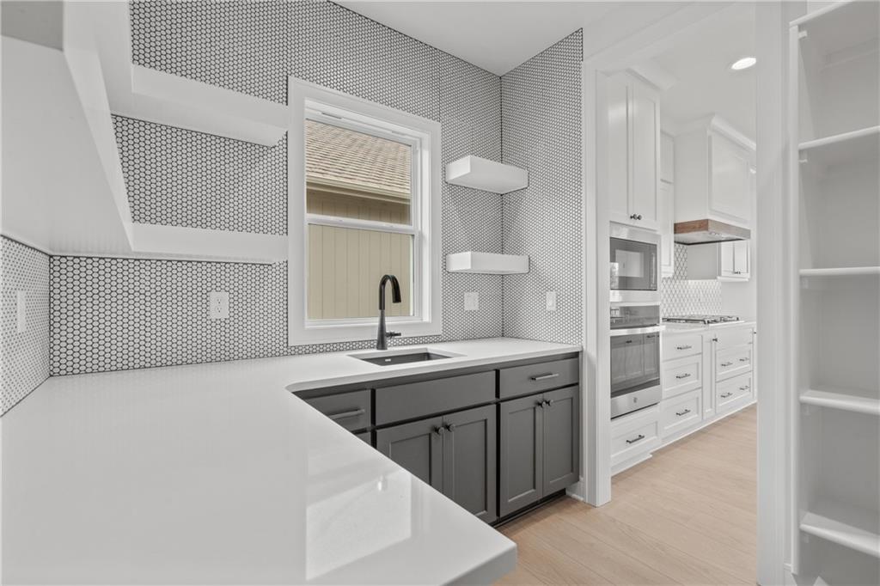
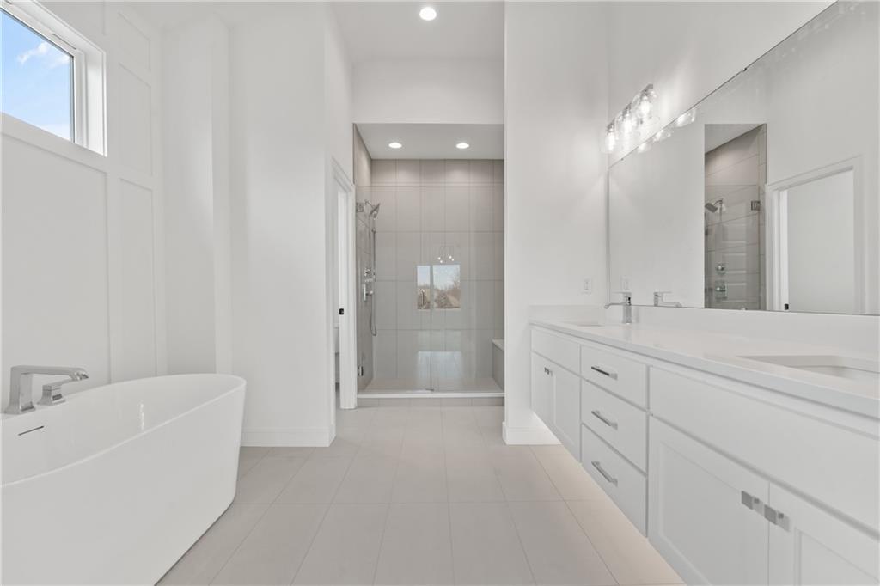
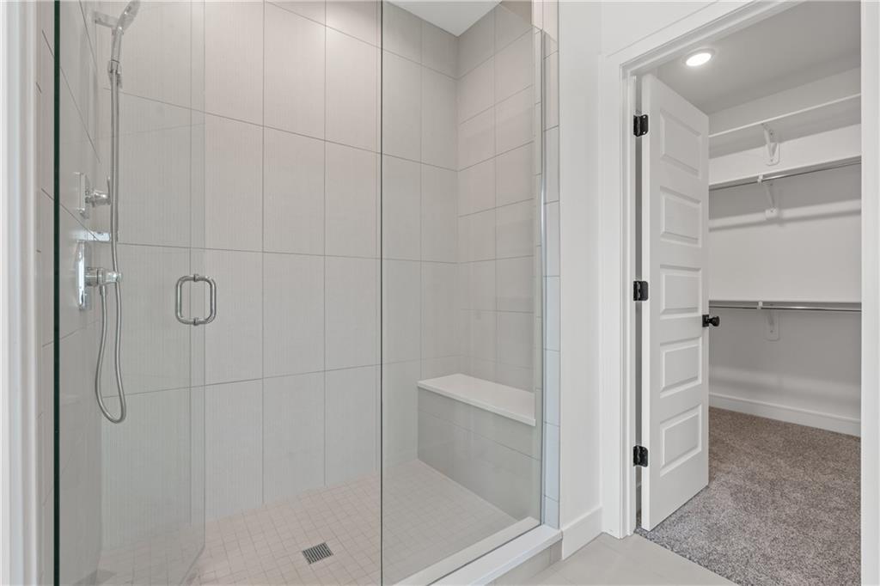
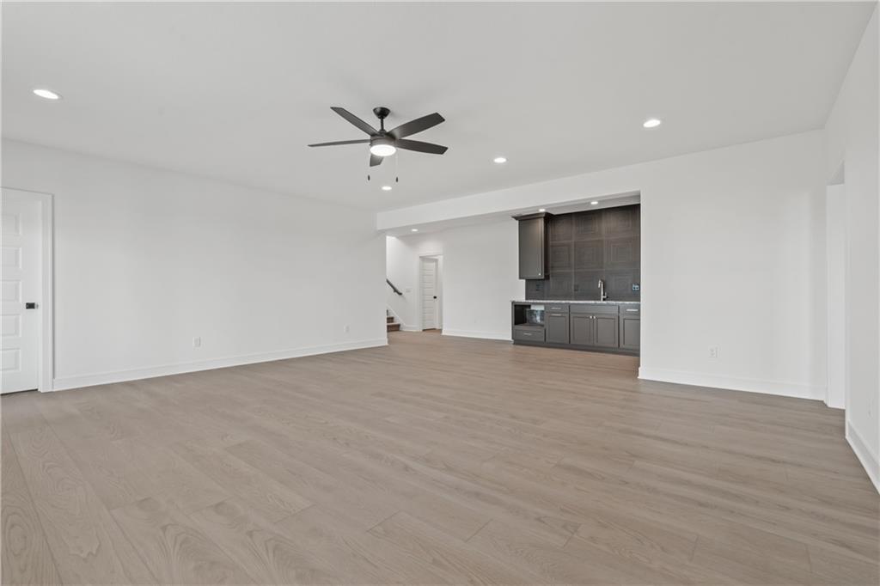
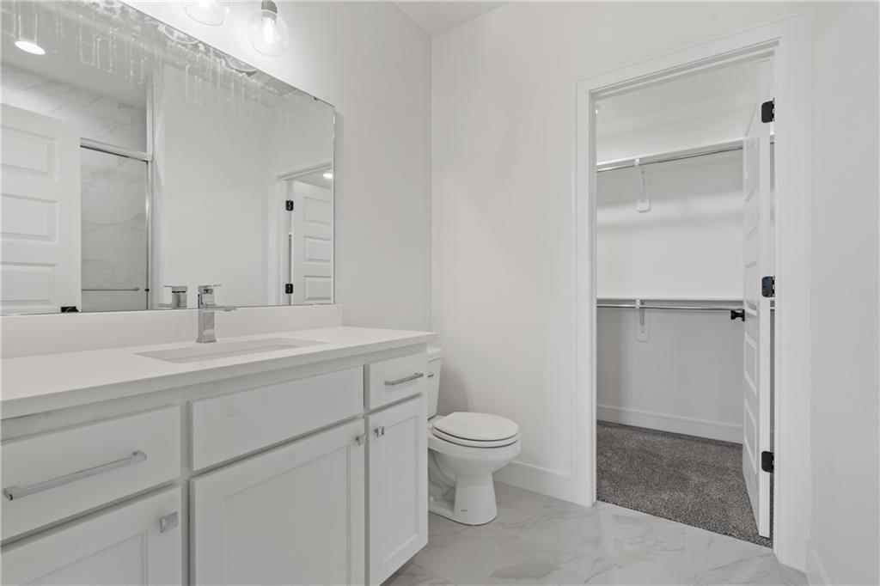
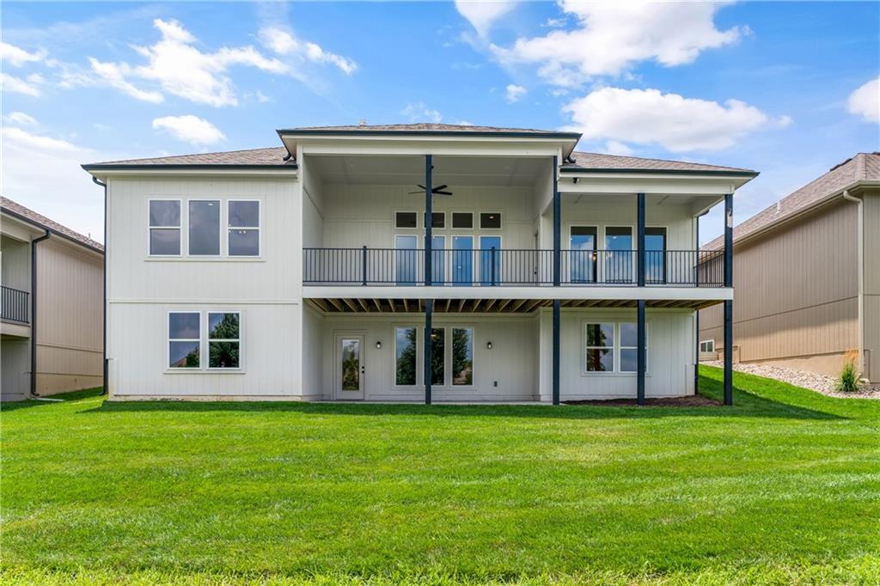
Welcome to "The Aspen" by Monticello Homes a beautifully designed reverse perfectly placed overlooking green space. The open floor plan offers spacious living & modern amenities. 3 generously sized bds, including a main level primary suite with a large walk in closet. The primary bth features double vanity, large walk in shower & separate free standing soaking tub. An additional bedroom or office is also conveniently located on the main floor The kitchen is a chef’s dream! A large island invites conversation, making it an ideal gathering space. A separate walk in pantry/prep area keeps the mess out of sight while you entertain. The Dining Room & Great Room feature a wall of windows, flooding the space with natural light. A stunning fireplace stretches from floor to ceiling, creating a grand focal point. Floating shelves add a touch of sophistication. Step outside from the dinning area to a low-maintenance composite deck, ideal for relaxing, hosting gatherings, or just enjoying the view of green space. We round out the lower level with a spacious 3rd bedroom w/ private bathroom perfect for guests or family members. A versatile rec room is ideal for a home theater, playroom/gameroom, or fitness area. The wet bar adds a touch of luxury & makes entertaining a breeze. All of this on a walk-out lot, seamlessly connecting indoor and outdoor spaces. This home truly offers the best of both worlds—a stylish main level & a lower level designed for relaxation and entertainment. Upgraded finishes throughout ensure a luxurious living experience. Don’t forget the 3-car garage-perfect for your vehicles, while lawn care & snow removal are handled for you! This maintenance-provided community takes care of the heavy lifting for you! Other amenities include access to 3 pools, fitness center, walking trails, tennis/pickleball court, and more!
/u.realgeeks.media/vestwellre/NEWLOGO.png)
Additional Information
- School District
- Blue Springs
- Elementary School
- Chapel Lakes
- Middle School
- Delta Woods
- High School
- Blue Springs South
- Hoa Amount
- 3343
- Hoa Due
- Annually
- Garage
- Yes
- Garage Spaces
- 3
- Lot Description
- Adjoin Greenspace, Sprinkler-In Ground, Many Trees
- Basement
- Yes
- Basement Description
- Basement BR, Finished, Full, Walk-Out Access
- Fireplace
- Yes
- Fireplace Description
- Great Room
- Interior Features
- Ceiling Fan(s), Custom Cabinets, Kitchen Island, Painted Cabinets, Pantry, Walk-In Closet(s), Wet Bar
- Roof
- Composition, Other
- Central Air
- Electric
- Sewer
- Public Sewer
- Architecture
- Traditional
- Construction
- Concrete, Frame
- Water
- Public
- Cooling
- Electric
- Heating
- Forced Air
- Available Amenities
- Community Center, Exercise Room, Racquetball, Party Room, Play Area, Pool, Tennis Court(s), Trail(s)
Mortgage Calculator
Listing courtesy of Amber Shawhan of CEAH Realtors.
The data relating to real estate displayed on this website comes in part from the Heartland Multiple Listing Service database compilation. The properties displayed on this website may not be all of the properties in the Heartland MLS database compilation, or all of the properties listed with other brokers participating in the Heartland MLS IDX program. Detailed information about the properties displayed on this website includes the name of the listing company.
The information displayed on this page is confidential, proprietary, and copyrighted information of Heartland Multiple Listing Service, Inc. (“Heartland MLS”). Copyright 2026, Heartland Multiple Listing Service, Inc. Heartland MLS and the company represented by this website do not make any warranty or representation concerning the timeliness or accuracy of the information displayed herein. In consideration for the receipt of the information on this page, the recipient agrees to use the information solely for the private noncommercial purpose of identifying a property in which the recipient has a good faith interest in acquiring. Data last updated . Terms of Use