1336 N Holland Drive, Independence, MO 64056
- $445,000
- 4
- BD
- 3
- BA
- 2,262
- SqFt






- List Price
- $445,000
- Price Change
- ▼ $4,000 1784241522
- MLS#
- 2584504
- Status
- ACTIVE
- Type
- Single Family Residential
- Sub Type
- Single Family Residence
- Bedrooms
- 4
- Bathrooms
- 3
- Living Area
- 2,262
- Subdivision
- Timber Creek Ranch
Property Description
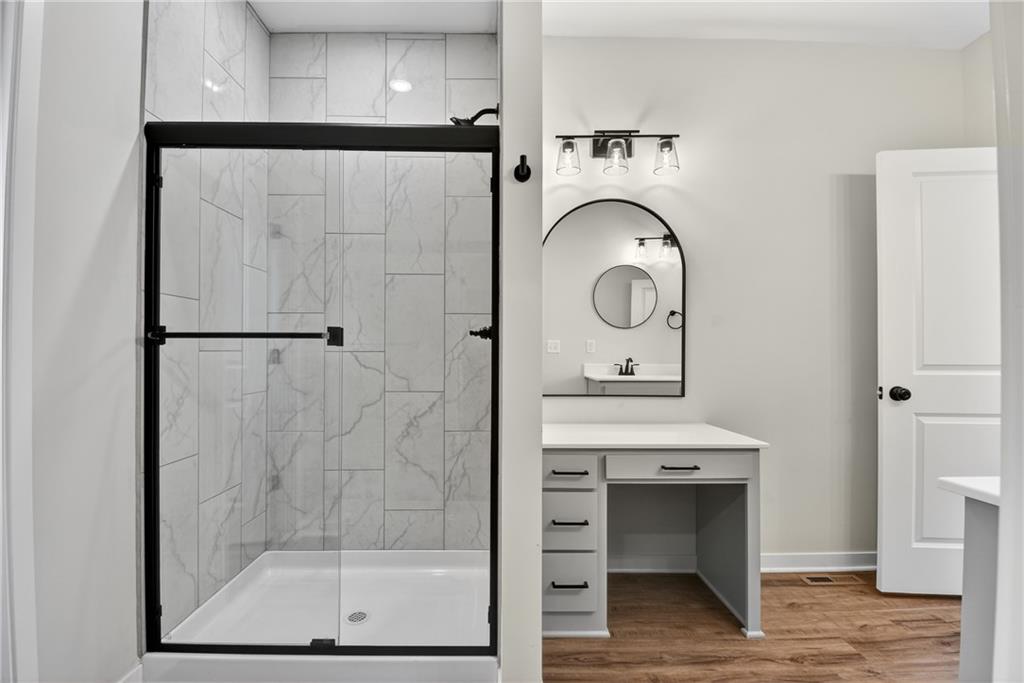
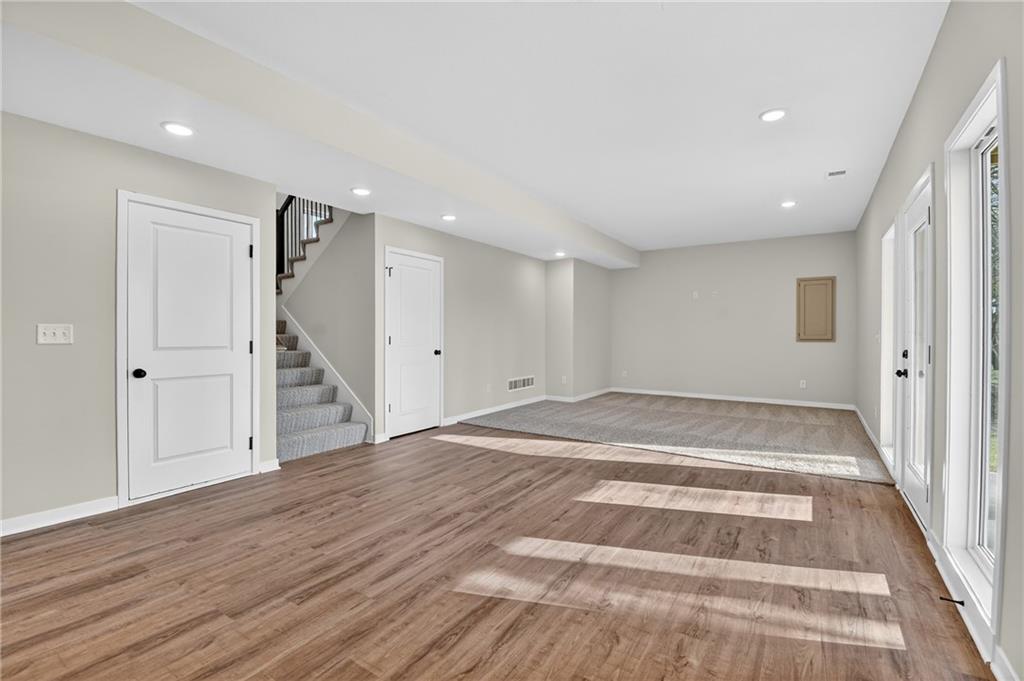
Welcome home to this stunning new construction front-to-back split that perfectly blends modern design, thoughtful functionality, and exceptional craftsmanship. Offering 4 bedrooms, 3 full bathrooms, a 3-car garage, and room to grow, this home is designed to fit today's lifestyle. The open-concept main level is warm and inviting, featuring a spacious living room anchored by a beautiful fireplace that flows effortlessly into the kitchen and dining area. Custom cabinetry, stylish finishes, and abundant natural light create a space that's equally suited for everyday living and entertaining. Step outside to the covered deck—the perfect place to enjoy your morning coffee or relax after a long day. The private primary suite offers a luxurious retreat with a custom ceiling detail, spa-inspired tiled walk-in shower, and convenient walk-through access to the laundry room. Two additional bedrooms and a full bath complete the upper level. Downstairs, the finished lower level provides even more living space with a large family room, bar area, fourth bedroom, and full bathroom—ideal for entertaining guests, hosting game nights, or creating the ultimate hangout space. Need more room? The unfinished sub-basement offers abundant storage and features an egress window, providing an excellent opportunity to finish additional living space as your needs evolve. Built with quality, comfort, and attention to detail in every corner, this exceptional new construction home offers the perfect combination of style, function, and future potential. Schedule your showing today and experience all it has to offer!
/u.realgeeks.media/vestwellre/NEWLOGO.png)
Additional Information
- Year Built
- 2026
- School District
- Fort Osage
- Hoa Amount
- 150
- Hoa Due
- Annually
- Garage
- Yes
- Garage Spaces
- 3
- Lot Description
- City Lot
- Basement
- Yes
- Basement Description
- Basement BR, Finished, Inside Entrance
- Fireplace
- Yes
- Fireplace Description
- Living Room
- Interior Features
- Ceiling Fan(s), Custom Cabinets, Kitchen Island, Vaulted Ceiling(s), Walk-In Closet(s)
- Roof
- Composition
- Central Air
- Electric
- Sewer
- Public Sewer
- Architecture
- Traditional
- Construction
- Wood Siding
- Water
- Public
- Cooling
- Electric
- Heating
- Electric
- Taxes
- $6,000
Mortgage Calculator
Listing courtesy of Devon West of Keller Williams Southland.
The data relating to real estate displayed on this website comes in part from the Heartland Multiple Listing Service database compilation. The properties displayed on this website may not be all of the properties in the Heartland MLS database compilation, or all of the properties listed with other brokers participating in the Heartland MLS IDX program. Detailed information about the properties displayed on this website includes the name of the listing company.
The information displayed on this page is confidential, proprietary, and copyrighted information of Heartland Multiple Listing Service, Inc. (“Heartland MLS”). Copyright 2026, Heartland Multiple Listing Service, Inc. Heartland MLS and the company represented by this website do not make any warranty or representation concerning the timeliness or accuracy of the information displayed herein. In consideration for the receipt of the information on this page, the recipient agrees to use the information solely for the private noncommercial purpose of identifying a property in which the recipient has a good faith interest in acquiring. Data last updated . Terms of Use