16996 S Cheshire Street, Olathe, KS 66062
- $619,130
- 4
- BD
- 3
- BA
- 2,571
- SqFt








- List Price
- $619,130
- Price Change
- ▲ $670 1785278542
- MLS#
- 2588826
- Status
- ACTIVE
- Type
- Single Family Residential
- Sub Type
- Villa
- Bedrooms
- 4
- Bathrooms
- 3
- Living Area
- 2,571
- Lot Size
- 10,317
- Acres
- 0.24
- Subdivision
- Stonebridge Villas
Property Description
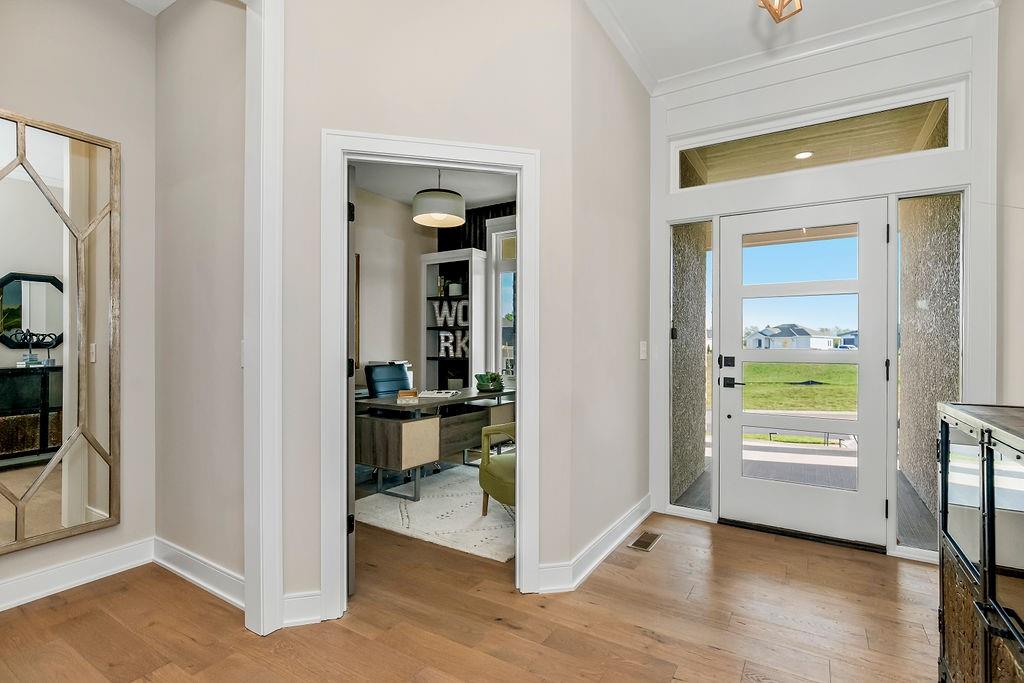
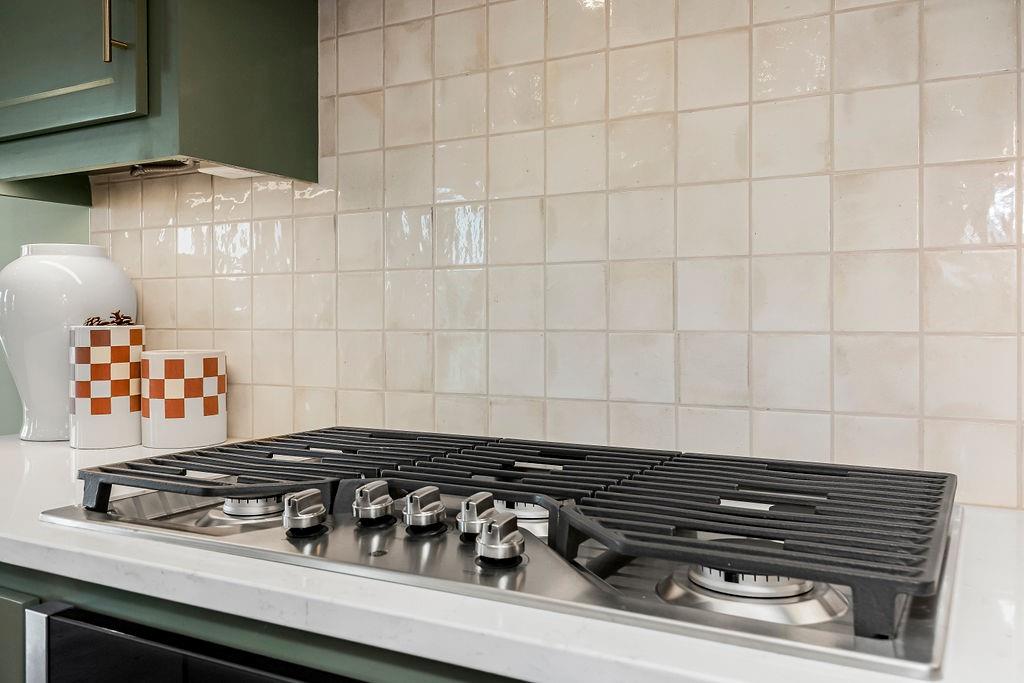
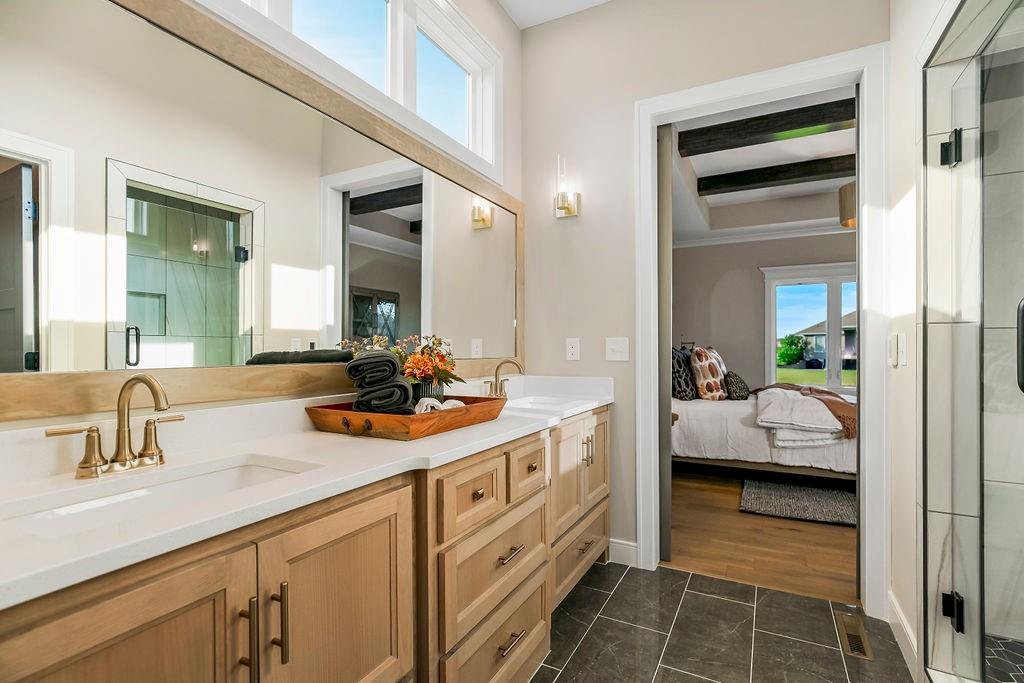
The Richmond by Gabriel Homes! Brand-new 2,629 sq ft4 bedroom 3 bathroom home in Stonebridge Villas with main-level living and extensive community amenities. The main floor includes the primary bedroom plus a second bedroom or office. The finished lower level adds two more bedrooms, a full bath, and a large recreation room. HOA provides lawn care and snow removal. Community features include paved walking trails, four pools, two clubhouses (one with workout facilities), playgrounds, and open green space. Approx. 1 mi to Heritage Park, 2 mi to Price Chopper, and about 5 mi to Olathe Medical Center (now KU Med). Stonebridge Clubhouse & Pools within community. I-35 access 3 mi. 169 hwy 2 mi. Bluehawk Shopping 5 mi and Arbor Creek Shopping 2 mi. **Pictures are of a previous model. Finishes and upgrades may vary. Ask agent for details**
/u.realgeeks.media/vestwellre/NEWLOGO.png)
Additional Information
- Year Built
- 2025
- School District
- Spring Hill
- Elementary School
- Timber Sage
- Middle School
- Woodland Spring
- High School
- Spring Hill
- Hoa Amount
- 250
- Hoa Due
- Monthly
- Garage
- Yes
- Garage Spaces
- 3
- Lot Description
- City Limits, Sprinkler-In Ground
- Basement
- Yes
- Basement Description
- Concrete, Egress Window(s), Finished, Full
- Fireplace
- Yes
- Fireplace Description
- Great Room
- Interior Features
- Kitchen Island, Pantry, Walk-In Closet(s)
- Roof
- Composition
- Central Air
- Electric
- Sewer
- Public Sewer
- Architecture
- Craftsman
- Construction
- Board & Batten Siding, Stone Veneer, Stucco & Frame
- Water
- Public
- Cooling
- Electric
- Heating
- Forced Air
- Taxes
- $8,227
- Available Amenities
- Clubhouse, Exercise Room, Party Room, Pickleball Court(s), Play Area, Pool, Tennis Court(s), Trail(s)
Mortgage Calculator
Listing courtesy of Ed Stephenson of Rodrock & Associates Realtors.
The data relating to real estate displayed on this website comes in part from the Heartland Multiple Listing Service database compilation. The properties displayed on this website may not be all of the properties in the Heartland MLS database compilation, or all of the properties listed with other brokers participating in the Heartland MLS IDX program. Detailed information about the properties displayed on this website includes the name of the listing company.
The information displayed on this page is confidential, proprietary, and copyrighted information of Heartland Multiple Listing Service, Inc. (“Heartland MLS”). Copyright 2026, Heartland Multiple Listing Service, Inc. Heartland MLS and the company represented by this website do not make any warranty or representation concerning the timeliness or accuracy of the information displayed herein. In consideration for the receipt of the information on this page, the recipient agrees to use the information solely for the private noncommercial purpose of identifying a property in which the recipient has a good faith interest in acquiring. Data last updated . Terms of Use