9468 Shady Bend Road, Lenexa, KS 66227
- $549,900
- 4
- BD
- 3
- BA
- 2,279
- SqFt














- List Price
- $549,900
- Price Change
- ▼ $19,185 1786761884
- MLS#
- 2589229
- Status
- ACTIVE
- Type
- Single Family Residential
- Sub Type
- Villa
- Bedrooms
- 4
- Bathrooms
- 3
- Living Area
- 2,279
- Lot Size
- 16,438
- Acres
- 0.38
- Subdivision
- Mize Hill
Property Description
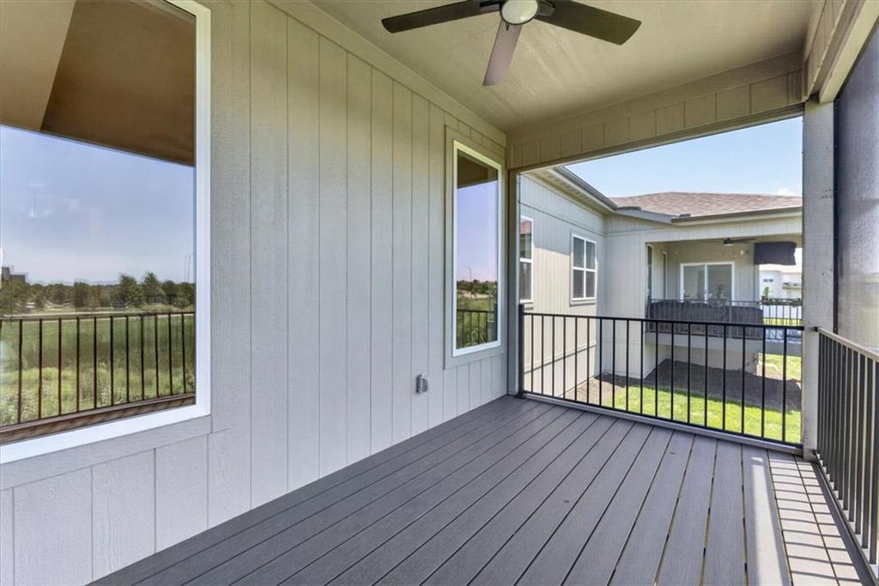
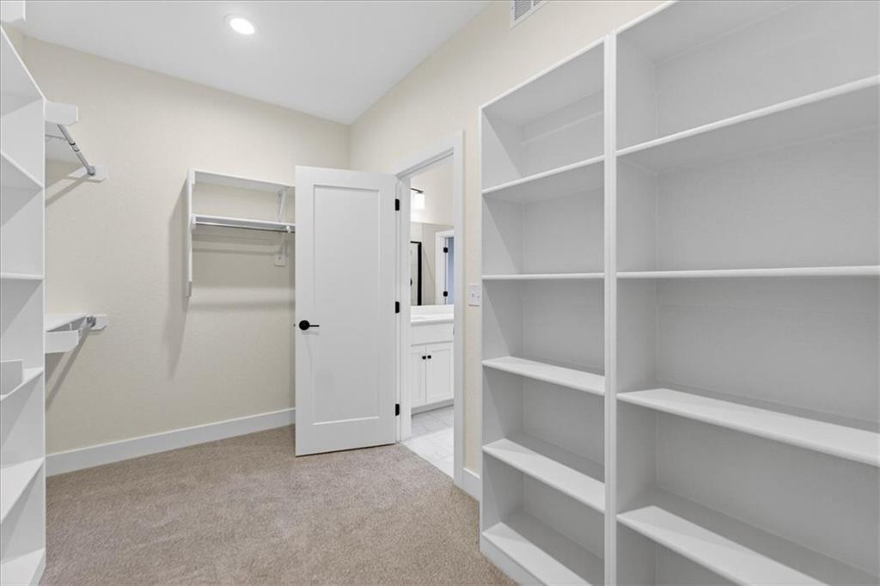
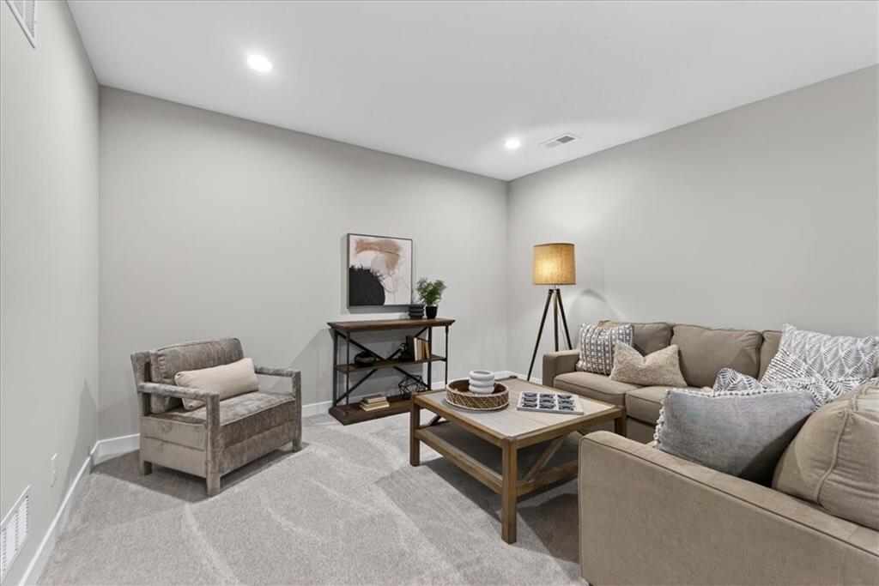
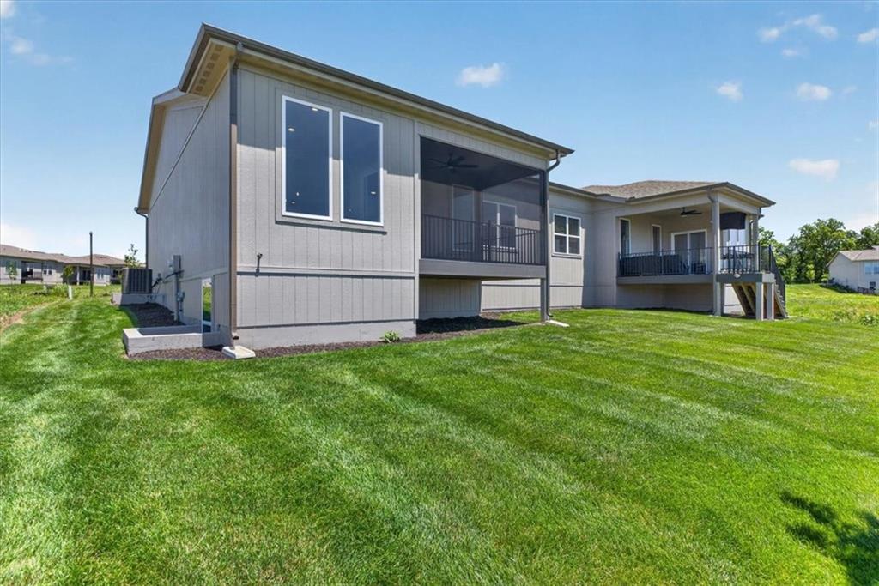
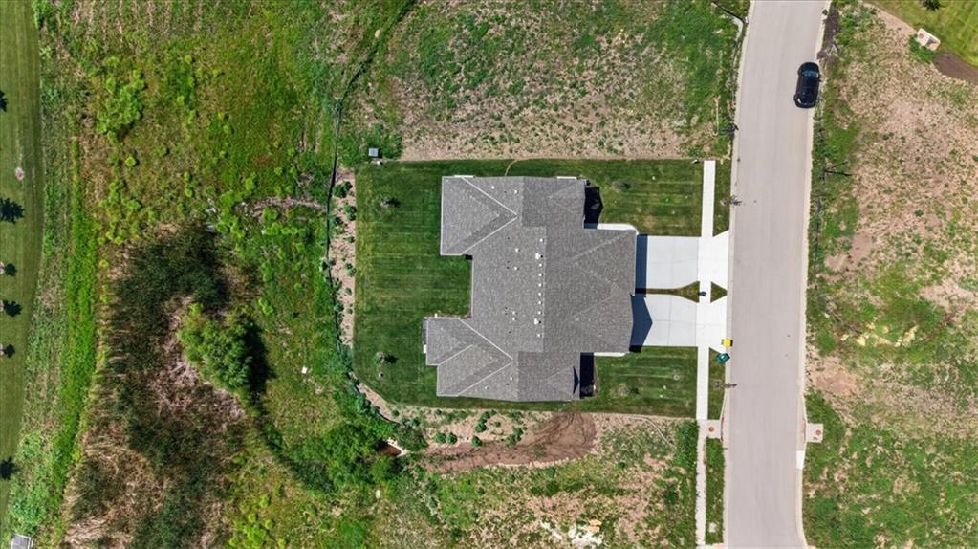
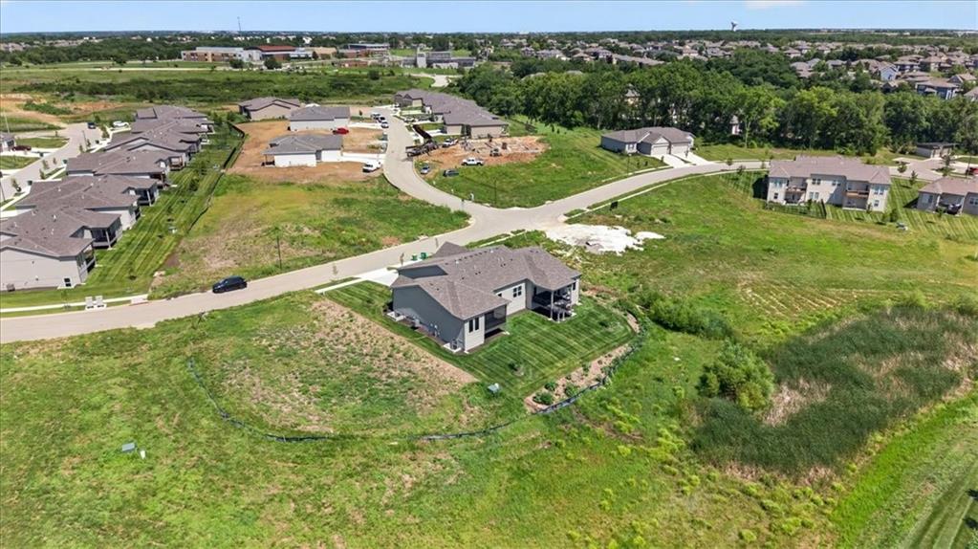
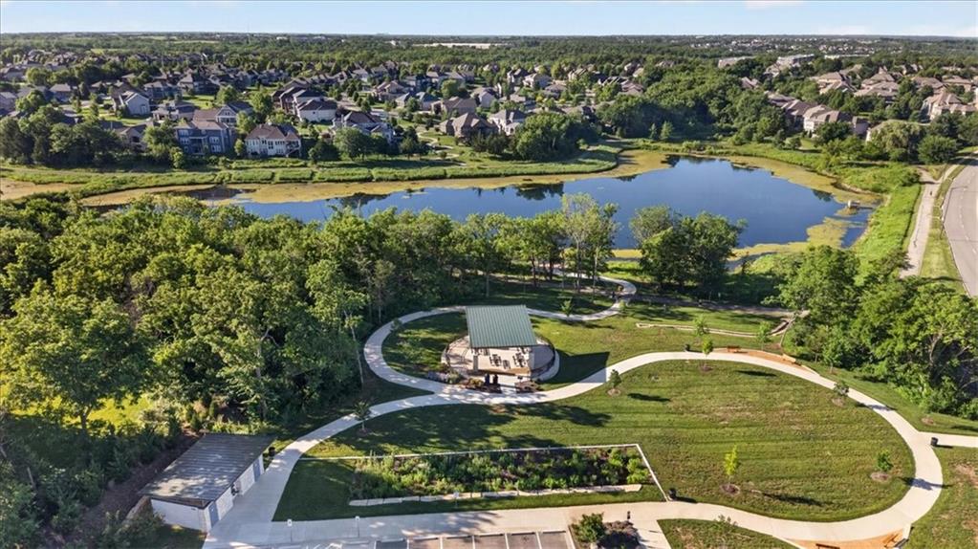
This prime location Lakewood floor plan is our reverse 1.5-Story by Lambie Homes is complete, move-in ready, and loaded with desirable upgrades. Enjoy the convenience of ALL appliances staying with the home, including the kitchen refrigerator, washer, and dryer, providing exceptional value and a truly turnkey experience. One of the home's standout features is the screened-in porch, offering the perfect place to enjoy morning coffee, unwind in the evening, or take in Lenexa's beautiful sunsets in comfort. Located in the maintenance-provided Mize Hill community, this home showcases quartz countertops, a dramatic limestone fireplace, a gourmet kitchen, and designer finishes throughout. Main-level living includes a spacious primary suite and laundry room, while the finished lower level offers two additional bedrooms and a large recreation room ideal for entertaining, hosting guests, or everyday living. Enjoy a lock-and-leave lifestyle just steps from Mize Lake and minutes from shopping, dining, and everything Lenexa has to offer. This is a rare opportunity to own a move-in-ready home with exceptional incentives, premium features, and incredible value. Schedule your private tour today!
/u.realgeeks.media/vestwellre/NEWLOGO.png)
Additional Information
- Year Built
- 2025
- School District
- Olathe
- Elementary School
- Canyon Creek
- Middle School
- Prairie Trail
- High School
- Olathe Northwest
- Hoa Amount
- 257
- Garage
- Yes
- Garage Spaces
- 2
- Lot Description
- City Limits, City Lot, Level, Sprinkler-In Ground
- Basement
- Yes
- Basement Description
- Basement BR, Daylight, Finished, Radon Mitigation System, Sump Pump
- Fireplace
- Yes
- Fireplace Description
- Electric, Great Room
- Interior Features
- Custom Cabinets, Kitchen Island, Painted Cabinets, Pantry, Walk-In Closet(s)
- Roof
- Composition
- Central Air
- Electric
- Sewer
- Public Sewer
- Architecture
- Traditional
- Construction
- Frame, Stone Veneer
- Water
- Public
- Cooling
- Electric
- Heating
- Natural Gas
- Taxes
- $127
- Available Amenities
- Pool
Mortgage Calculator
Listing courtesy of Lexie Shores of ReeceNichols - Lees Summit.
The data relating to real estate displayed on this website comes in part from the Heartland Multiple Listing Service database compilation. The properties displayed on this website may not be all of the properties in the Heartland MLS database compilation, or all of the properties listed with other brokers participating in the Heartland MLS IDX program. Detailed information about the properties displayed on this website includes the name of the listing company.
The information displayed on this page is confidential, proprietary, and copyrighted information of Heartland Multiple Listing Service, Inc. (“Heartland MLS”). Copyright 2026, Heartland Multiple Listing Service, Inc. Heartland MLS and the company represented by this website do not make any warranty or representation concerning the timeliness or accuracy of the information displayed herein. In consideration for the receipt of the information on this page, the recipient agrees to use the information solely for the private noncommercial purpose of identifying a property in which the recipient has a good faith interest in acquiring. Data last updated . Terms of Use