18370 W 205th Street, Spring Hill, KS 66083
- $445,000
- 3
- BD
- 2
- BA
- 1,406
- SqFt






- List Price
- $445,000
- Price Change
- ▼ $16,565 1784088089
- MLS#
- 2591368
- Status
- ACTIVE
- Type
- Single Family Residential
- Sub Type
- Single Family Residence
- Bedrooms
- 3
- Bathrooms
- 2
- Living Area
- 1,406
- Lot Size
- 13,331
- Acres
- 0.31
- Subdivision
- Fox Hollow
Property Description
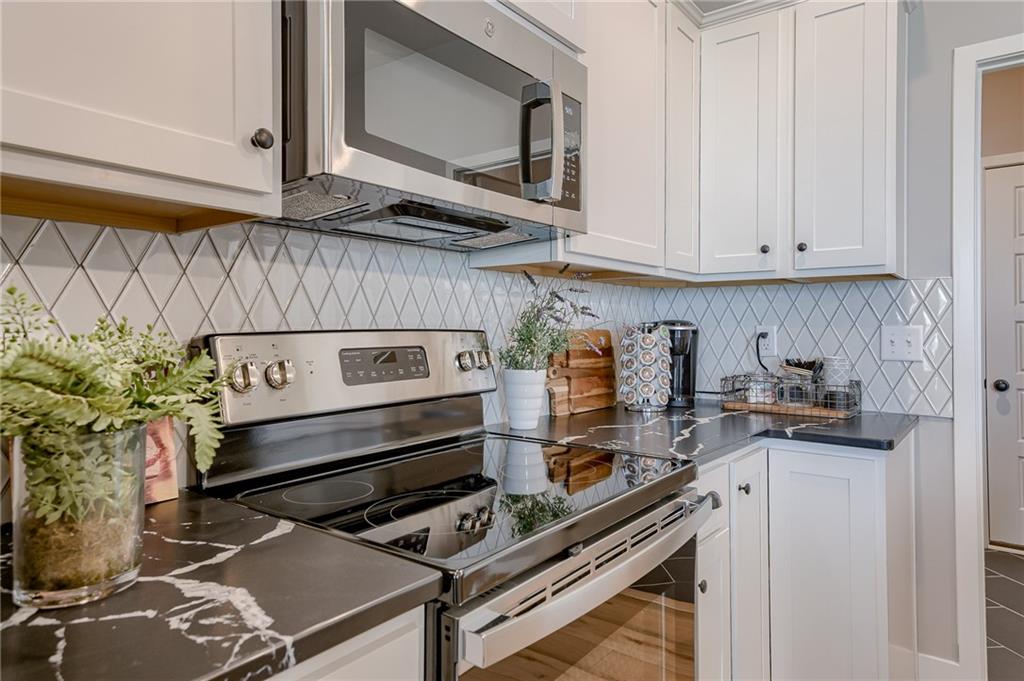
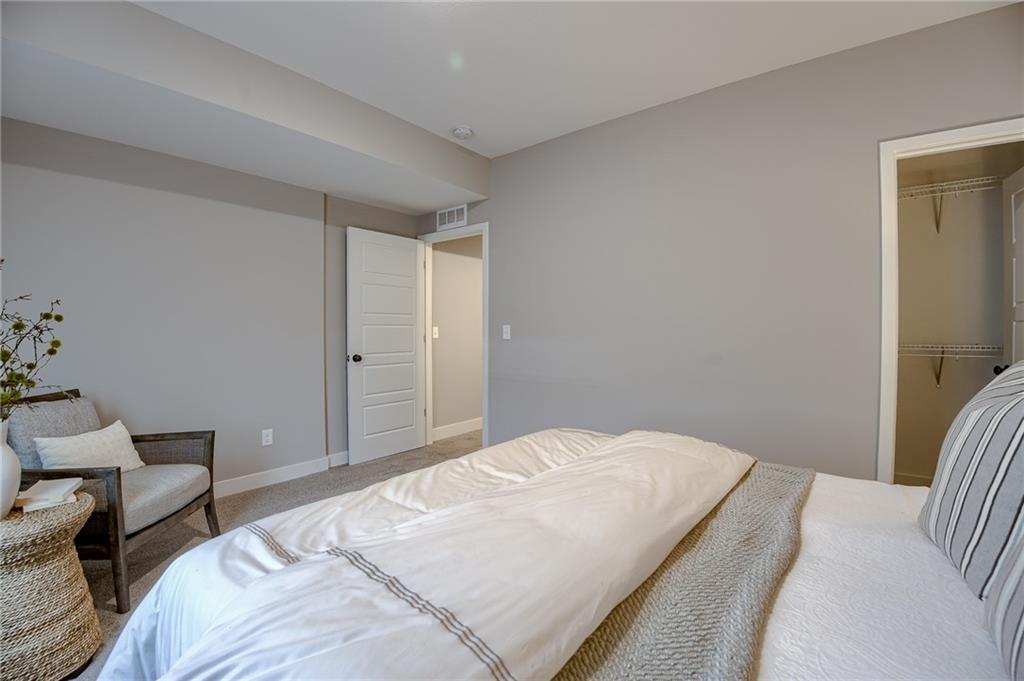
**PRICE IMPROVEMENT** Welcome to Ashlar Homes’ Kinley model, a Mediterranean-style ranch designed for comfort and convenience—all on one level with 1,406 sq. ft. The primary suite is spacious and bright, complemented by two additional bedrooms for family or office needs. The open-concept living area features a great room with a fireplace and a modern kitchen with quartz countertops and stainless steel appliances. Downstairs, there’s a full basement ready for your customization, already plumbed for a bathroom. The home is built with durable double wall construction and James Hardie® siding. Enjoy outdoor living with a covered patio equipped with a ceiling fan, providing a comfortable space for relaxing or entertaining in any season. Oversized Premium Lot, Located in Spring Hill’s newest community, residents will enjoy future amenities like a pool, cabana, and playground, plus easy access to parks, schools, and local shops. The Kinley is currently in the finishes stage as of 7.9.26, with estimated completion in August 2026.
/u.realgeeks.media/vestwellre/NEWLOGO.png)
Additional Information
- Year Built
- 2026
- School District
- Spring Hill
- Elementary School
- Wolf Creek
- Middle School
- Forest Spring
- High School
- Spring Hill
- Hoa Amount
- 350
- Hoa Due
- Annually
- Garage
- Yes
- Garage Spaces
- 2
- Lot Description
- Level
- Basement
- Yes
- Basement Description
- Egress Window(s), Full, Stubbed for Bath, Sump Pump
- Fireplace
- Yes
- Fireplace Description
- Gas, Great Room
- Interior Features
- Ceiling Fan(s), Kitchen Island, Pantry
- Roof
- Composition
- Central Air
- Electric
- Sewer
- Public Sewer
- Architecture
- Spanish
- Construction
- Concrete, Frame, Stone Trim
- Water
- Public
- Cooling
- Electric
- Heating
- Forced Air
- Taxes
- $8,736
- Available Amenities
- Play Area, Pool
Mortgage Calculator
Listing courtesy of Danielle Sapienza of ReeceNichols- Leawood Town Center.
The data relating to real estate displayed on this website comes in part from the Heartland Multiple Listing Service database compilation. The properties displayed on this website may not be all of the properties in the Heartland MLS database compilation, or all of the properties listed with other brokers participating in the Heartland MLS IDX program. Detailed information about the properties displayed on this website includes the name of the listing company.
The information displayed on this page is confidential, proprietary, and copyrighted information of Heartland Multiple Listing Service, Inc. (“Heartland MLS”). Copyright 2026, Heartland Multiple Listing Service, Inc. Heartland MLS and the company represented by this website do not make any warranty or representation concerning the timeliness or accuracy of the information displayed herein. In consideration for the receipt of the information on this page, the recipient agrees to use the information solely for the private noncommercial purpose of identifying a property in which the recipient has a good faith interest in acquiring. Data last updated . Terms of Use