2431 S Ponca Avenue, Independence, MO 64057
- $300,000
- 4
- BD
- 3.5
- BA
- 3,245
- SqFt






- List Price
- $300,000
- Price Change
- ▼ $20,000 1779783368
- MLS#
- 2591882
- Status
- SHOW FOR BACKUPS
- Type
- Single Family Residential
- Sub Type
- Single Family Residence
- Bedrooms
- 4
- Bathrooms
- 3.5
- Living Area
- 3,245
- Lot Size
- 11,597
- Acres
- 0.27
- Subdivision
- Cedar Oaks
Property Description
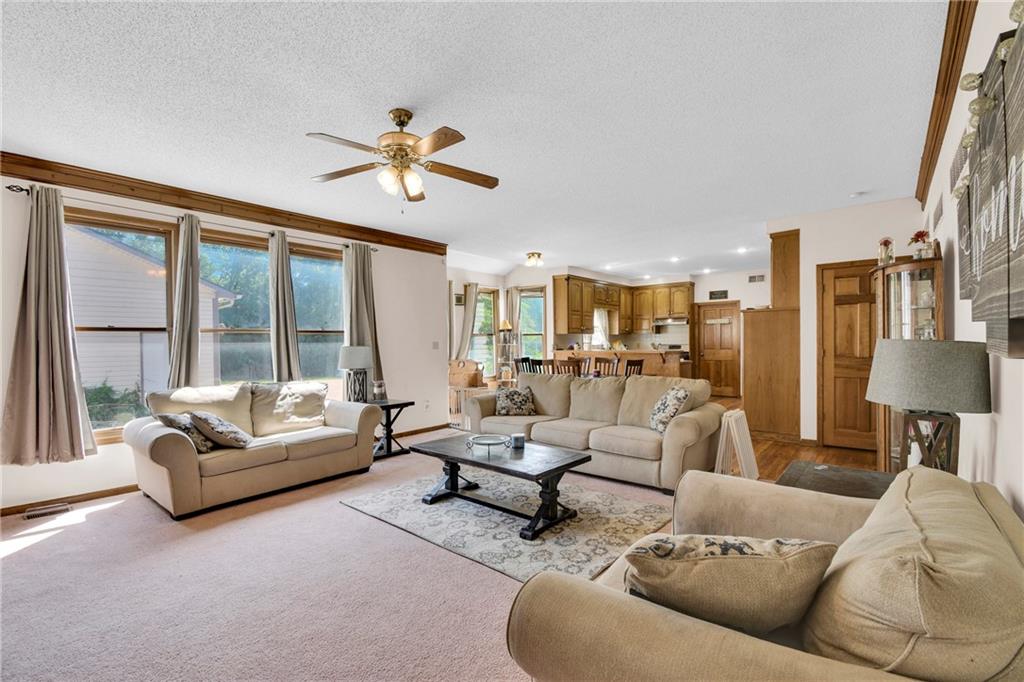
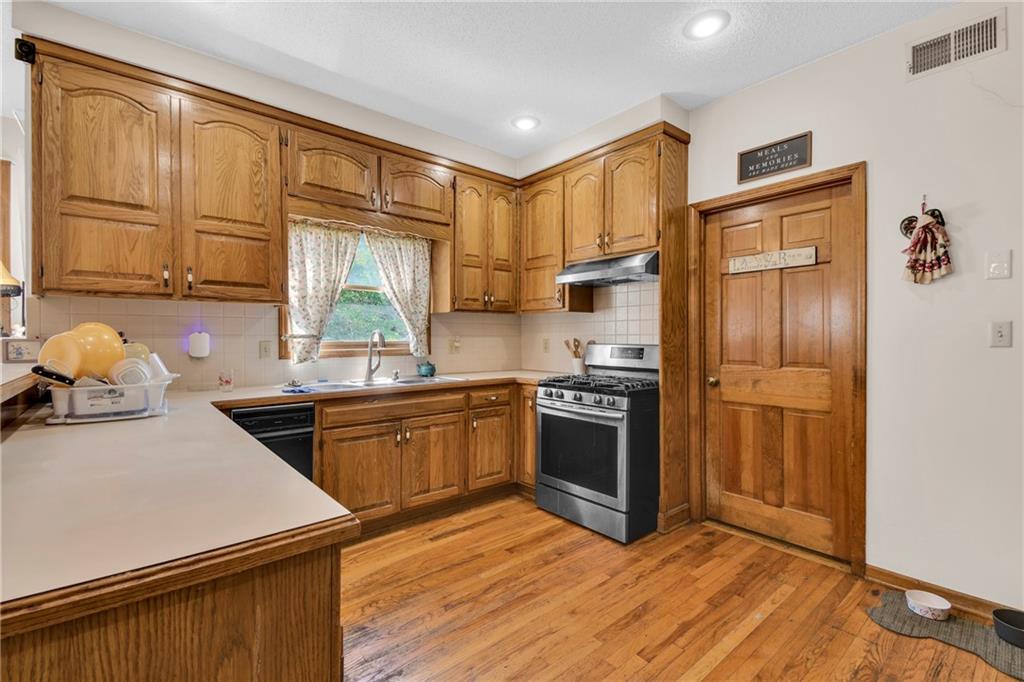
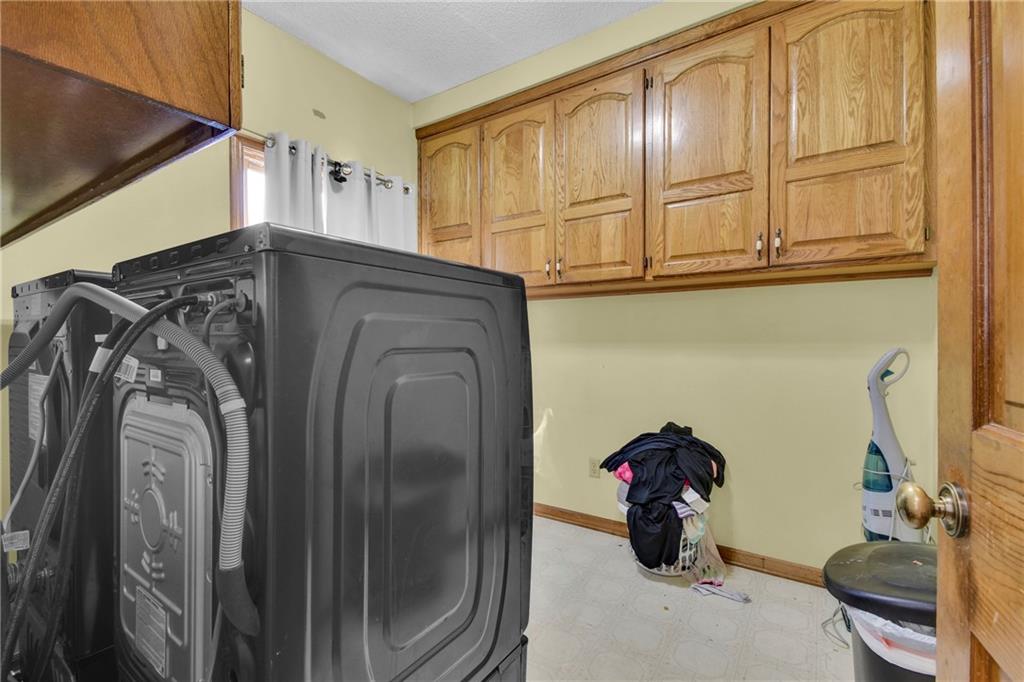
Ignore days on market! Show for backups for short sale per the bank requirements! Major rehab required (see last pictures, pipe burst, mold present). If you’ve been looking for serious space—this is it. This expansive Independence home offers a wide-open main floor that’s perfect for entertaining, featuring a huge kitchen, counter-height bar, formal dining room, cozy hearth room, main-floor laundry, and even a full bathroom for guests. Upstairs, you’ll find four spacious bedrooms and two full baths, including a luxurious primary suite with tall ceilings, abundant natural light, and a bright, airy bathroom that feels like a retreat. The finished lower level provides even more room to spread out, with a large living space, half bath, and an area already set up for a non-conforming fifth bedroom—plus tons of storage. But where this home really shines? The garages. You’ll have an attached 2-car garage AND a massive detached 3-car garage/shop combo out back—perfect for car lovers, business owners, or anyone needing a serious workspace. This home is ready for finishing touches and repairs. Whether you’re hosting the holidays, wrenching on cars, running a business from home, or just need more space—this home delivers. Don’t miss it! This home will be sold As-Is and needs work, flooring, wall repairs, paint, etc. Short sale buyer approval is required and can take months for approval/escrow, no creative deal structuring, no sight unseen offers. Must send proof of funds prior to asking for a showing with a minimum of 48 hours notice.
/u.realgeeks.media/vestwellre/NEWLOGO.png)
Additional Information
- Year Built
- 1992
- School District
- Independence
- Elementary School
- Blackburn
- Middle School
- Pioneer Ridge
- High School
- Truman
- Garage
- Yes
- Garage Spaces
- 5
- Lot Description
- City Lot, Level
- Basement
- Yes
- Basement Description
- Finished, Full, Sump Pump
- Fireplace
- Yes
- Fireplace Description
- Gas, Heat Circulator
- Interior Features
- Ceiling Fan(s), Central Vacuum, Pantry, Stained Cabinets, Walk-In Closet(s)
- Roof
- Composition
- Central Air
- Attic Fan, Electric
- Sewer
- Public Sewer
- Architecture
- Traditional
- Construction
- Frame, Vinyl Siding
- Water
- Public
- Cooling
- Attic Fan, Electric
- Heating
- Forced Air
- Taxes
- $5,607
Mortgage Calculator
Listing courtesy of Joe Blackshere of 1st Class Real Estate KC.
The data relating to real estate displayed on this website comes in part from the Heartland Multiple Listing Service database compilation. The properties displayed on this website may not be all of the properties in the Heartland MLS database compilation, or all of the properties listed with other brokers participating in the Heartland MLS IDX program. Detailed information about the properties displayed on this website includes the name of the listing company.
The information displayed on this page is confidential, proprietary, and copyrighted information of Heartland Multiple Listing Service, Inc. (“Heartland MLS”). Copyright 2026, Heartland Multiple Listing Service, Inc. Heartland MLS and the company represented by this website do not make any warranty or representation concerning the timeliness or accuracy of the information displayed herein. In consideration for the receipt of the information on this page, the recipient agrees to use the information solely for the private noncommercial purpose of identifying a property in which the recipient has a good faith interest in acquiring. Data last updated . Terms of Use