1445 N 163rd Street, Basehor, KS 66007
- $439,990
- 3
- BD
- 2.5
- BA
- 1,835
- SqFt




- List Price
- $439,990
- Price Change
- ▼ $10,000 1784358473
- MLS#
- 2594736
- Status
- CONTINGENT
- Type
- Single Family Residential
- Sub Type
- Single Family Residence
- Bedrooms
- 3
- Bathrooms
- 2.5
- Living Area
- 1,835
- Lot Size
- 9,447
- Acres
- 0.22
- Subdivision
- Grayhawk at Prairie Gardens
Property Description
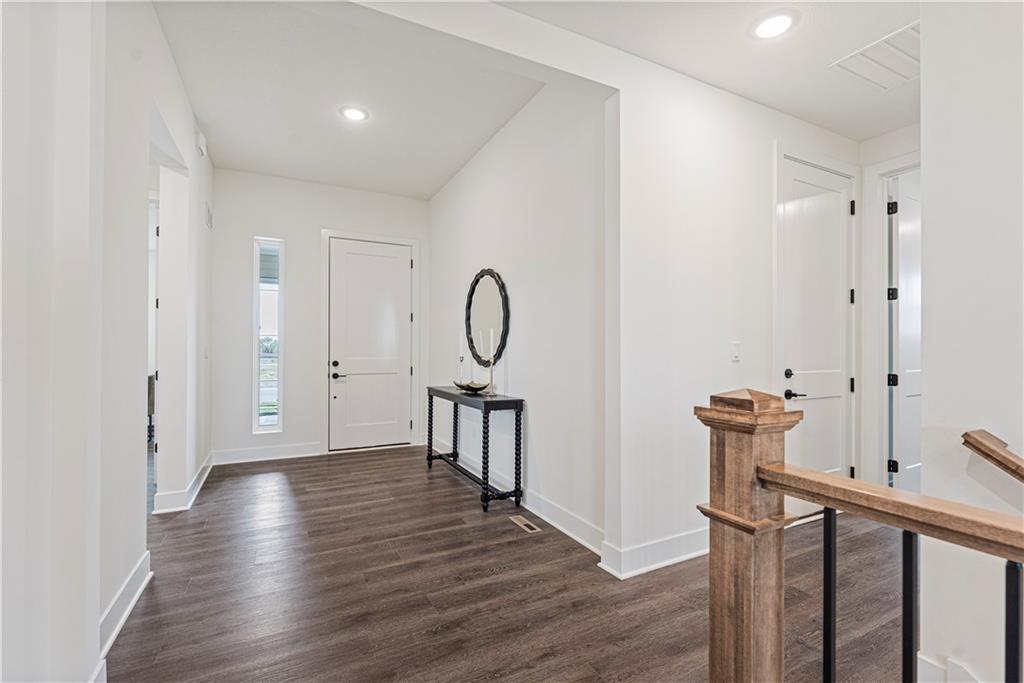
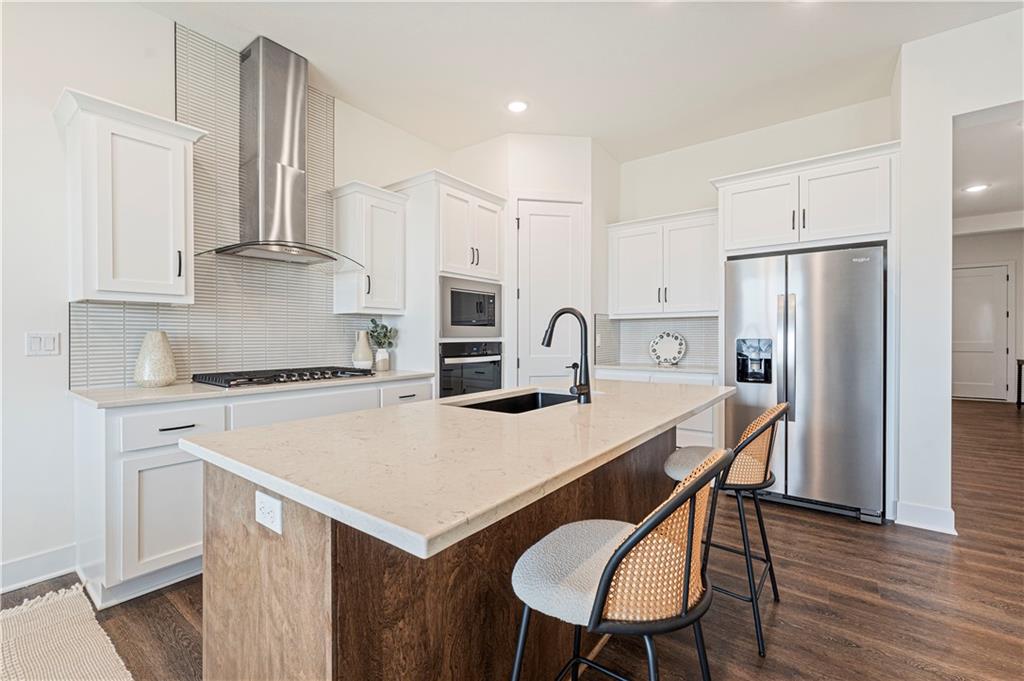
The Gonzalez floor plan offers 1,835 sq. ft. of thoughtfully designed main-level living, featuring 3 bedrooms, 2.5 bathrooms, and a 2-car garage. This home will feature 8-ft doors on the main level and a gourmet kitchen with built-in appliances, including a gas cooktop, microwave, and oven. Additional highlights include fully tiled showers in both the primary and secondary bathrooms and numerous upscale finishes throughout. The unfinished basement provides an excellent opportunity for new homeowners to create their ultimate space, with plumbing already in place for a future bathroom and wet bar. Located in GrayHawk at Prairie Gardens, this community features a pool, playground, green space, and walking trails. Enjoy easy access to The Legends shopping and dining, quick connections to K-7 and major highways, and an approximate 30-minute drive to Kansas City International Airport. Top-rated schools, nearby retail, and a vibrant community make this a must-see home. Home has started framing! With an estimated completion of Summer/June 2026.
/u.realgeeks.media/vestwellre/NEWLOGO.png)
Additional Information
- Year Built
- 2026
- School District
- Basehor-Linwood
- Elementary School
- Gray Hawk
- Middle School
- Basehor-Linwood
- High School
- Basehor-Linwood
- Hoa Amount
- 500
- Hoa Due
- Annually
- Garage
- Yes
- Garage Spaces
- 2
- Basement
- Yes
- Basement Description
- Egress Window(s), Full, Unfinished, Stubbed for Bath, Sump Pump
- Interior Features
- Ceiling Fan(s), Kitchen Island, Pantry, Walk-In Closet(s)
- Roof
- Composition
- Central Air
- Electric
- Sewer
- Public Sewer
- Architecture
- Traditional
- Construction
- Wood Siding
- Water
- Public
- Cooling
- Electric
- Heating
- Forced Air
- Taxes
- $6,932
- Available Amenities
- Play Area, Pool
Mortgage Calculator
Listing courtesy of Brooke Marsalla of ReeceNichols - Lees Summit.
The data relating to real estate displayed on this website comes in part from the Heartland Multiple Listing Service database compilation. The properties displayed on this website may not be all of the properties in the Heartland MLS database compilation, or all of the properties listed with other brokers participating in the Heartland MLS IDX program. Detailed information about the properties displayed on this website includes the name of the listing company.
The information displayed on this page is confidential, proprietary, and copyrighted information of Heartland Multiple Listing Service, Inc. (“Heartland MLS”). Copyright 2026, Heartland Multiple Listing Service, Inc. Heartland MLS and the company represented by this website do not make any warranty or representation concerning the timeliness or accuracy of the information displayed herein. In consideration for the receipt of the information on this page, the recipient agrees to use the information solely for the private noncommercial purpose of identifying a property in which the recipient has a good faith interest in acquiring. Data last updated . Terms of Use