17464 W 163rd Place, Olathe, KS 66062
- $725,635
- 4
- BD
- 3.5
- BA
- 2,754
- SqFt











- List Price
- $725,635
- Price Change
- ▲ $15,560 1781917708
- MLS#
- 2597085
- Status
- ACTIVE
- Type
- Single Family Residential
- Sub Type
- Single Family Residence
- Bedrooms
- 4
- Bathrooms
- 3.5
- Living Area
- 2,754
- Lot Size
- 10,311
- Acres
- 0.24
- Subdivision
- Stonebridge Pointe
Property Description
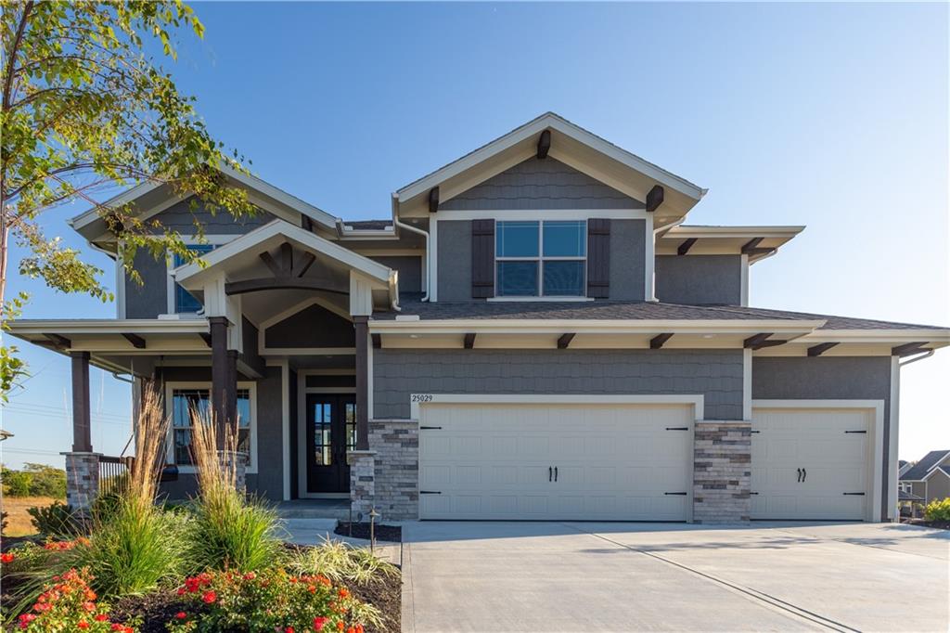
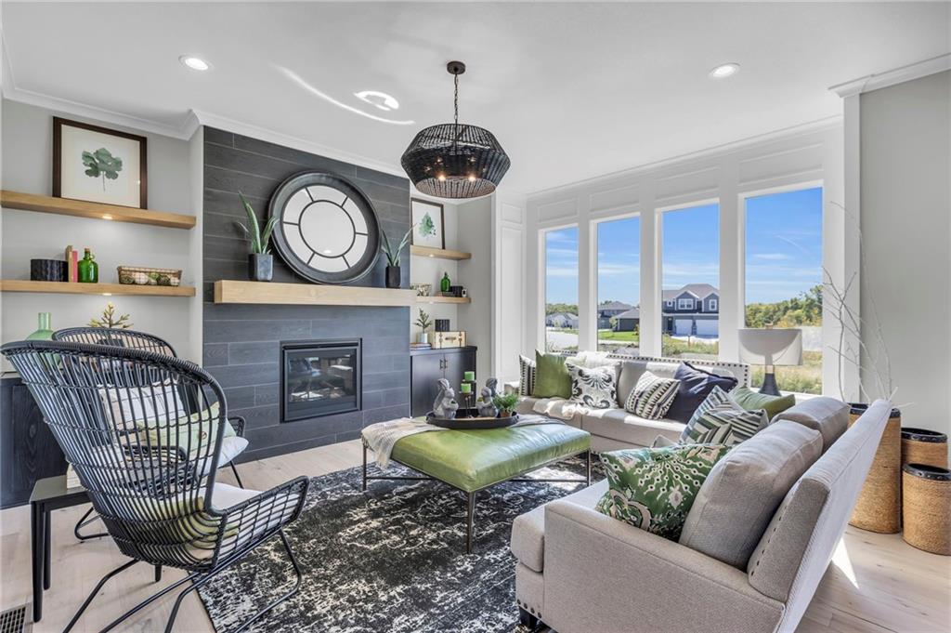
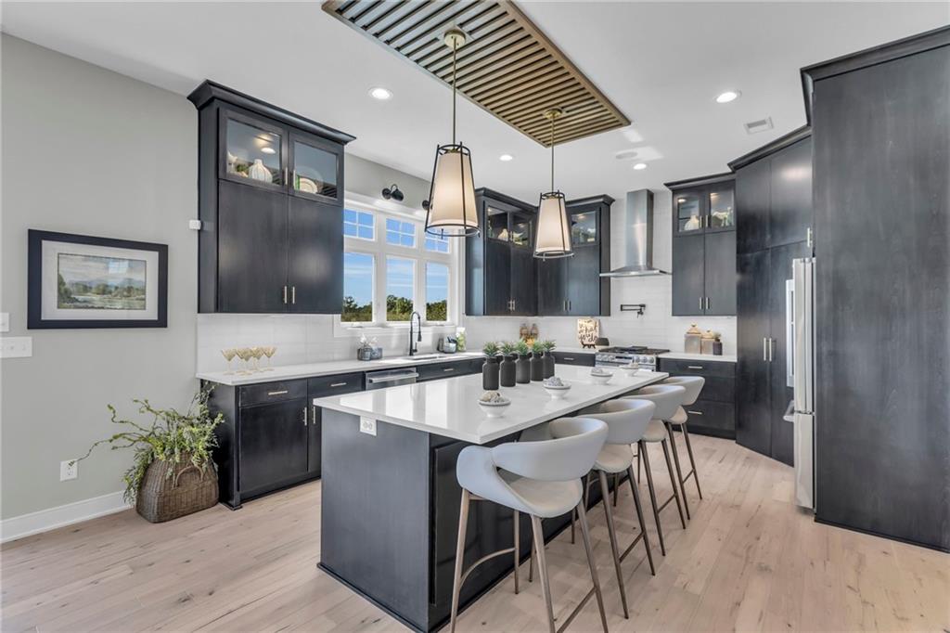
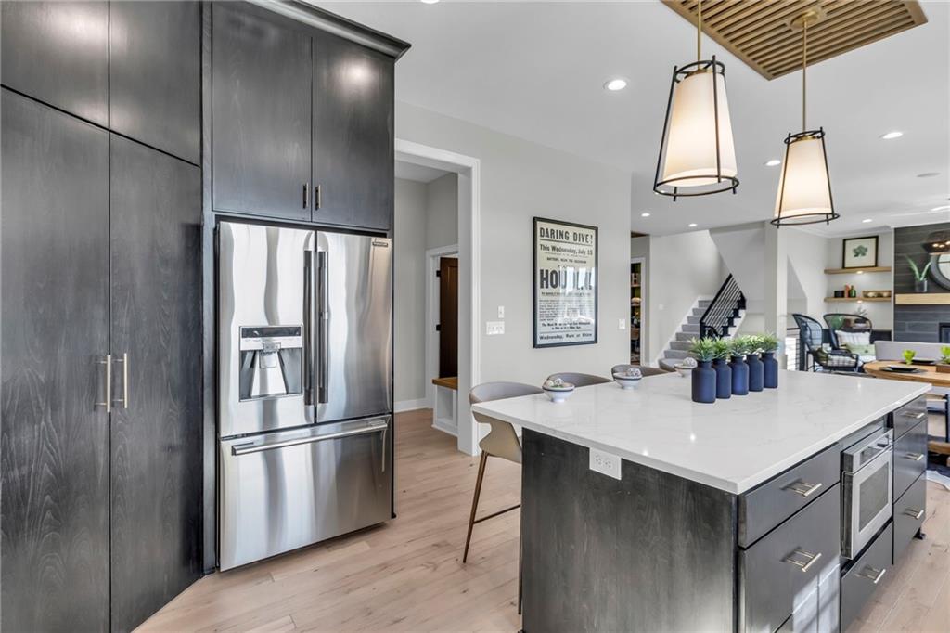
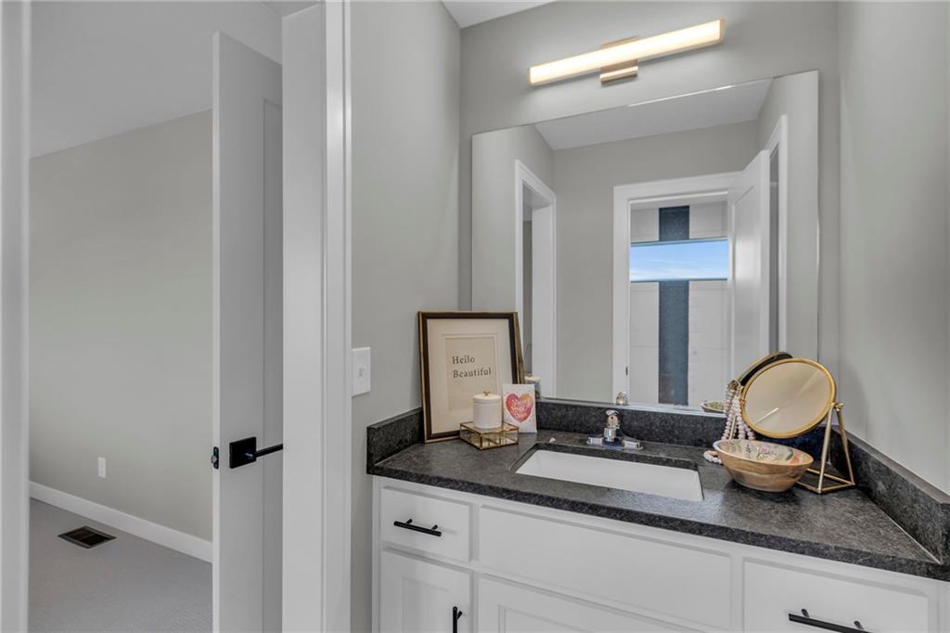
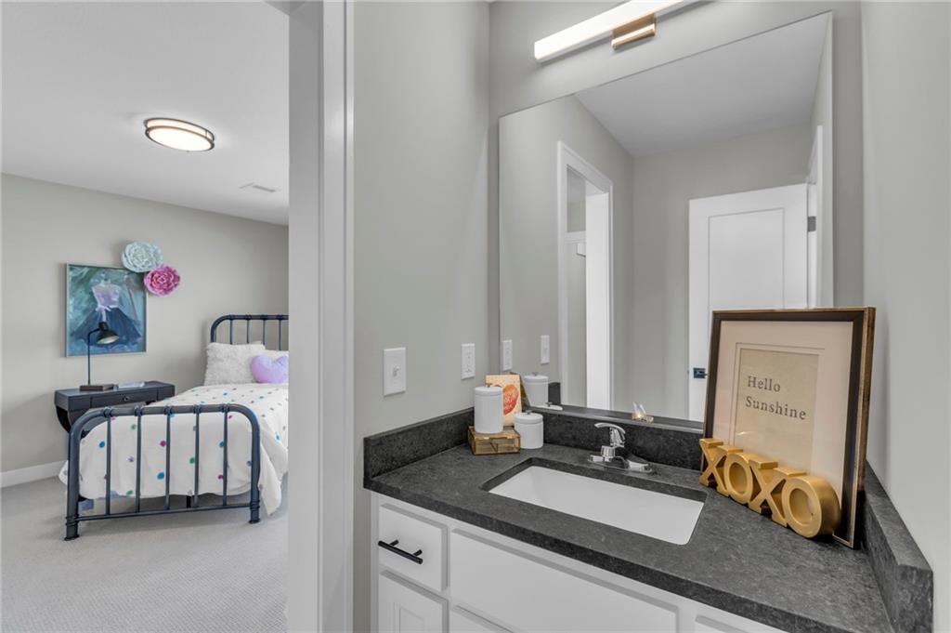
***The Makenna, Cedar Creek Elevation, by Gabriel Homes Now Building in Stonebridge Pointe!***Lot 124***As of 6-12-26 the home is in the framing stage of construction.*** You won't want to miss this new and stunning Makenna plan by Gabriel Homes with a Walkout Basement! This 4 bedroom & 3.5 bath home features an open concept kitchen/breakfast room/great room with 10 ft ceilings plus a main floor office just off the entry with French doors and built-in bookshelves. HUGE master bedroom with a sitting room for your quiet get-away. An amazing master bathroom with 2 shower heads, free-standing tub, a huge walk-in closet, 2nd floor laundry room adjacent to the master bedroom. Covered 12x14 cedar deck. This home is a must see with the beautiful "New Modern" elevation!!! Stonebridge Pointe amenities include 4 Pools, 2 Clubhouses (1 is a gym!), Playgrounds, Pickleball Courts and so much more! Arbor Landing Park 0.3 miles, Prairie Creek Elementary and Woodland Spring Middle School 0.2 miles, 1238 Acre Heritage Park is 2.2 miles away with a Lake, Dog Park, Sports Parks, Golf Trails and so much more. Garmin International Headquarters 2.0 miles away. 1-35 and 151st Street 2.4 miles for easy highway access and Olathe Medical Center Pavilion Hospital is 4.6 miles. Rodrock Communities are quite active with both social committee activities and our Mom's Council. Photos are of previous homes and may show some optional features. Taxes and mileage are estimated.
/u.realgeeks.media/vestwellre/NEWLOGO.png)
Additional Information
- School District
- Spring Hill
- Elementary School
- Prairie Creek
- Middle School
- Woodland Spring
- High School
- Spring Hill
- Hoa Amount
- 850
- Hoa Due
- Annually
- Garage
- Yes
- Garage Spaces
- 3
- Lot Description
- City Limits, Sprinkler-In Ground
- Basement
- Yes
- Basement Description
- Radon Mitigation System, Stubbed for Bath, Walk-Out Access
- Fireplace
- Yes
- Fireplace Description
- Gas, Great Room
- Interior Features
- Ceiling Fan(s), Kitchen Island, Painted Cabinets, Pantry, Walk-In Closet(s)
- Roof
- Composition
- Central Air
- Electric
- Sewer
- Public Sewer
- Architecture
- Contemporary
- Construction
- Stone Veneer, Stucco & Frame
- Water
- Public
- Cooling
- Electric
- Heating
- Forced Air
- Taxes
- $9,899
- Available Amenities
- Clubhouse, Community Center, Exercise Room, Party Room, Pickleball Court(s), Play Area, Pool, Tennis Court(s), Trail(s)
Mortgage Calculator
Listing courtesy of Mike Slaven of Rodrock & Associates Realtors.
The data relating to real estate displayed on this website comes in part from the Heartland Multiple Listing Service database compilation. The properties displayed on this website may not be all of the properties in the Heartland MLS database compilation, or all of the properties listed with other brokers participating in the Heartland MLS IDX program. Detailed information about the properties displayed on this website includes the name of the listing company.
The information displayed on this page is confidential, proprietary, and copyrighted information of Heartland Multiple Listing Service, Inc. (“Heartland MLS”). Copyright 2026, Heartland Multiple Listing Service, Inc. Heartland MLS and the company represented by this website do not make any warranty or representation concerning the timeliness or accuracy of the information displayed herein. In consideration for the receipt of the information on this page, the recipient agrees to use the information solely for the private noncommercial purpose of identifying a property in which the recipient has a good faith interest in acquiring. Data last updated . Terms of Use