16980 S Bradley Drive, Olathe, KS 66062
- $714,950
- 3
- BD
- 2.5
- BA
- 2,515
- SqFt




- List Price
- $714,950
- MLS#
- 2597657
- Status
- ACTIVE
- Type
- Single Family Residential
- Sub Type
- Villa
- Bedrooms
- 3
- Bathrooms
- 2.5
- Living Area
- 2,515
- Lot Size
- 8,572
- Acres
- 0.20
- Subdivision
- Stonebridge Villas
Property Description
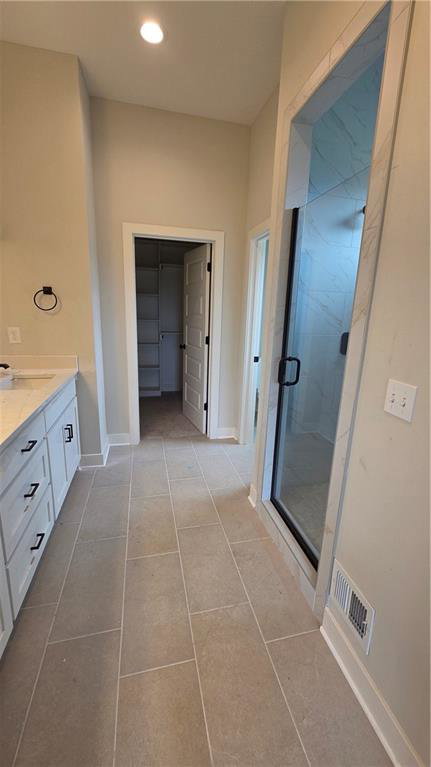
New construction villa by New Mark Homes! The Tatum Villa MOVE IN READY!! A functional reverse-style layout with 3 bedrooms, 2.5 baths, and approx. 2515 sq ft. Main level includes primary suite, and office or bedroom. Granite countertops, walk-in pantry, great room with fireplace, and access to a covered deck. Backs to GREENSPACE and TREES with a DAYLIGHT basement. Maintenance-provided HOA covering lawn care and snow removal. Community amenities within the broader Stonebridge plan include clubhouse, pool, trails, playgrounds, and pickleball courts. Convenient communter routes to I-35, 69hwy, and 169 highways! 2.5 mi to Heritage Park. 2.0 mi to Price Chopper & Starbucks. 3.0 mi to Hy-Vee. **Pictures are of a previous model. Options and finishes may vary. Ask agent for details.**
/u.realgeeks.media/vestwellre/NEWLOGO.png)
Additional Information
- Year Built
- 2026
- School District
- Spring Hill
- Elementary School
- Timber Sage
- Middle School
- Woodland Spring
- High School
- Spring Hill
- Hoa Amount
- 250
- Hoa Due
- Monthly
- Garage
- Yes
- Garage Spaces
- 2
- Lot Description
- Adjoin Greenspace, City Lot, Sprinkler-In Ground, Many Trees
- Basement
- Yes
- Basement Description
- Concrete, Daylight, Egress Window(s), Finished
- Fireplace
- Yes
- Fireplace Description
- Gas Starter, Great Room
- Interior Features
- Kitchen Island, Pantry, Walk-In Closet(s)
- Roof
- Composition
- Central Air
- Electric
- Sewer
- Public Sewer
- Architecture
- Craftsman
- Construction
- Board & Batten Siding, Stone Veneer
- Water
- Public
- Cooling
- Electric
- Heating
- Forced Air
- Taxes
- $9,778
- Available Amenities
- Clubhouse, Exercise Room, Pickleball Court(s), Play Area, Pool, Trail(s)
Mortgage Calculator
Listing courtesy of Ed Stephenson of Rodrock & Associates Realtors.
The data relating to real estate displayed on this website comes in part from the Heartland Multiple Listing Service database compilation. The properties displayed on this website may not be all of the properties in the Heartland MLS database compilation, or all of the properties listed with other brokers participating in the Heartland MLS IDX program. Detailed information about the properties displayed on this website includes the name of the listing company.
The information displayed on this page is confidential, proprietary, and copyrighted information of Heartland Multiple Listing Service, Inc. (“Heartland MLS”). Copyright 2026, Heartland Multiple Listing Service, Inc. Heartland MLS and the company represented by this website do not make any warranty or representation concerning the timeliness or accuracy of the information displayed herein. In consideration for the receipt of the information on this page, the recipient agrees to use the information solely for the private noncommercial purpose of identifying a property in which the recipient has a good faith interest in acquiring. Data last updated . Terms of Use