8162 Valley Road, Lenexa, KS 66220
- $692,900
- 4
- BD
- 3
- BA
- 2,788
- SqFt










- List Price
- $692,900
- MLS#
- 2598653
- Status
- ACTIVE
- Type
- Single Family Residential
- Sub Type
- Villa
- Bedrooms
- 4
- Bathrooms
- 3
- Living Area
- 2,788
- Lot Size
- 9,780
- Acres
- 0.22
- Subdivision
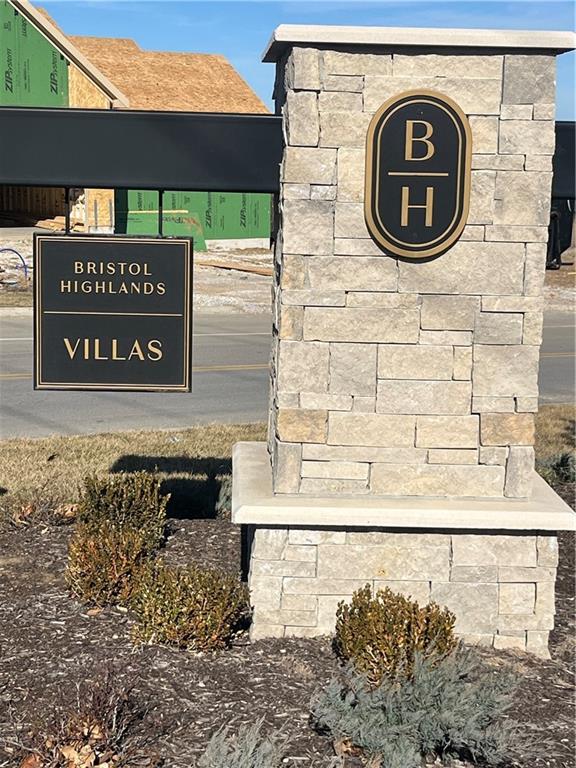
- Bristol Highlands
Property Description
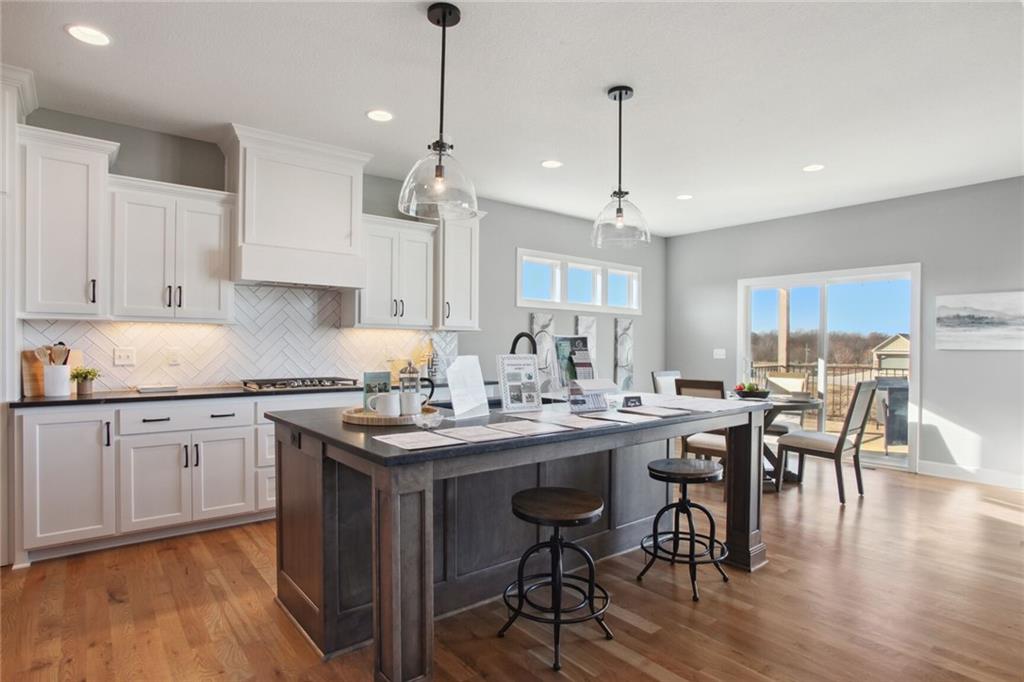
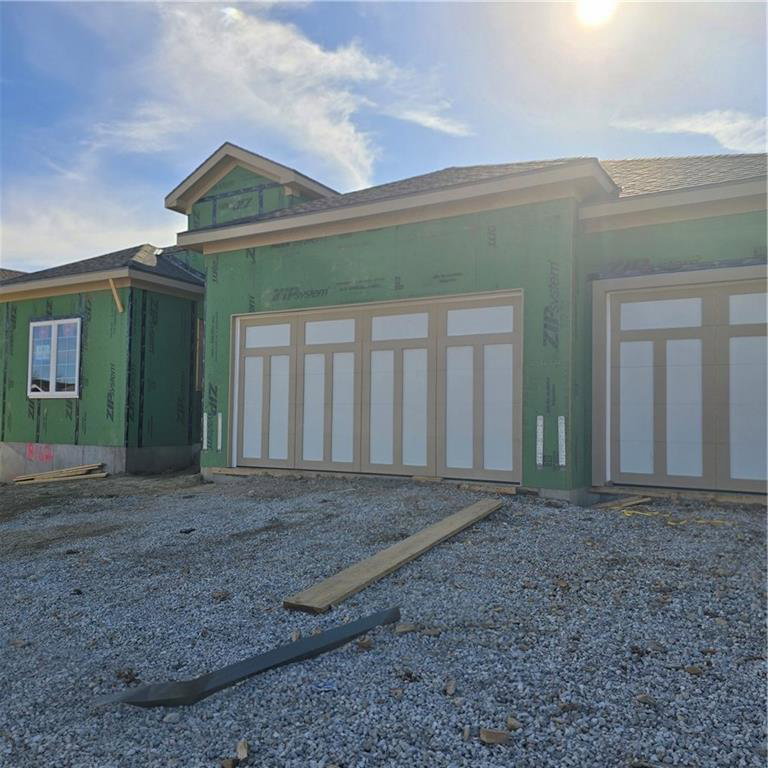
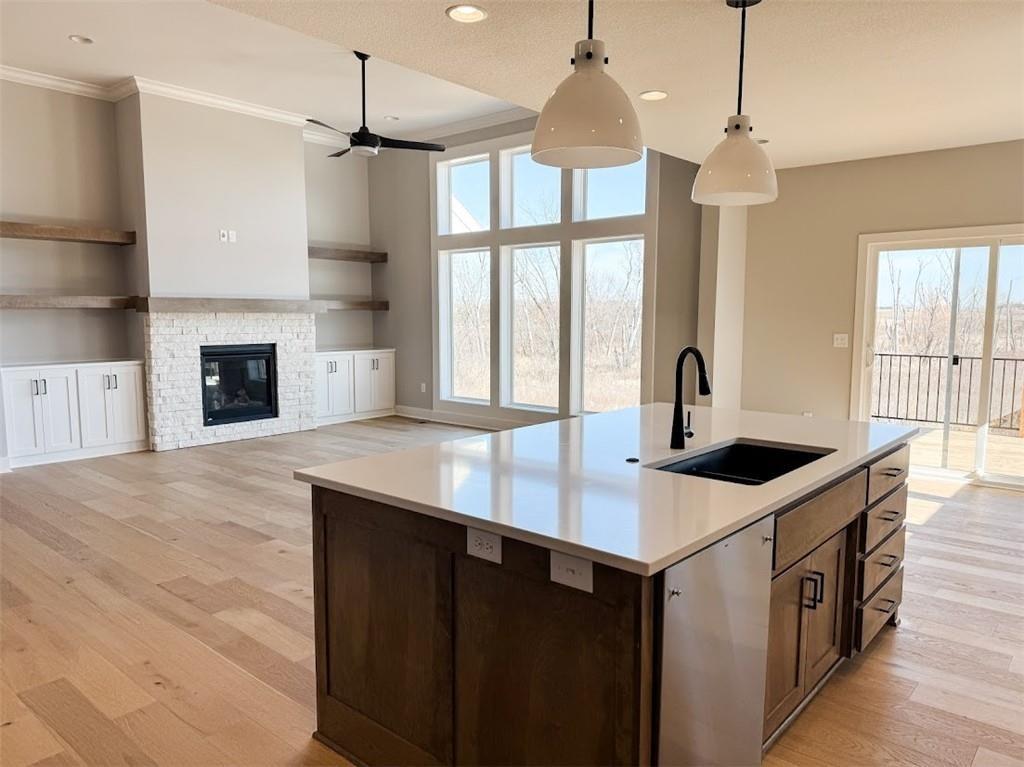
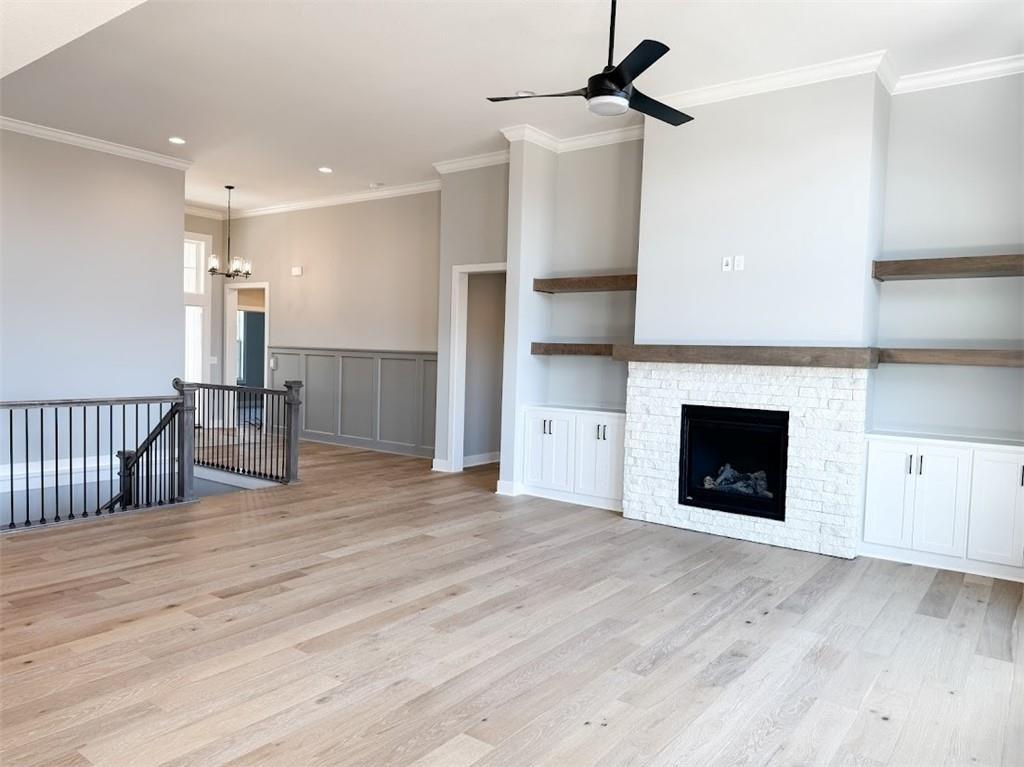
COMING SOON! Introducing The Kylee by New Mark Homes on Lot 18—where thoughtful design meets modern living. This beautifully crafted new construction home offers an open-concept layout designed for today’s lifestyle, featuring spacious living areas filled with natural light and elevated finishes throughout. The seamless flow between the living, dining, and kitchen spaces creates an inviting atmosphere ideal for both everyday living and entertaining. At the heart of the home, the designer kitchen impresses with quartz countertops, stainless steel appliances, custom cabinetry, a large island, and a walk-in pantry—perfectly blending style and functionality. The private primary suite provides a relaxing retreat, complete with a spa-inspired bath featuring dual vanities and a walk-in shower. Additional generously sized bedrooms offer flexibility for guests, a home office, or hobby space. Enjoy outdoor living on the covered patio—ideal for morning coffee or evening gatherings. Built with energy-efficient systems and today’s construction standards, this home offers low-maintenance living and long-term peace of mind. Located in a desirable community with quality craftsmanship and stylish finishes throughout, this is an opportunity you won’t want to miss. Estimated completion is July 2026 Photos are of a previously built Kylee plan and may include upgrades not featured in this home.
/u.realgeeks.media/vestwellre/NEWLOGO.png)
Additional Information
- School District
- De Soto
- Elementary School
- Horizon
- Middle School
- Mill Creek
- High School
- Mill Valley
- Hoa Amount
- 225
- Hoa Due
- Monthly
- Garage
- Yes
- Garage Spaces
- 3
- Lot Description
- City Lot, Sprinkler-In Ground
- Basement
- Yes
- Basement Description
- Finished, Full
- Fireplace
- Yes
- Fireplace Description
- Living Room
- Interior Features
- Ceiling Fan(s), Kitchen Island, Pantry, Walk-In Closet(s), Wet Bar
- Roof
- Composition
- Central Air
- Electric
- Sewer
- Public Sewer
- Architecture
- Traditional
- Construction
- Frame, Wood Siding
- Water
- Public
- Cooling
- Electric
- Heating
- Forced Air
Mortgage Calculator
Listing courtesy of Hope Russell of Weichert, Realtors Welch & Co..
The data relating to real estate displayed on this website comes in part from the Heartland Multiple Listing Service database compilation. The properties displayed on this website may not be all of the properties in the Heartland MLS database compilation, or all of the properties listed with other brokers participating in the Heartland MLS IDX program. Detailed information about the properties displayed on this website includes the name of the listing company.
The information displayed on this page is confidential, proprietary, and copyrighted information of Heartland Multiple Listing Service, Inc. (“Heartland MLS”). Copyright 2026, Heartland Multiple Listing Service, Inc. Heartland MLS and the company represented by this website do not make any warranty or representation concerning the timeliness or accuracy of the information displayed herein. In consideration for the receipt of the information on this page, the recipient agrees to use the information solely for the private noncommercial purpose of identifying a property in which the recipient has a good faith interest in acquiring. Data last updated . Terms of Use