1227 Larkspur Place, Raymore, MO 64083
- $535,000
- 4
- BD
- 3
- BA
- 2,639
- SqFt




- List Price
- $535,000
- Price Change
- ▼ $15,000 1783997735
- MLS#
- 2601013
- Status
- ACTIVE
- Type
- Single Family Residential
- Sub Type
- Single Family Residence
- Bedrooms
- 4
- Bathrooms
- 3
- Living Area
- 2,639
- Lot Size
- 11,326
- Acres
- 0.26
- Subdivision
- Prairie View
Property Description
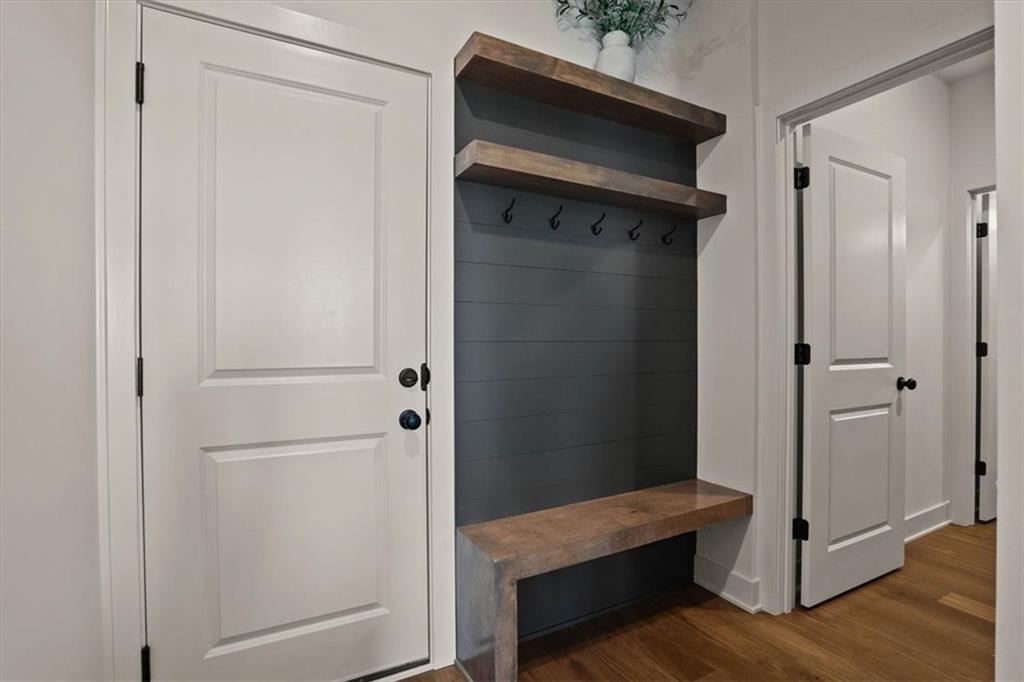
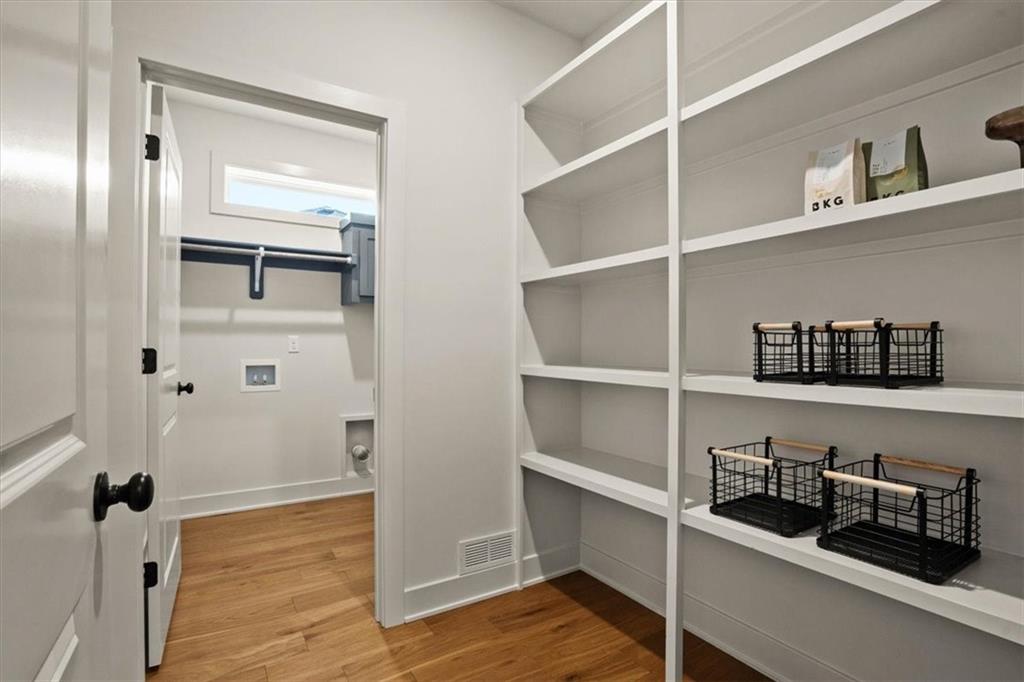
Experience the perfect blend of modern sophistication and functional design with the Greystone model by Elevate Design + Build, nestled in the exclusive Prairie View of the Good Ranch. This stunning 4-bedroom, 3-bathroom reverse 1.5-story home is situated on a corner lot, offering the rare combination of a quaint, tranquil atmosphere and close proximity to Raymore’s premium shopping, dining, and highway access. The heart of the home features a sun-drenched, open-concept living area anchored by a striking floor-to-ceiling fireplace and a gourmet-inspired kitchen. Culinary enthusiasts will love the sleek finishes, expansive walk-in pantry, and seamless flow to the covered rear deck—perfect for sunset views over the rolling meadows. The main level thoughtfully hosts both the luxurious primary suite and a secondary bedroom, while the finished lower level provides a generous recreation room, two additional bedrooms, and ample storage. Residents of Prairie View enjoy the rich heritage of the Good Ranch, complete with scenic woodlands, and the peace of mind that comes with living in the highly-rated Raymore-Peculiar School District.
/u.realgeeks.media/vestwellre/NEWLOGO.png)
Additional Information
- Year Built
- 2026
- School District
- Raymore-Peculiar
- Elementary School
- Bridle Ridge
- Middle School
- Raymore-Peculiar
- High School
- Raymore-Peculiar
- Hoa Amount
- 540
- Hoa Due
- Annually
- Garage
- Yes
- Garage Spaces
- 3
- Lot Description
- Estate Lot
- Basement
- Yes
- Basement Description
- Basement BR, Egress Window(s), Finished, Radon Mitigation System, Sump Pump
- Fireplace
- Yes
- Fireplace Description
- Electric, Great Room
- Interior Features
- Kitchen Island, Pantry, Walk-In Closet(s)
- Roof
- Composition
- Central Air
- Electric
- Sewer
- Public Sewer
- Architecture
- Traditional
- Construction
- Board & Batten Siding, Stone Trim
- Water
- Public
- Cooling
- Electric
- Heating
- Natural Gas
- Taxes
- $33
Mortgage Calculator
Listing courtesy of Jody Shewmaker of ReeceNichols Shewmaker.
The data relating to real estate displayed on this website comes in part from the Heartland Multiple Listing Service database compilation. The properties displayed on this website may not be all of the properties in the Heartland MLS database compilation, or all of the properties listed with other brokers participating in the Heartland MLS IDX program. Detailed information about the properties displayed on this website includes the name of the listing company.
The information displayed on this page is confidential, proprietary, and copyrighted information of Heartland Multiple Listing Service, Inc. (“Heartland MLS”). Copyright 2026, Heartland Multiple Listing Service, Inc. Heartland MLS and the company represented by this website do not make any warranty or representation concerning the timeliness or accuracy of the information displayed herein. In consideration for the receipt of the information on this page, the recipient agrees to use the information solely for the private noncommercial purpose of identifying a property in which the recipient has a good faith interest in acquiring. Data last updated . Terms of Use