1559 Brompton Lane, Raymore, MO 64083
- $599,000
- 5
- BD
- 4
- BA
- 5,457
- SqFt








- List Price
- $599,000
- Price Change
- ▼ $50,950 1781237544
- MLS#
- 2601396
- Status
- CONTINGENT
- Type
- Single Family Residential
- Sub Type
- Single Family Residence
- Bedrooms
- 5
- Bathrooms
- 4
- Living Area
- 5,457
- Lot Size
- 10,280
- Acres
- 0.24
- Subdivision
- Creekmoor- Westbrook at
Property Description
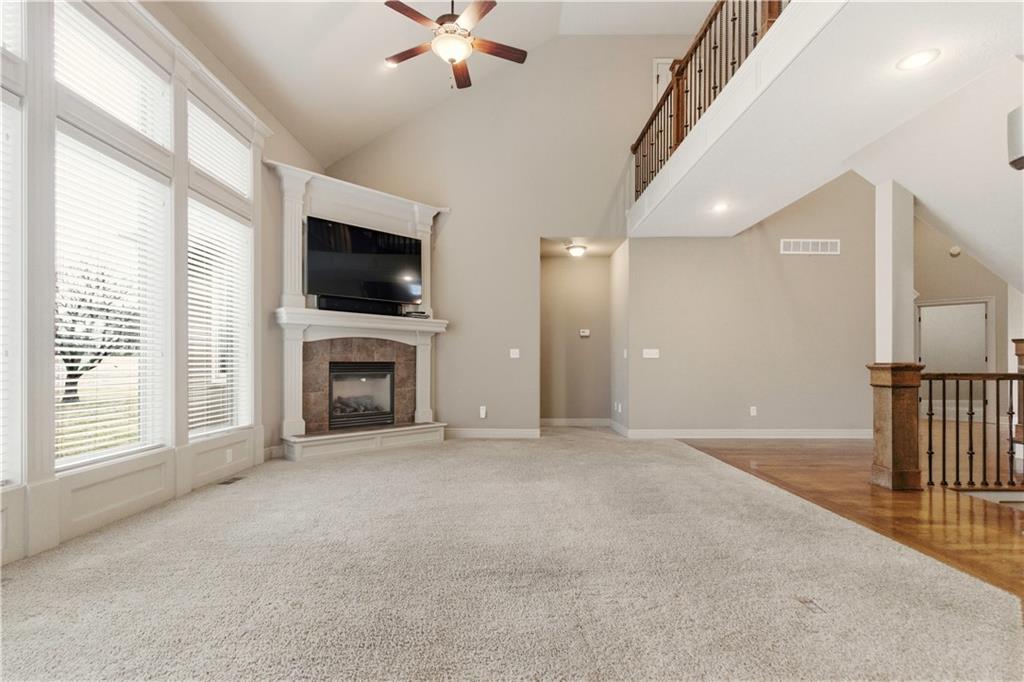
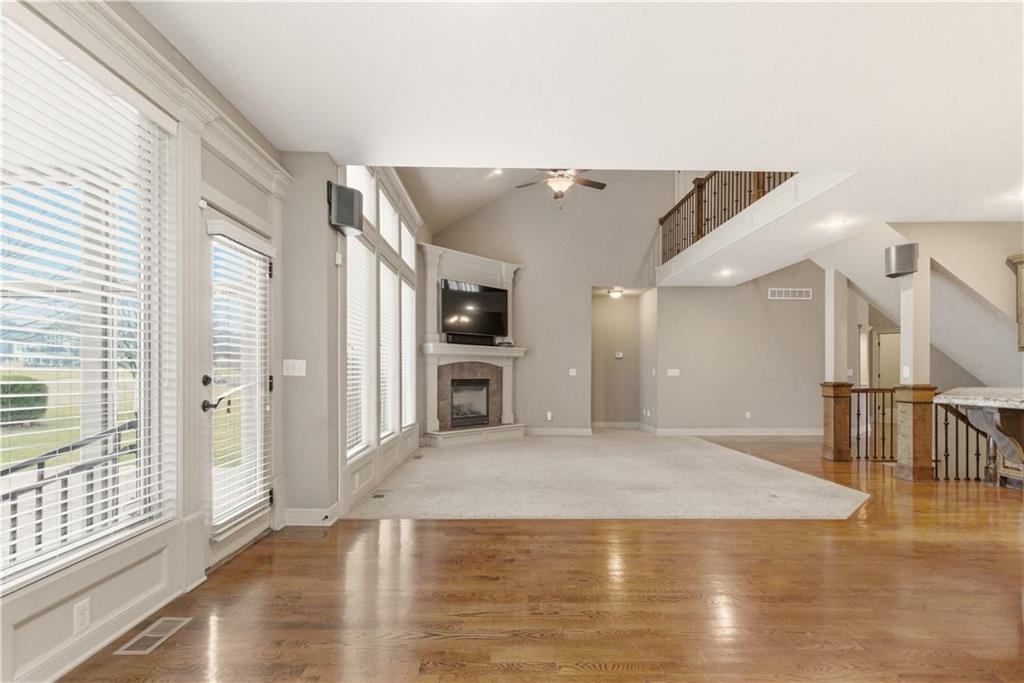
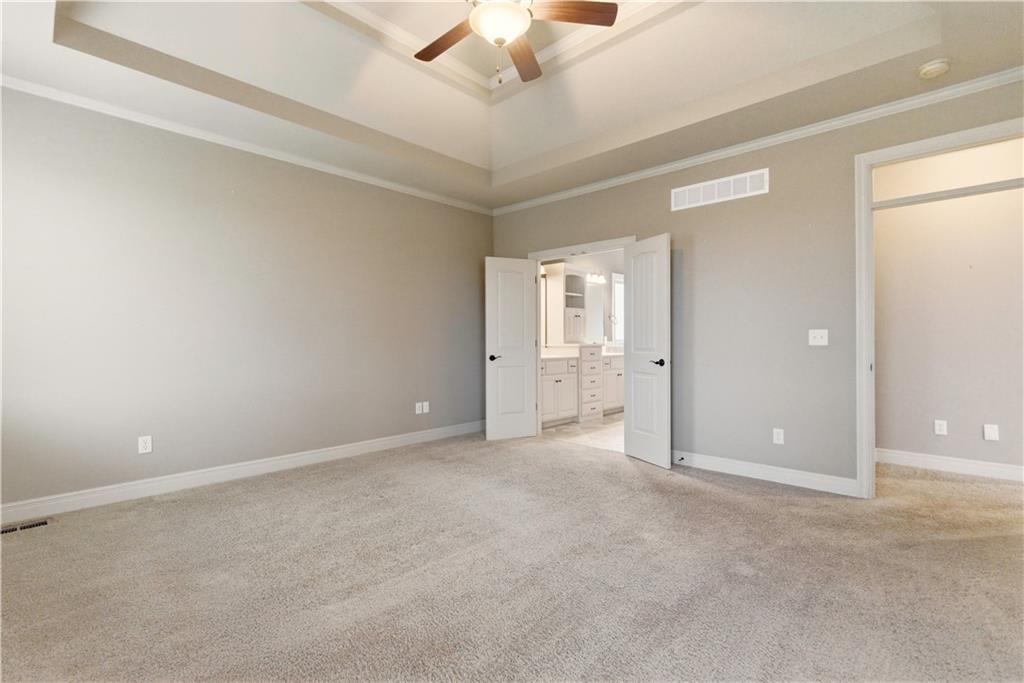
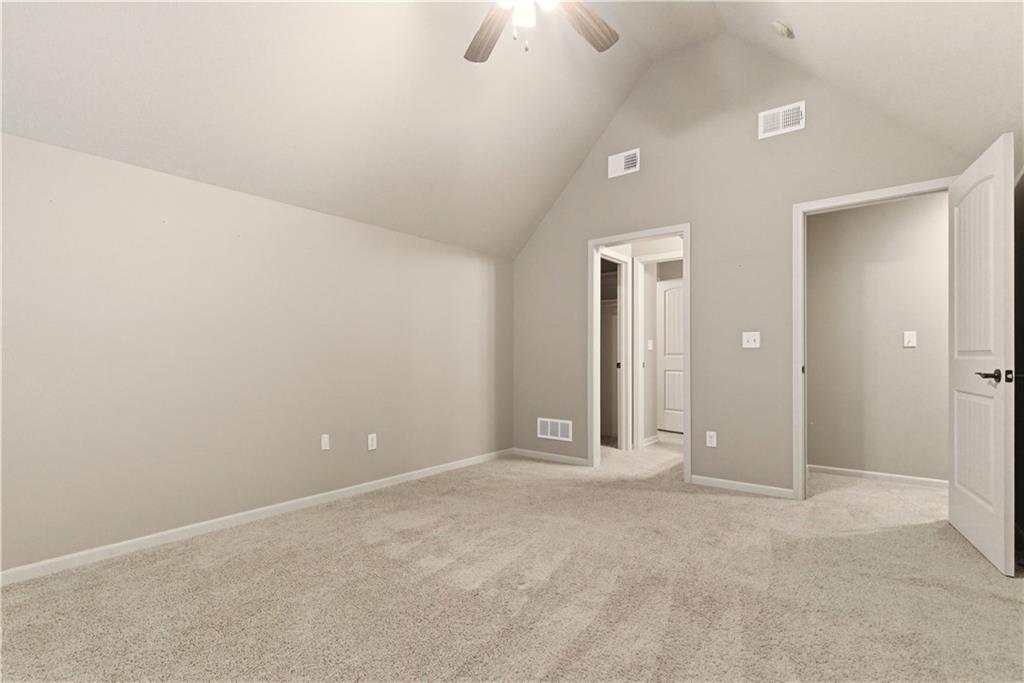
Located on one of the best golf course lots in Creekmoor overlooking a long par 5 with water views, this home offers an opportunity for buyers willing to add cosmetic updates and create immediate equity. The floorplan, square footage, finished lower level, and golf course setting are difficult to duplicate at this price point. The main level features a spacious primary suite, second bedroom or office, formal dining, large kitchen with granite island and gas cooktop, plus a screened porch and patio overlooking the course. Upstairs includes two large bedrooms, Hollywood bath, loft area, and deck with golf course views. The finished lower level is built for entertaining with a full bar, wine room, media area, game space, fifth bedroom, and full bath. Seller has adjusted pricing by $100,000 and is selling the home as-is cosmetically. Buyers who invest in new paint, carpet, and additional updating will have the opportunity to personalize the home while adding significant value in a neighborhood where updated golf course homes command substantially higher prices. Three-zone HVAC, sprinkler system, central vacuum, and outstanding golf course positioning make this a compelling value for buyers looking beyond surface-level cosmetics.
/u.realgeeks.media/vestwellre/NEWLOGO.png)
Additional Information
- Year Built
- 2007
- School District
- Raymore-Peculiar
- Elementary School
- Creekmoor
- Middle School
- Raymore-Peculiar
- High School
- Raymore-Peculiar
- Hoa Amount
- 1335
- Hoa Due
- Annually
- Garage
- Yes
- Garage Spaces
- 3
- Lot Description
- On Golf Course, Level, Sprinkler-In Ground
- Basement
- Yes
- Basement Description
- Finished
- Fireplace
- Yes
- Fireplace Description
- Gas, Great Room
- Lake Description
- Lake Privileges
- Interior Features
- Ceiling Fan(s), Central Vacuum, Kitchen Island, Pantry, Vaulted Ceiling(s), Walk-In Closet(s), Wet Bar
- Exterior Features
- Balcony
- Roof
- Composition
- Central Air
- Electric, Zoned
- Sewer
- Public Sewer
- Architecture
- Traditional
- Construction
- Frame, Stone Trim, Stucco
- Water
- Public
- Cooling
- Electric, Zoned
- Heating
- Forced Air, Zoned
- Taxes
- $8,254
- Available Amenities
- Boat Dock, Clubhouse, Exercise Room, Golf Course, Putting Green, Pool, Tennis Court(s), Trail(s)
Mortgage Calculator
Listing courtesy of Jim Gamble of KW KANSAS CITY METRO.
The data relating to real estate displayed on this website comes in part from the Heartland Multiple Listing Service database compilation. The properties displayed on this website may not be all of the properties in the Heartland MLS database compilation, or all of the properties listed with other brokers participating in the Heartland MLS IDX program. Detailed information about the properties displayed on this website includes the name of the listing company.
The information displayed on this page is confidential, proprietary, and copyrighted information of Heartland Multiple Listing Service, Inc. (“Heartland MLS”). Copyright 2026, Heartland Multiple Listing Service, Inc. Heartland MLS and the company represented by this website do not make any warranty or representation concerning the timeliness or accuracy of the information displayed herein. In consideration for the receipt of the information on this page, the recipient agrees to use the information solely for the private noncommercial purpose of identifying a property in which the recipient has a good faith interest in acquiring. Data last updated . Terms of Use