21122 W 189th Court, Spring Hill, KS 66083
- $850,000
- 4
- BD
- 3
- BA
- 3,448
- SqFt




- List Price
- $850,000
- MLS#
- 2601514
- Status
- ACTIVE
- Type
- Single Family Residential
- Sub Type
- Single Family Residence
- Bedrooms
- 4
- Bathrooms
- 3
- Living Area
- 3,448
- Lot Size
- 24,393
- Acres
- 0.56
- Subdivision
- Dayton Creek
Property Description
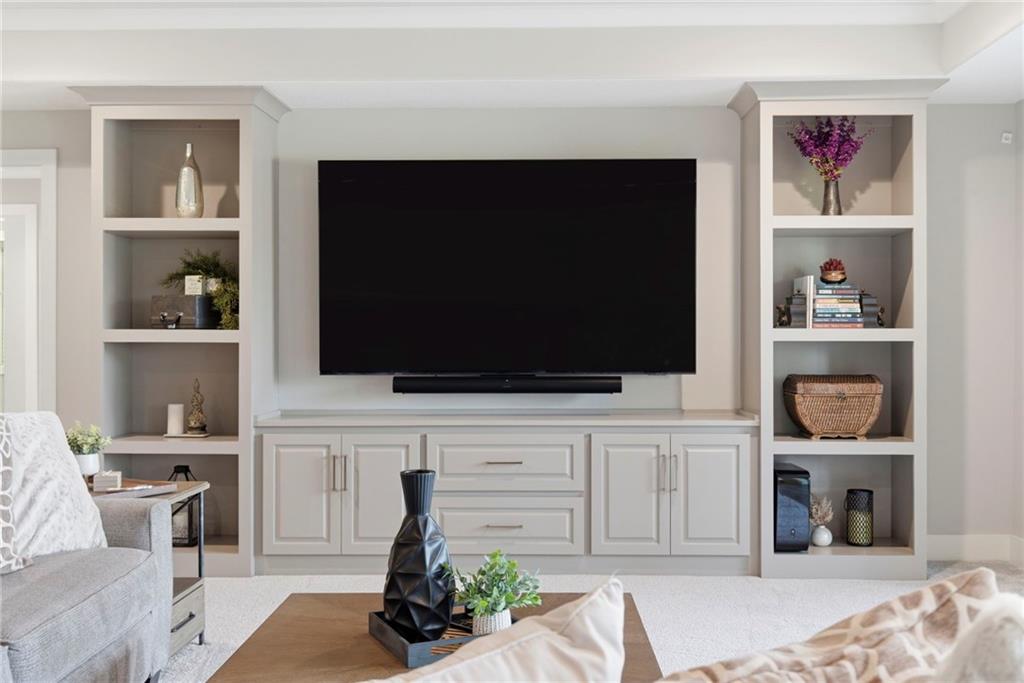
A rare opportunity in Dayton Creek! Custom-built as the only Roeser home on an Estates lot, this expanded Roeser Azalea Reverse 1.5-story combines elevated design, privacy, and over $150K in upgrades. Tucked at the end of a cul-de-sac on more than half an acre backing to trees, the setting feels private and peaceful while remaining minutes from Highway 169 and nearby Overland Park amenities. Inside, soaring ceilings, oversized casement windows, tall doorways, designer lighting, custom trim work, and a statement stone fireplace create a bright, high-end feel throughout the open main level. The kitchen was designed for both everyday living and entertaining with an oversized island, upgraded cabinetry, quartz countertops, walk-in pantry, and seamless connection to the living and dining spaces. The expanded primary suite features 10-foot ceilings, a custom-designed walk-in closet, freestanding soaking tub, double vanity, and upgraded tile selections. The finished walk-out and walk-up lower level adds exceptional flexibility with a spacious rec room, wet bar, additional bedroom, and full bath. Outdoor living is equally impressive with professionally designed landscaping and hardscaping by Skyton Lawn, including a large patio, built-in outdoor kitchen, and hot tub surrounded by mature trees. Located in the highly regarded Spring Hill School District, this one-of-a-kind custom home offers the kind of lot, privacy, and finish level rarely found in new construction at this price point!
/u.realgeeks.media/vestwellre/NEWLOGO.png)
Additional Information
- Year Built
- 2023
- School District
- Spring Hill
- Elementary School
- Dayton Creek
- Middle School
- Spring Hill
- High School
- Spring Hill
- Hoa Amount
- 1052
- Hoa Due
- Annually
- Garage
- Yes
- Garage Spaces
- 3
- Lot Description
- Adjoin Greenspace, Estate Lot, Sprinkler-In Ground, Many Trees
- Basement
- Yes
- Basement Description
- Basement BR, Concrete, Finished, Walk-Up Access
- Fireplace
- Yes
- Fireplace Description
- Great Room
- Interior Features
- Custom Cabinets, Kitchen Island, Pantry, Vaulted Ceiling(s), Walk-In Closet(s), Wet Bar
- Roof
- Composition
- Central Air
- Electric
- Sewer
- Public Sewer
- Architecture
- Traditional
- Construction
- Stone Trim, Stucco & Frame
- Water
- Public
- Cooling
- Electric
- Heating
- Forced Air
- Taxes
- $16,529
- Available Amenities
- Exercise Room, Play Area, Putting Green, Pool, Trail(s)
Mortgage Calculator
Listing courtesy of Hannah Shireman of West Village Realty.
The data relating to real estate displayed on this website comes in part from the Heartland Multiple Listing Service database compilation. The properties displayed on this website may not be all of the properties in the Heartland MLS database compilation, or all of the properties listed with other brokers participating in the Heartland MLS IDX program. Detailed information about the properties displayed on this website includes the name of the listing company.
The information displayed on this page is confidential, proprietary, and copyrighted information of Heartland Multiple Listing Service, Inc. (“Heartland MLS”). Copyright 2026, Heartland Multiple Listing Service, Inc. Heartland MLS and the company represented by this website do not make any warranty or representation concerning the timeliness or accuracy of the information displayed herein. In consideration for the receipt of the information on this page, the recipient agrees to use the information solely for the private noncommercial purpose of identifying a property in which the recipient has a good faith interest in acquiring. Data last updated . Terms of Use