541 E 19th Street, Kansas City, MO 64108
- $799,000
- 3
- BD
- 3.5
- BA
- 2,017
- SqFt





- List Price
- $799,000
- MLS#
- 2604254
- Status
- ACTIVE
- Type
- Condo
- Sub Type
- Townhouse
- Bedrooms
- 3
- Bathrooms
- 3.5
- Living Area
- 2,017
- Lot Size
- 21,780
- Acres
- 0.50
- Subdivision
- The Weaver
Property Description
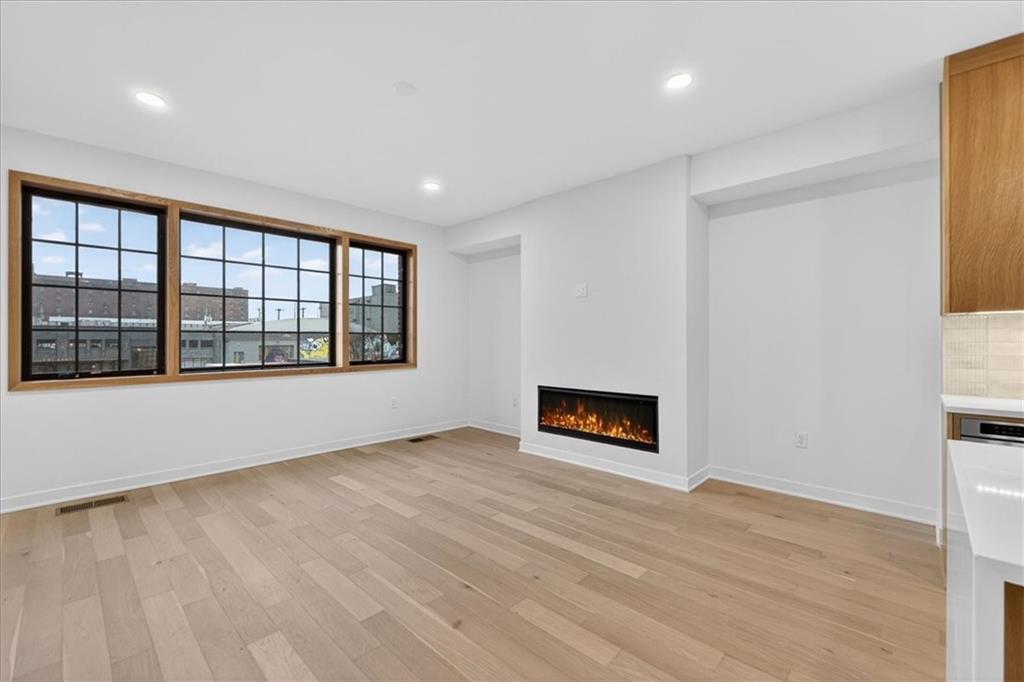
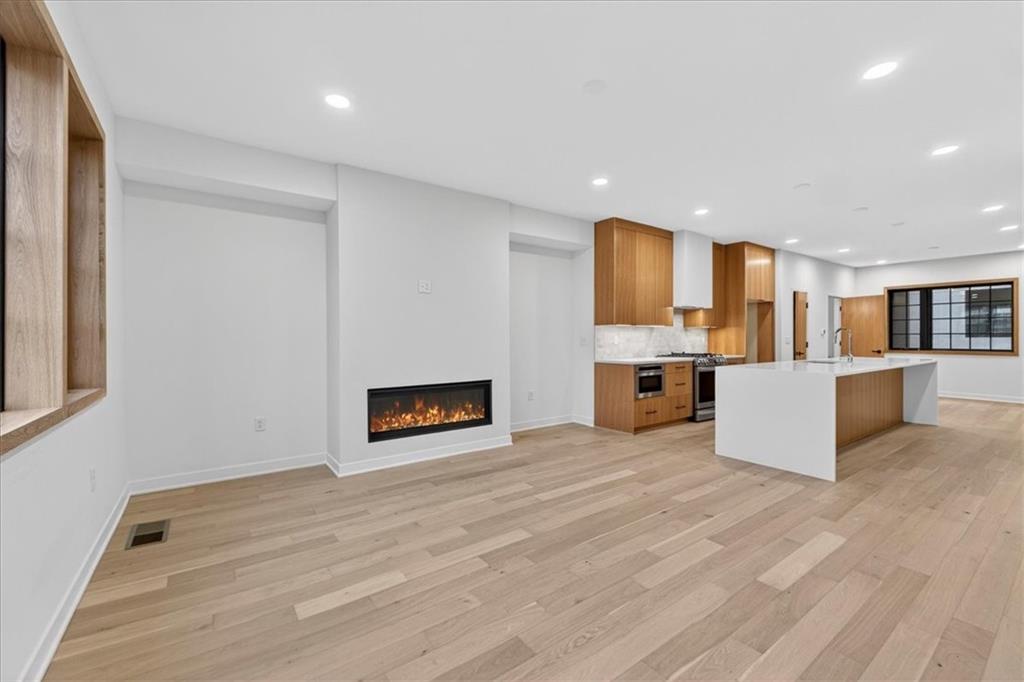
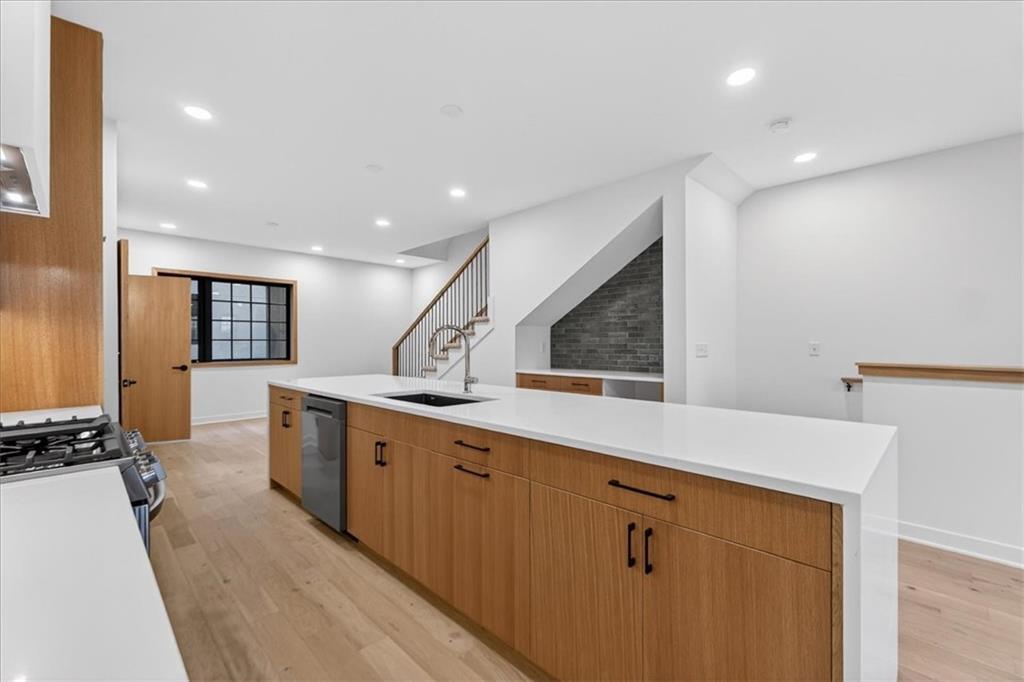
Welcome to Your Urban Oasis at The Weaver Modern Townhomes: Step into four stories of intentionally crafted living spaces that is thoughtfully designed and curated with impeccable attention to detail. The Weaver’s warm, modern interiors are a welcoming Retreat in the Heart of KC’S most vibrant, walkable neighborhood. Experience the warmth of your living room, complete with a cozy fireplace, inviting you to unwind in style. The light-filled living spaces boast tall ceilings and open floor plans, designed for both relaxation and entertaining. Cook and create in high-end kitchens that redefine culinary excellence, while luxurious baths offer a serene retreat. This is not just a townhome—it's a sanctuary where sophistication meets convenience. Embrace a life of unparalleled luxury. Elevate your lifestyle in the exclusive private rooftop lounge, where floor-to-ceiling windows open to your spacious Skydeck terrace. The breathtaking cityscapes become your daily backdrop. Enter through your private tuck-under two-car garage. Take in sweeping views of the Crossroads Arts District and the downtown skyline. Enjoy sunrise coffee, intimate rooftop dinners under a canopy of stars and gather with friends for cocktails before a First-Friday arts crawl.
/u.realgeeks.media/vestwellre/NEWLOGO.png)
Additional Information
- Year Built
- 2025
- School District
- Kansas City Mo
- Hoa Amount
- 350
- Hoa Due
- Monthly
- Garage
- Yes
- Garage Spaces
- 2
- Basement Description
- Slab
- Fireplace
- Yes
- Interior Features
- Kitchen Island
- Roof
- Other
- Central Air
- Electric
- Sewer
- Public Sewer
- Construction
- Brick Trim
- Water
- Public
- Cooling
- Electric
- Heating
- Electric
Mortgage Calculator
Listing courtesy of Andrew Bash of Sage Sotheby's International Realty.
The data relating to real estate displayed on this website comes in part from the Heartland Multiple Listing Service database compilation. The properties displayed on this website may not be all of the properties in the Heartland MLS database compilation, or all of the properties listed with other brokers participating in the Heartland MLS IDX program. Detailed information about the properties displayed on this website includes the name of the listing company.
The information displayed on this page is confidential, proprietary, and copyrighted information of Heartland Multiple Listing Service, Inc. (“Heartland MLS”). Copyright 2026, Heartland Multiple Listing Service, Inc. Heartland MLS and the company represented by this website do not make any warranty or representation concerning the timeliness or accuracy of the information displayed herein. In consideration for the receipt of the information on this page, the recipient agrees to use the information solely for the private noncommercial purpose of identifying a property in which the recipient has a good faith interest in acquiring. Data last updated . Terms of Use