24875 W 145th Place, Olathe, KS 66061
- $857,055
- 4
- BD
- 3
- BA
- 3,528
- SqFt









- List Price
- $857,055
- MLS#
- 2608538
- Status
- ACTIVE
- Type
- Single Family Residential
- Sub Type
- Single Family Residence
- Bedrooms
- 4
- Bathrooms
- 3
- Living Area
- 3,528
- Lot Size
- 11,347
- Acres
- 0.26
- Subdivision
- Huntford
Property Description
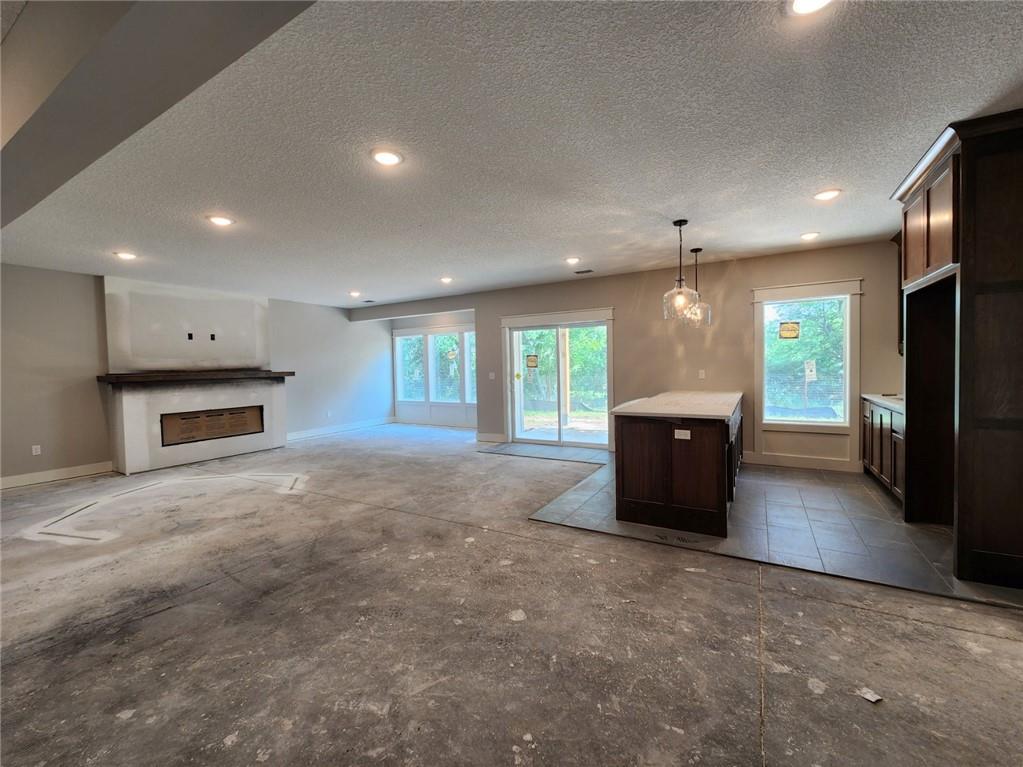
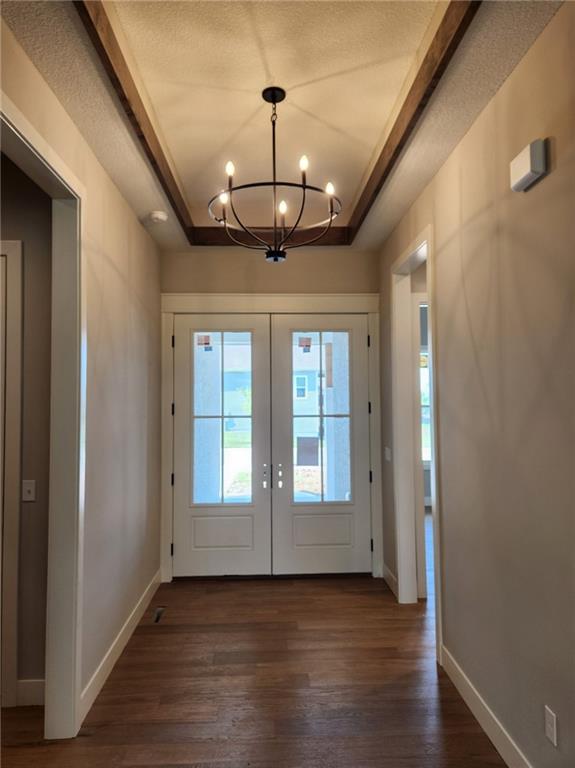
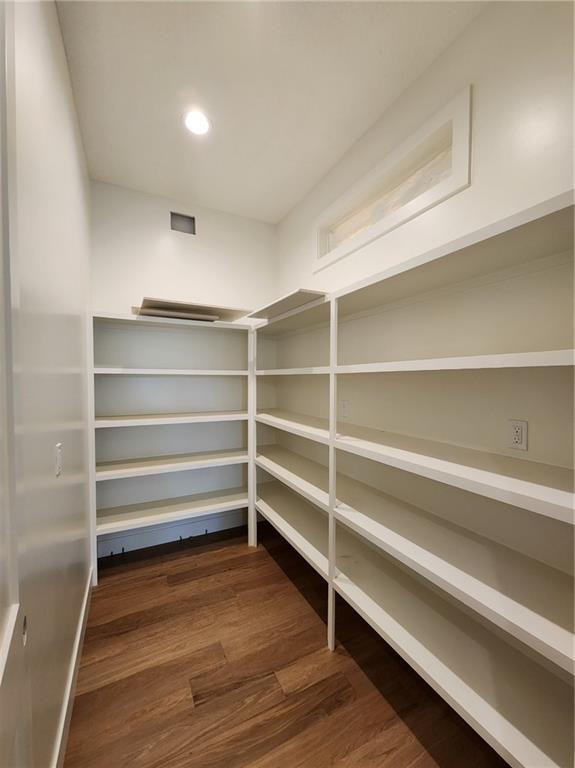
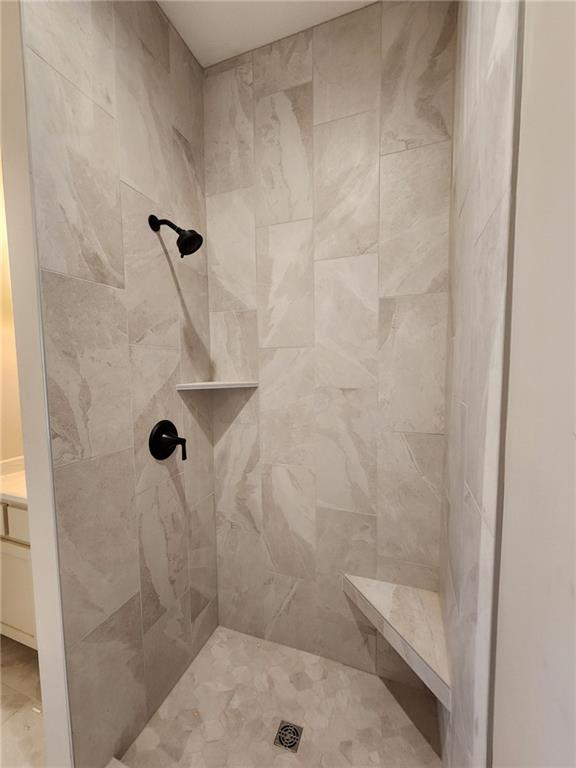
Estimated completion end of September! One of only a handful of opportunities remaining as the community nears full build-out, with all construction scheduled for completion by year’s end! Enjoy low HOA dues and convenient proximity to everyday conveniences and highway access, all while being just minutes from the lake, popular golf course, scenic nature preserves, local winery, and the new county trail system. BACKING TO TREES, this thoughtfully upgraded WALKOUT home seamlessly blends indoor and outdoor living. Three fireplaces, located in the great room, lower-level rec room, and exterior deck, add warmth and create cozy gathering spaces. A covered composite deck with stairs leading to a lower covered patio are perfect for outdoor enjoyment. Inside, elevated finishes throughout the home include upgraded lighting and plumbing fixtures, soft-close wood cabinetry, quartz countertops, engineered hardwood flooring throughout the main level (including both bedrooms), and a designer kitchen with built-in stainless-steel appliances and walk-in pantry with electrical outlets. The great room features 12’ ceilings and built-in bookcases with under shelf lighting. The expanded lower level offers two spacious bedrooms, a full bathroom, and a large rec room with a full wet bar. An insulated and painted garage with a fully sodded yard and in-ground sprinkler system complete the home. Schedule your private showing today!
/u.realgeeks.media/vestwellre/NEWLOGO.png)
Additional Information
- Year Built
- 2026
- School District
- Olathe
- Elementary School
- Clearwater Creek
- Middle School
- Oregon Trail
- High School
- Olathe West
- Hoa Amount
- 375
- Hoa Due
- Annually
- Garage
- Yes
- Garage Spaces
- 3
- Lot Description
- Cul-De-Sac, Estate Lot, Sprinkler-In Ground, Many Trees
- Basement
- Yes
- Basement Description
- Basement BR, Egress Window(s), Finished, Sump Pump, Walk-Out Access
- Fireplace
- Yes
- Fireplace Description
- Electric, Gas, Great Room, Heat Circulator, Other, Recreation Room
- Interior Features
- Ceiling Fan(s), Custom Cabinets, Kitchen Island, Painted Cabinets, Pantry, Stained Cabinets, Walk-In Closet(s), Wet Bar
- Roof
- Composition
- Central Air
- Electric
- Sewer
- Public Sewer
- Architecture
- Traditional
- Construction
- Lap Siding, Stone Trim, Stucco & Frame
- Water
- Public
- Cooling
- Electric
- Heating
- Forced Air
- Taxes
- $11,533
Mortgage Calculator
Listing courtesy of Jonell Cvetkovic of Inspired Realty of KC, LLC.
The data relating to real estate displayed on this website comes in part from the Heartland Multiple Listing Service database compilation. The properties displayed on this website may not be all of the properties in the Heartland MLS database compilation, or all of the properties listed with other brokers participating in the Heartland MLS IDX program. Detailed information about the properties displayed on this website includes the name of the listing company.
The information displayed on this page is confidential, proprietary, and copyrighted information of Heartland Multiple Listing Service, Inc. (“Heartland MLS”). Copyright 2026, Heartland Multiple Listing Service, Inc. Heartland MLS and the company represented by this website do not make any warranty or representation concerning the timeliness or accuracy of the information displayed herein. In consideration for the receipt of the information on this page, the recipient agrees to use the information solely for the private noncommercial purpose of identifying a property in which the recipient has a good faith interest in acquiring. Data last updated . Terms of Use