Share this with your friends


(816) 806-9492
Real Estate Company
4855 NW Martin Street, Riverside, MO 64150
- $720,000
- 4
- BD
- 3
- BA
- 3,057
- SqFt








- List Price
- $720,000
- Price Change
- ▼ $5,000 1789607239
- MLS#
- 2609170
- Status
- ACTIVE
- Type
- Single Family Residential
- Sub Type
- Single Family Residence
- Bedrooms
- 4
- Bathrooms
- 3
- Living Area
- 3,057
- Lot Size
- 9,147
- Acres
- 0.21
- Subdivision
- BELLA RIDGE
Property Description
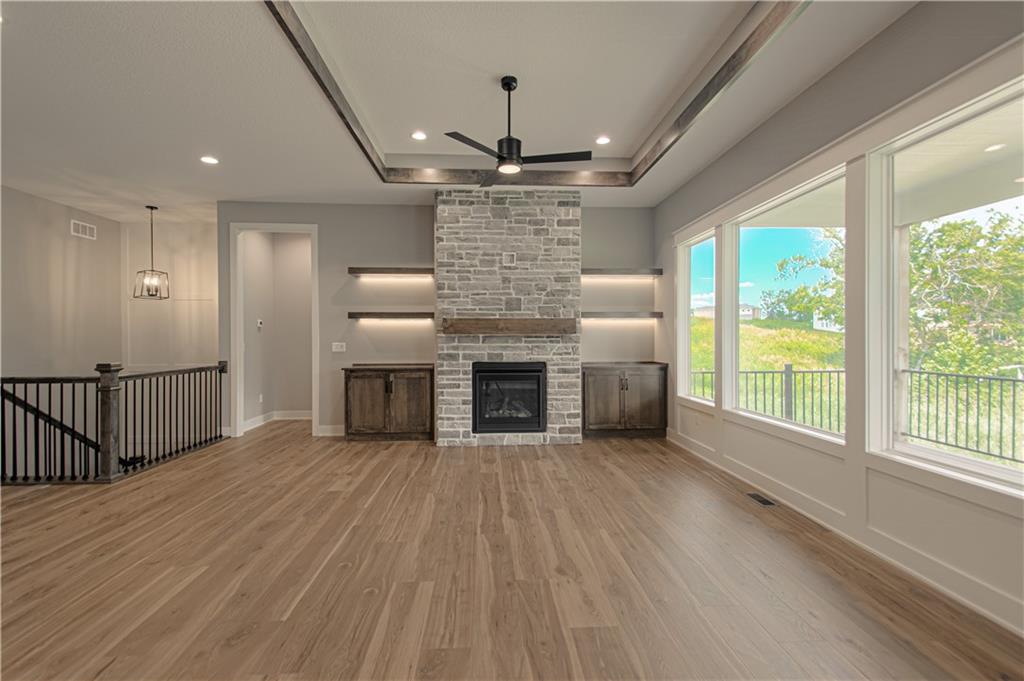
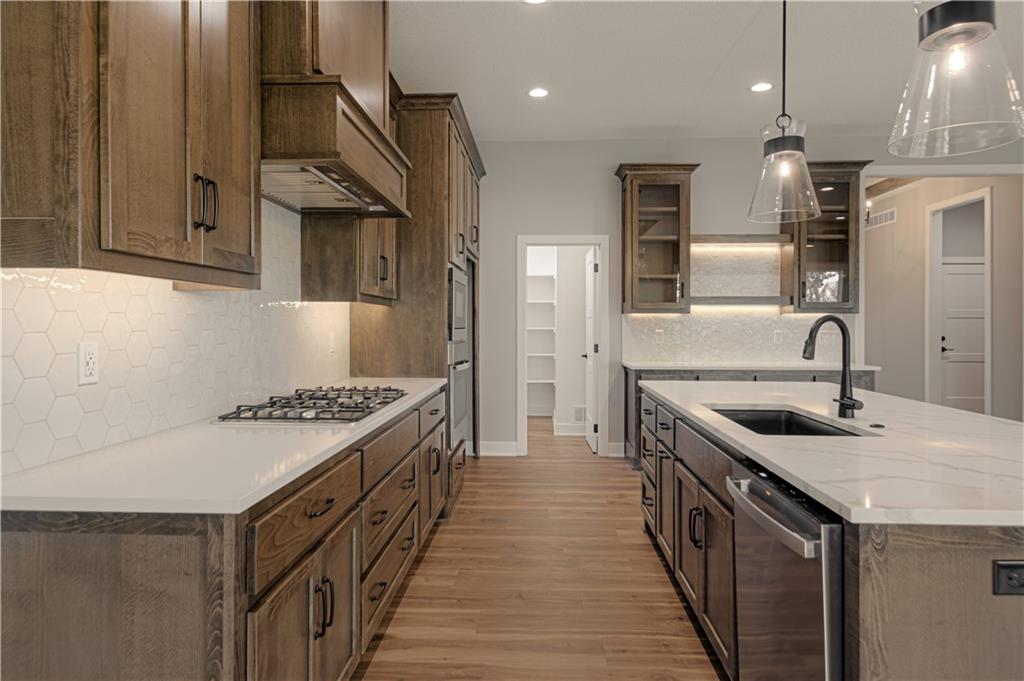
Nestled on a beautiful treed walkout lot, this thoughtfully designed home offers the perfect blend of privacy, comfort, and quality craftsmanship. Enjoy peaceful views from the oversized covered deck, an ideal space for relaxing outdoors or entertaining guests while surrounded by mature trees. Inside, the great room serves as the heart of the home, featuring a striking stone fireplace complemented by built-in cabinetry with floating shelves, creating a warm and inviting atmosphere. The open layout flows seamlessly into the kitchen, which showcases upgraded quartz countertops, an oversized island perfect for gathering, and a spacious walk-in pantry designed for both convenience and style. Throughout the home, you’ll find upgraded trim and decorative accent details, along with numerous tile and finish upgrades that highlight the quality and attention to detail in every space. The walkout lower level provides additional living and entertaining space, complete with a wall wet bar, making it the perfect area for hosting friends, movie nights, or game-day gatherings. Additional highlights include an oversized garage and countless upgraded finishes throughout!
/u.realgeeks.media/vestwellre/NEWLOGO.png)
Additional Information
- Year Built
- 2026
- School District
- Park Hill
- Elementary School
- South East
- Middle School
- Walden
- High School
- Park Hill South
- Hoa Amount
- 210
- Hoa Due
- Monthly
- Garage
- Yes
- Garage Spaces
- 3
- Lot Description
- Sprinkler-In Ground, Many Trees
- Basement
- Yes
- Basement Description
- Finished, Walk-Out Access
- Fireplace
- Yes
- Fireplace Description
- Great Room
- Interior Features
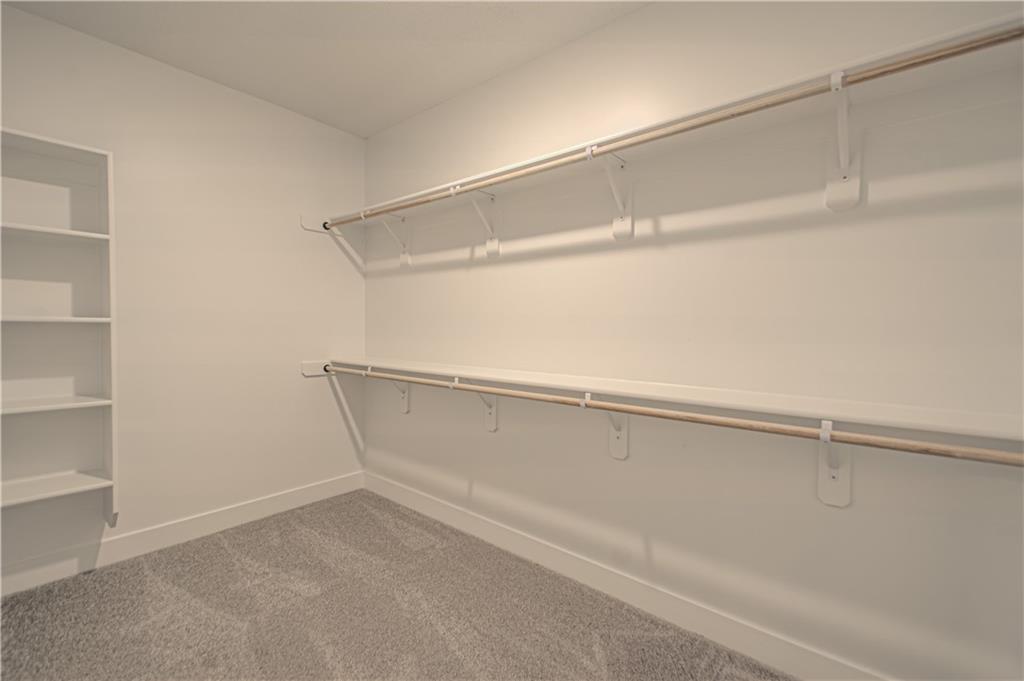
- Ceiling Fan(s), Custom Cabinets, Kitchen Island, Painted Cabinets, Pantry, Stained Cabinets, Walk-In Closet(s), Wet Bar
- Exterior Features
- Dormer
- Roof
- Composition
- Central Air
- Electric
- Sewer
- Public Sewer
- Architecture
- Other
- Construction
- Frame, Lap Siding
- Water
- Public
- Cooling
- Electric
- Heating
- Forced Air
- Available Amenities
- Clubhouse, Pool
How much is your home worth?
...get instant property value now!
Mortgage Calculator
Listing courtesy of John Barth of RE/MAX Innovations.
The data relating to real estate displayed on this website comes in part from the Heartland Multiple Listing Service database compilation. The properties displayed on this website may not be all of the properties in the Heartland MLS database compilation, or all of the properties listed with other brokers participating in the Heartland MLS IDX program. Detailed information about the properties displayed on this website includes the name of the listing company.
The information displayed on this page is confidential, proprietary, and copyrighted information of Heartland Multiple Listing Service, Inc. (“Heartland MLS”). Copyright 2026, Heartland Multiple Listing Service, Inc. Heartland MLS and the company represented by this website do not make any warranty or representation concerning the timeliness or accuracy of the information displayed herein. In consideration for the receipt of the information on this page, the recipient agrees to use the information solely for the private noncommercial purpose of identifying a property in which the recipient has a good faith interest in acquiring. Data last updated . Terms of Use