6046 Swope Parkway, Kansas City, MO 64130
- $225,000
- 5
- BD
- 2.5
- BA
- 2,427
- SqFt








- List Price
- $225,000
- Price Change
- ▼ $14,500 1782777218
- MLS#
- 2609704
- Status
- SHOW FOR BACKUPS
- Type
- Single Family Residential
- Sub Type
- Single Family Residence
- Bedrooms
- 5
- Bathrooms
- 2.5
- Living Area
- 2,427
- Lot Size
- 7,840
- Acres
- 0.18
- Subdivision
- Swope Park Highlands
Property Description
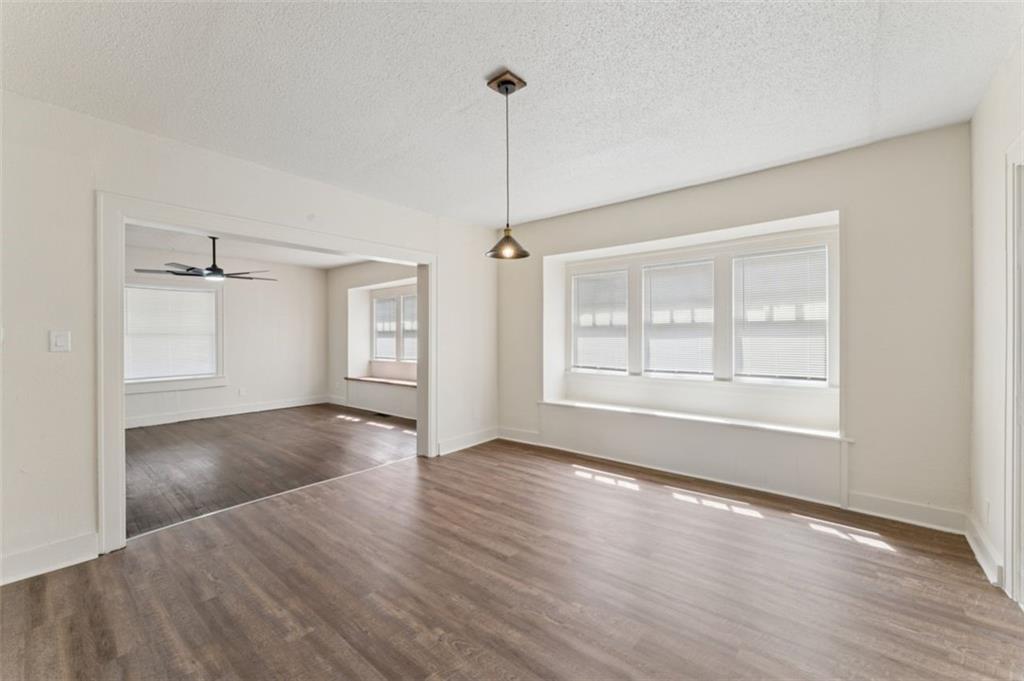
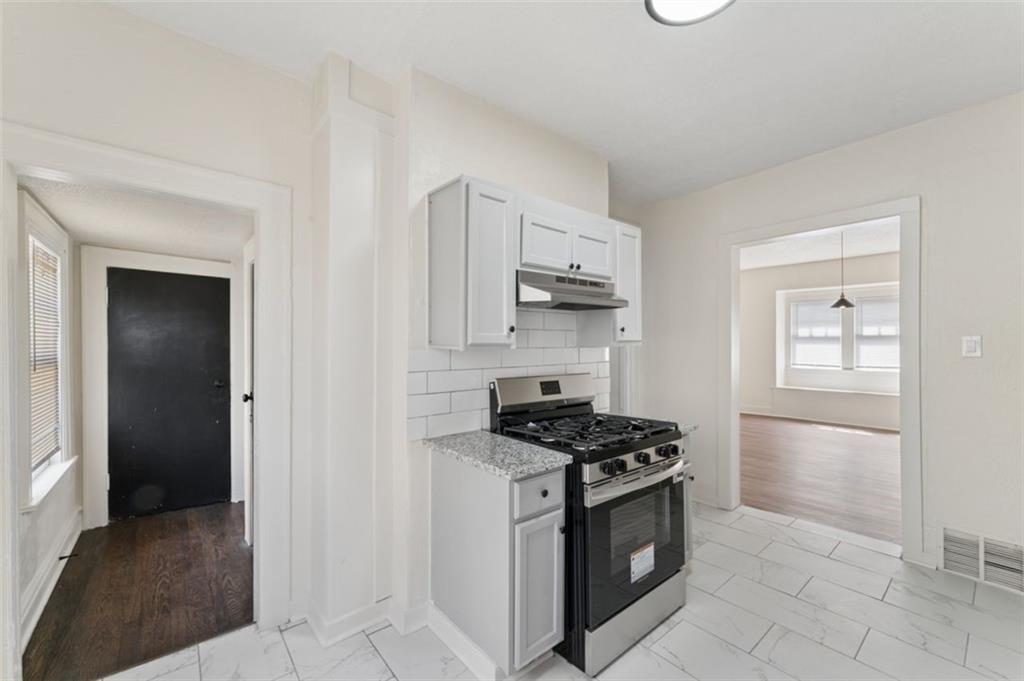
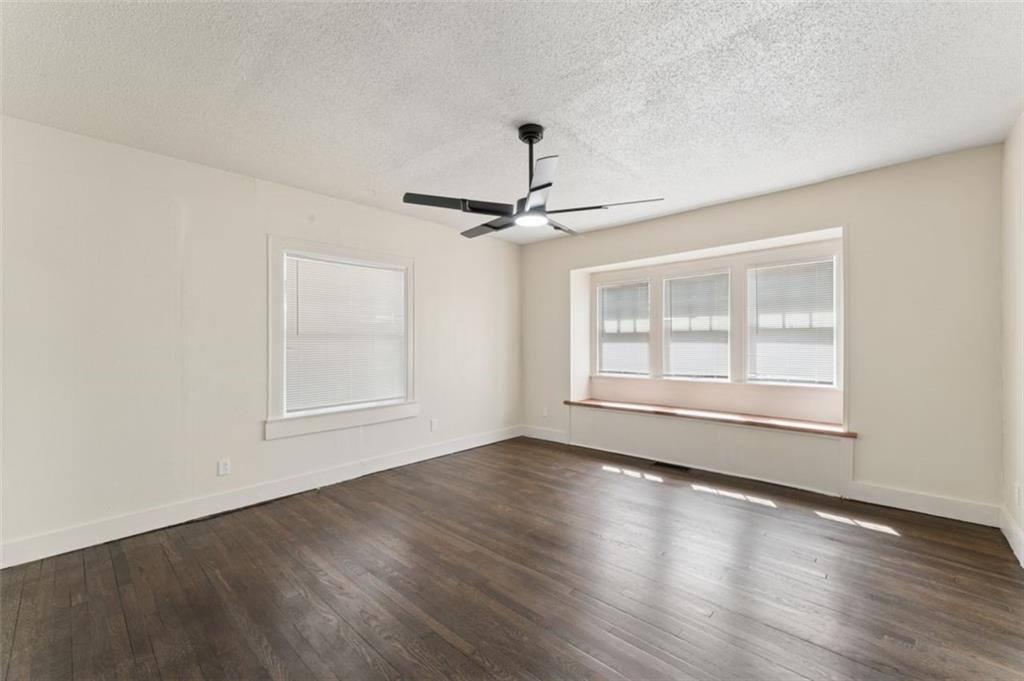
Standing tall on a historic parkway in Kansas City, pull up to this eye-catching craftsman style home that has both character and charm with modern updates and comfort. You are greeted by a massive wrap-around front porch, just waiting for your personal touch and patio furniture. Inside you're greeted with a size-able entry way that leads into a large living room and continues to a dining room with an extra room in the back right by the back door. The kitchen has been updated with new cabinets, granite counters and appliances, as well as a large walk-pantry. The two floors above feature large bedrooms with original hardwood floors and updated bathrooms. The basement offers a TON of storage and a bonus bathroom that walks out to the backyard that offers plenty of space and entertaining potential. Enjoy having updated mechanicals including a new roof, electrical and interior plumbing. Don't miss out on having a stately and classic Kansas City home!
/u.realgeeks.media/vestwellre/NEWLOGO.png)
Additional Information
- Year Built
- 1910
- School District
- Kansas City Mo
- Elementary School
- Troost Academy
- Middle School
- Central
- High School
- Magnet
- Hoa Due
- Annually
- Lot Description
- City Limits, City Lot
- Basement
- Yes
- Basement Description
- Full, Unfinished, Stone/Rock
- Fireplace
- Yes
- Fireplace Description
- Family Room
- Interior Features
- Ceiling Fan(s), Pantry
- Roof
- Composition
- Central Air
- Electric
- Sewer
- Public Sewer
- Architecture
- Craftsman, Traditional
- Construction
- Stone & Frame, Stucco
- Water
- Public
- Cooling
- Electric
- Heating
- Natural Gas
- Taxes
- $1,159
Mortgage Calculator
Listing courtesy of Homes By Brandy Team of Keller Williams Realty Partners Inc..
The data relating to real estate displayed on this website comes in part from the Heartland Multiple Listing Service database compilation. The properties displayed on this website may not be all of the properties in the Heartland MLS database compilation, or all of the properties listed with other brokers participating in the Heartland MLS IDX program. Detailed information about the properties displayed on this website includes the name of the listing company.
The information displayed on this page is confidential, proprietary, and copyrighted information of Heartland Multiple Listing Service, Inc. (“Heartland MLS”). Copyright 2026, Heartland Multiple Listing Service, Inc. Heartland MLS and the company represented by this website do not make any warranty or representation concerning the timeliness or accuracy of the information displayed herein. In consideration for the receipt of the information on this page, the recipient agrees to use the information solely for the private noncommercial purpose of identifying a property in which the recipient has a good faith interest in acquiring. Data last updated . Terms of Use