70 M Street, Lake Lotawana, MO 64086
- $2,500,000
- 5
- BD
- 4.5
- BA
- 5,012
- SqFt



















- List Price
- $2,500,000
- MLS#
- 2610697
- Status
- ACTIVE
- Type
- Single Family Residential
- Sub Type
- Single Family Residence
- Bedrooms
- 5
- Bathrooms
- 4.5
- Living Area
- 5,012
- Lot Size
- 14,480
- Acres
- 0.33
- Subdivision
- Lake Lotawana
Property Description
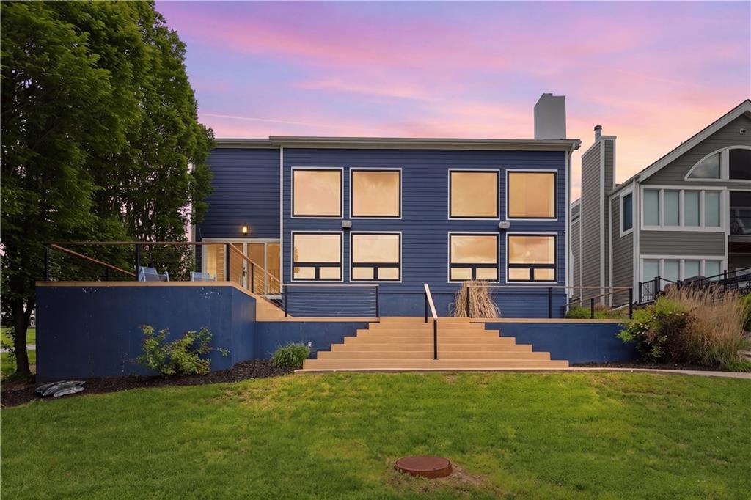
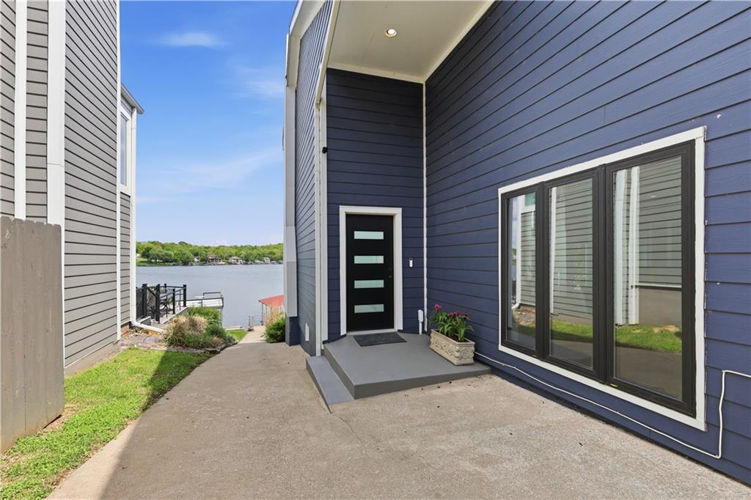
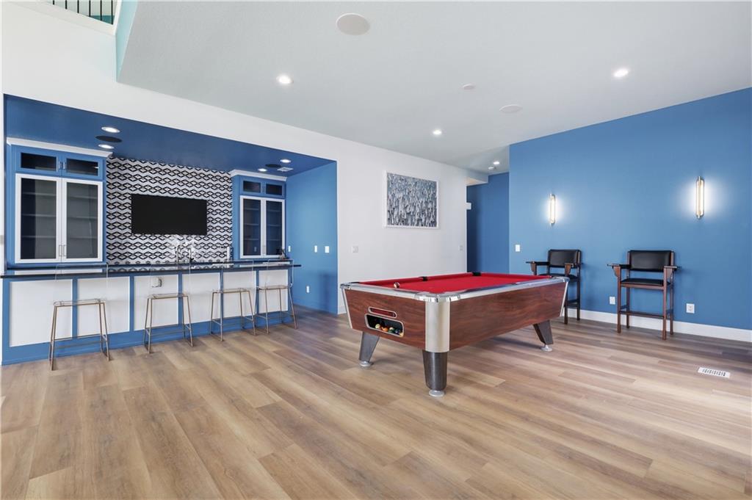
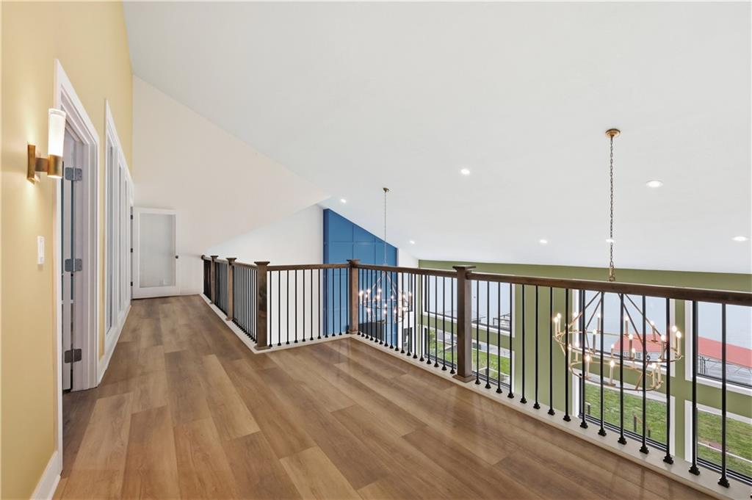
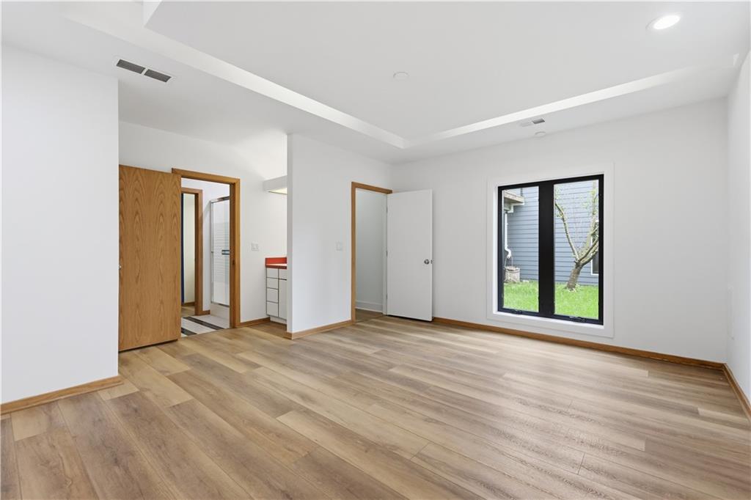
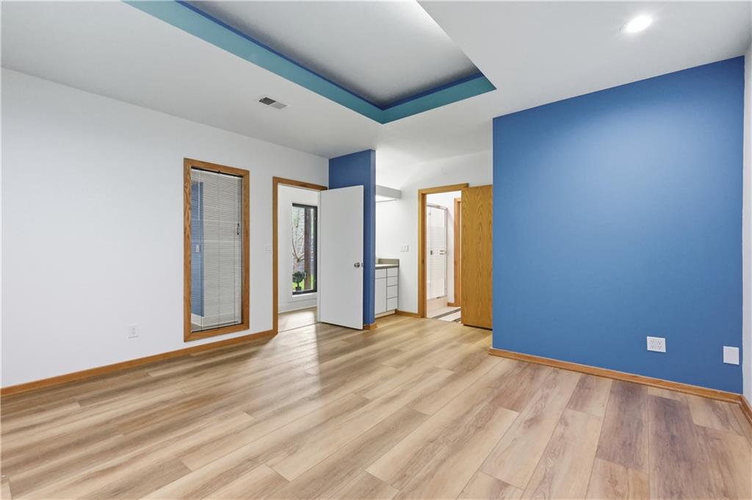
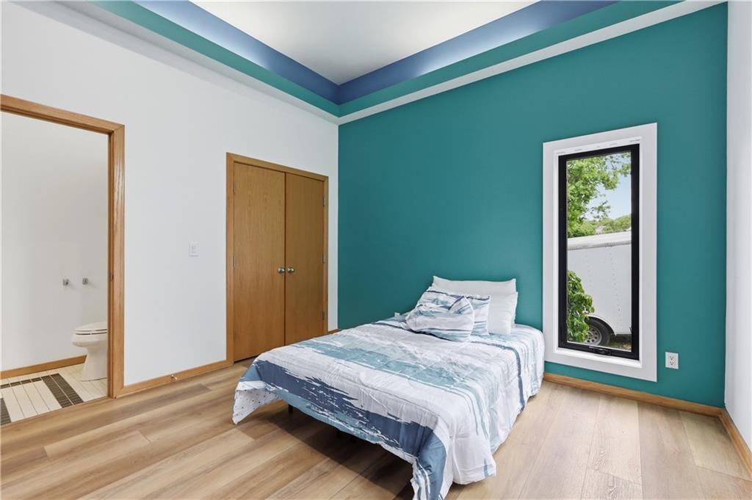
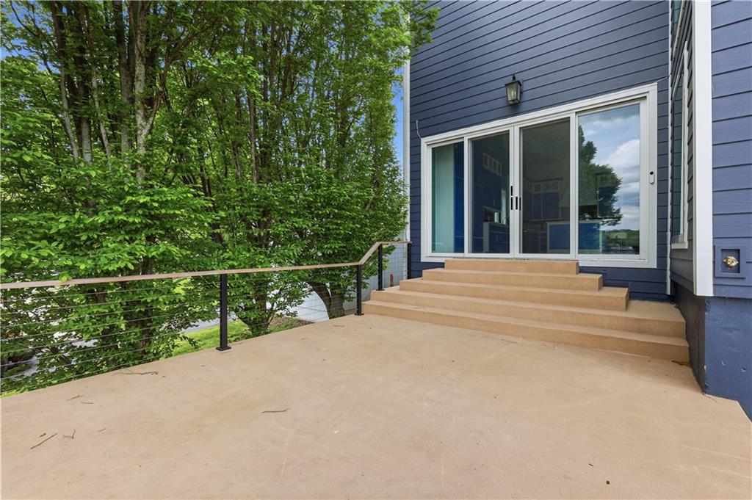
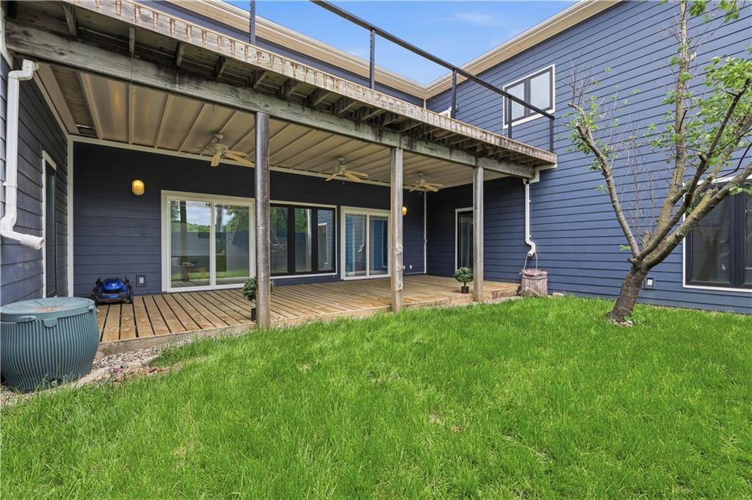
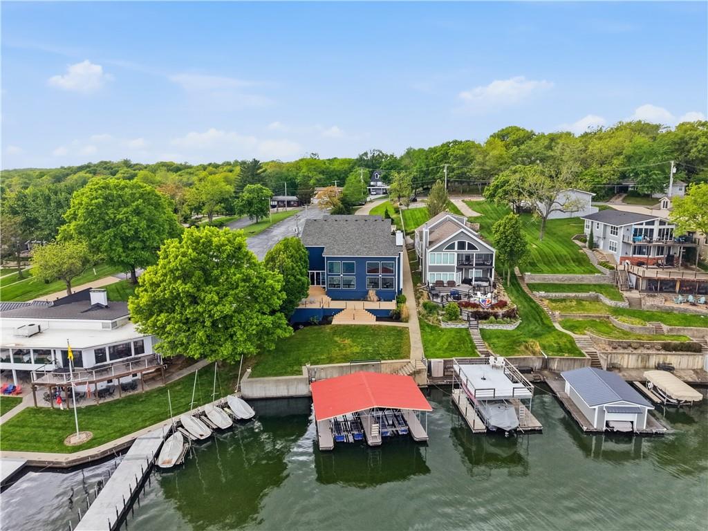
Iconic Lake Lotawana property is a rare gem. The ultimate entertainer's paradise, featuring 5 luxurious bedrooms, three living areas, a grand great room, gourmet chef's kitchen, bar and lounge, spa- inspired sauna, expansive indoor/outdoor spaces, and an incredible primary suite, with a 3-story lake view. An extraordinary deep-water lakefront estate with over 5,000 sq ft of exquisite living across three magnificent stories, offering panoramic lake views and soaring natural light throughout. Numerous upgrades in 2025 and 2026, including newly furnished spaces, which are included, offering you a turnkey first-tier lakefront home just in time for summer. Gleaming floors throughout with a dynamite 42' x 26' great room with soaring ceilings and main channel views. With three private boat slips, this rare property offers direct access to boating, water sports, and unforgettable sunsets. Perfect for year-round luxury living or as a signature lakefront retreat, steps from the Missouri Yacht Club and within an award-winning school district. Save this listing now and check the website for updates! www.70MLotawana.info Buyer to verify all dimensions and square footage.
/u.realgeeks.media/vestwellre/NEWLOGO.png)
Additional Information
- Year Built
- 1989
- School District
- Lee's Summit
- Elementary School
- Mason Lee's Summit
- Middle School
- Bernard Campbell
- High School
- Lee's Summit North
- Hoa Amount
- 2300
- Hoa Due
- Annually
- Garage
- Yes
- Garage Spaces
- 4
- Lot Description
- Lake Front, Sprinkler-In Ground
- Basement
- Yes
- Basement Description
- Concrete, Walk-Out Access
- Fireplace
- Yes
- Fireplace Description
- Great Room
- Lake Description
- First Lake Tier, Lake Front, Private Dock(s)
- Interior Features
- Cedar Closet, Ceiling Fan(s), Kitchen Island, Sauna, Vaulted Ceiling(s), Walk-In Closet(s), Wet Bar
- Roof
- Tile
- Central Air
- Electric
- Sewer
- Public Sewer
- Architecture
- Contemporary
- Construction
- Frame
- Water
- Public
- Cooling
- Electric
- Heating
- Electric
- Taxes
- $27,600
- Available Amenities
- Pickleball Court(s), Tennis Court(s)
Mortgage Calculator
Listing courtesy of Natalie Bower of Compass Realty Group.
The data relating to real estate displayed on this website comes in part from the Heartland Multiple Listing Service database compilation. The properties displayed on this website may not be all of the properties in the Heartland MLS database compilation, or all of the properties listed with other brokers participating in the Heartland MLS IDX program. Detailed information about the properties displayed on this website includes the name of the listing company.
The information displayed on this page is confidential, proprietary, and copyrighted information of Heartland Multiple Listing Service, Inc. (“Heartland MLS”). Copyright 2026, Heartland Multiple Listing Service, Inc. Heartland MLS and the company represented by this website do not make any warranty or representation concerning the timeliness or accuracy of the information displayed herein. In consideration for the receipt of the information on this page, the recipient agrees to use the information solely for the private noncommercial purpose of identifying a property in which the recipient has a good faith interest in acquiring. Data last updated . Terms of Use