9912 Knox Drive, Overland Park, KS 66212
- $399,990
- 3
- BD
- 2.5
- BA
- 3,184
- SqFt













- List Price
- $399,990
- Price Change
- ▼ $10,010 1782203912
- MLS#
- 2612230
- Status
- ACTIVE
- Type
- Single Family Residential
- Sub Type
- Single Family Residence
- Bedrooms
- 3
- Bathrooms
- 2.5
- Living Area
- 3,184
- Lot Size
- 10,707
- Acres
- 0.25
- Subdivision
- Hanover
Property Description
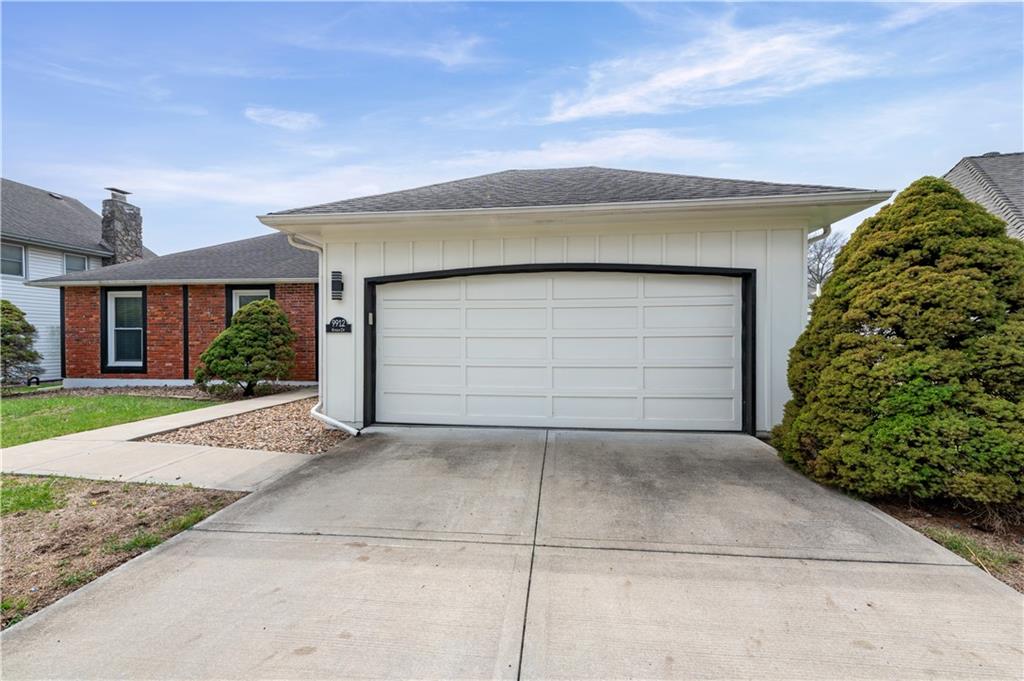
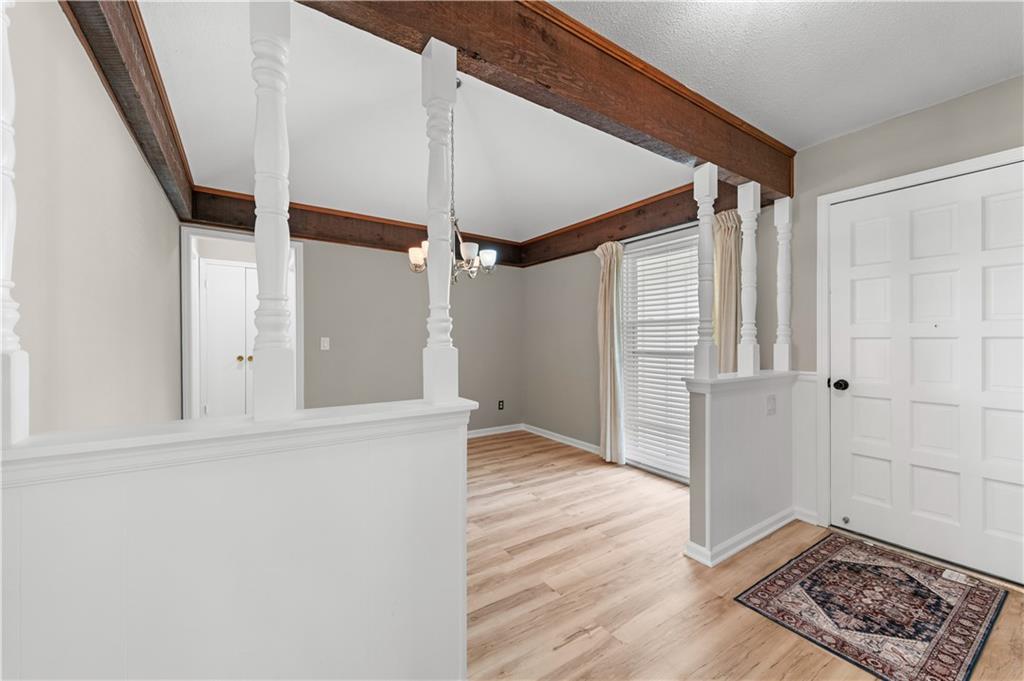
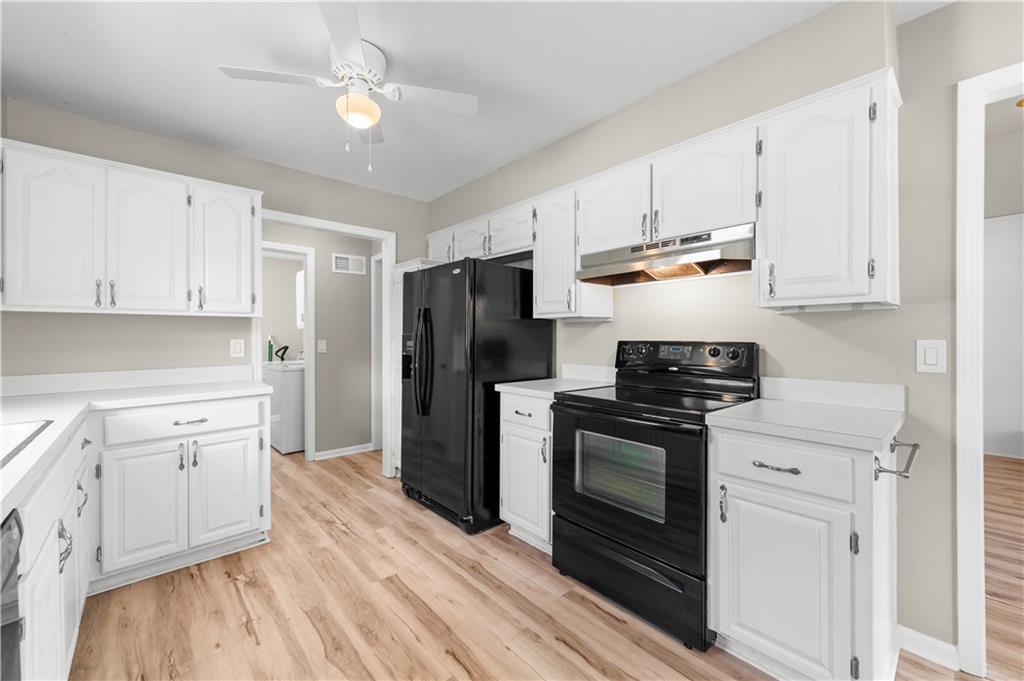
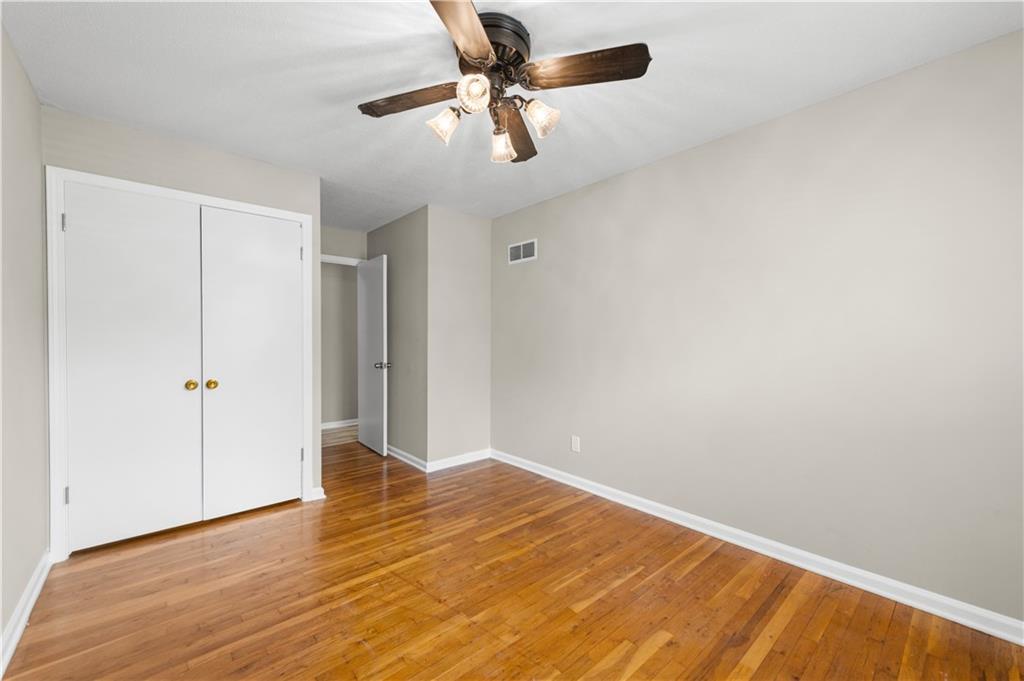
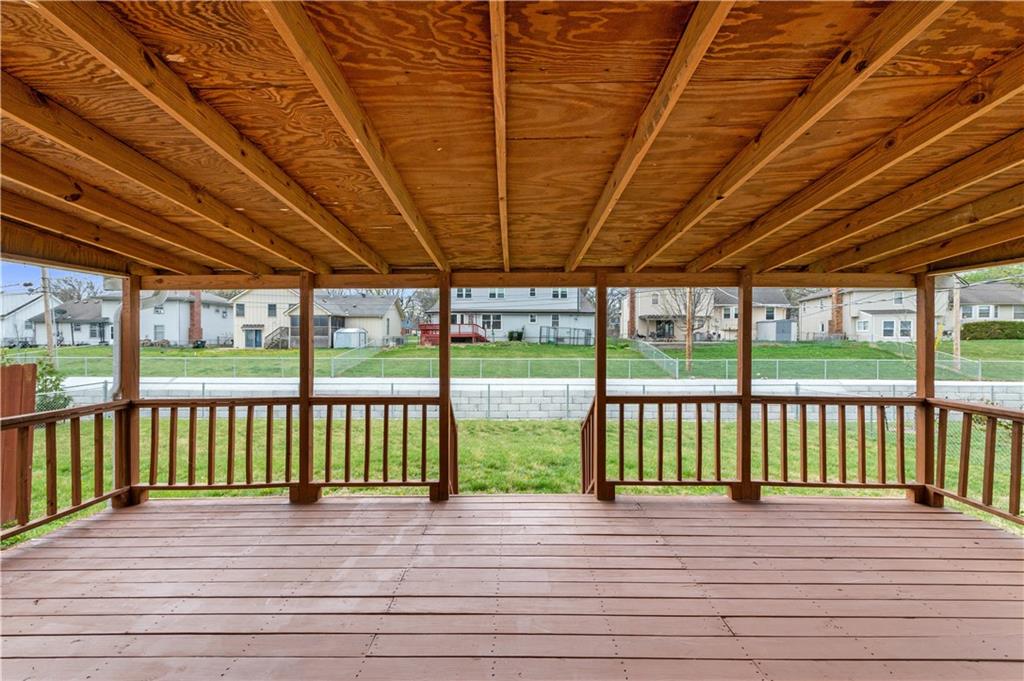
Listing Agent will be out of the office through July 7. Please contact Philip at 816-200-8824 as the primary point of contact during this time. Due to travel, please allow a minimum 48-hour offer expiration. Listing Agent will have limited access to phone calls; email or text is preferred or contact the second agent for immediate assistance. Back on Market with a $10,000 Price Improvement! Don't miss this incredible opportunity to own a beautifully updated home in the heart of Overland Park. Nestled in a desirable neighborhood, this home offers the perfect blend of comfort, style, and convenience. Step inside to discover fresh interior paint, new flooring, and a bright, light-filled living room featuring vaulted ceilings and a sliding glass door that creates an open and inviting atmosphere. The cozy family room with a fireplace provides the perfect space to relax or entertain. The lower level includes a versatile non-conforming bedroom, half bath, and additional living space ideal for a home office, guest room, gym, or hobby area. Enjoy easy access to shopping, dining, parks, and top Johnson County amenities, with convenient access to major highways for an easy commute. With recent updates, a fantastic location, and a new lower price, this home offers exceptional value and is ready for its next owner. Schedule your showing today before this opportunity is gone!
/u.realgeeks.media/vestwellre/NEWLOGO.png)
Additional Information
- Year Built
- 1968
- School District
- Shawnee Mission
- Elementary School
- Brookridge
- Middle School
- Indian Woods
- High School
- SM South
- Garage
- Yes
- Garage Spaces
- 2
- Lot Description
- City Lot
- Basement
- Yes
- Basement Description
- Basement BR, Finished, Full
- Fireplace
- Yes
- Fireplace Description
- Gas, Living Room, Wood Burning
- Roof
- Composition
- Central Air
- Central Gas
- Sewer
- Public Sewer
- Architecture
- Traditional
- Construction
- Brick/Mortar
- Water
- Public
- Cooling
- Central Gas
- Heating
- Electric
- Taxes
- $3,967
Mortgage Calculator
Listing courtesy of Maria Tutu of EXP Realty LLC.
The data relating to real estate displayed on this website comes in part from the Heartland Multiple Listing Service database compilation. The properties displayed on this website may not be all of the properties in the Heartland MLS database compilation, or all of the properties listed with other brokers participating in the Heartland MLS IDX program. Detailed information about the properties displayed on this website includes the name of the listing company.
The information displayed on this page is confidential, proprietary, and copyrighted information of Heartland Multiple Listing Service, Inc. (“Heartland MLS”). Copyright 2026, Heartland Multiple Listing Service, Inc. Heartland MLS and the company represented by this website do not make any warranty or representation concerning the timeliness or accuracy of the information displayed herein. In consideration for the receipt of the information on this page, the recipient agrees to use the information solely for the private noncommercial purpose of identifying a property in which the recipient has a good faith interest in acquiring. Data last updated . Terms of Use