8964 NE 99th Terrace, Kansas City, MO 64157
- $749,900
- 5
- BD
- 4
- BA
- 3,100
- SqFt











- List Price
- $749,900
- MLS#
- 2612361
- Status
- ACTIVE
- Type
- Single Family Residential
- Sub Type
- Single Family Residence
- Bedrooms
- 5
- Bathrooms
- 4
- Living Area
- 3,100
- Lot Size
- 19,166
- Acres
- 0.44
- Subdivision
- Hills of Montclair
Property Description
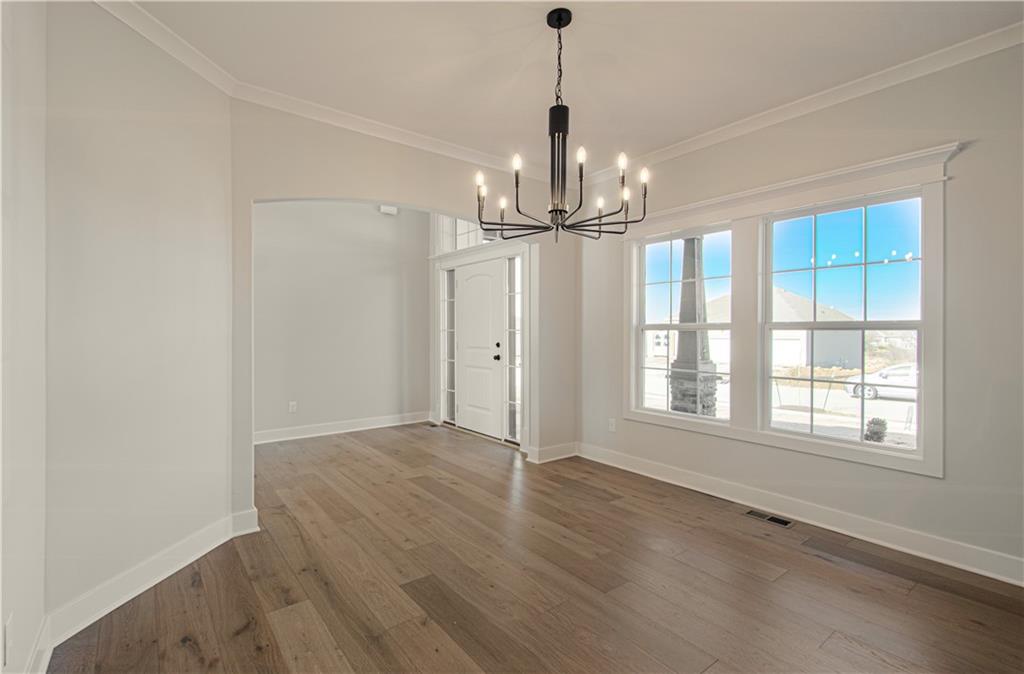
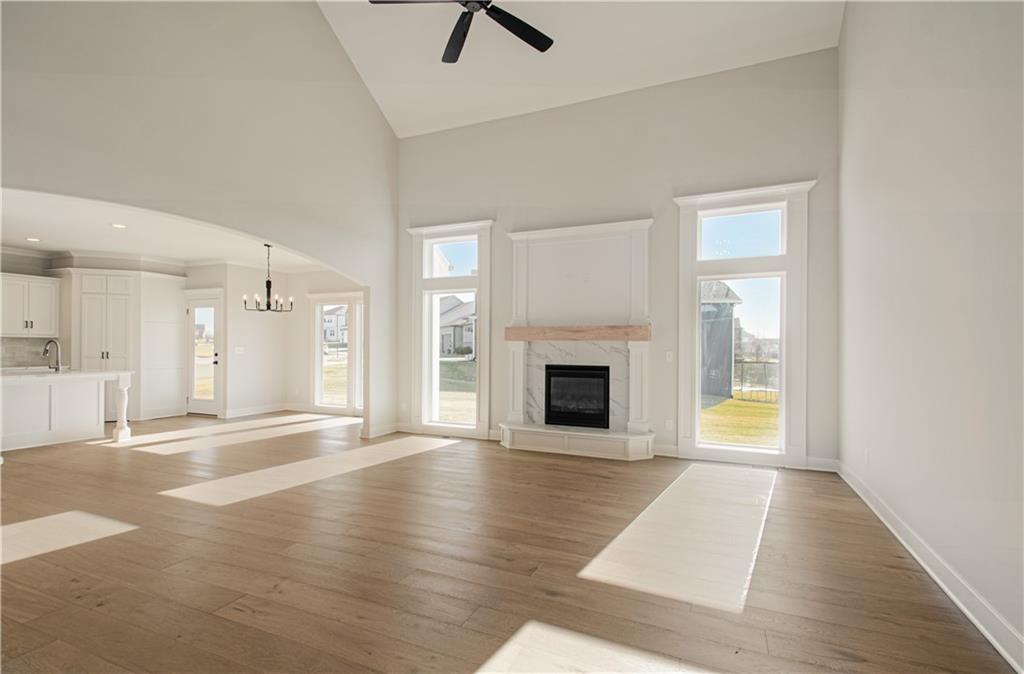
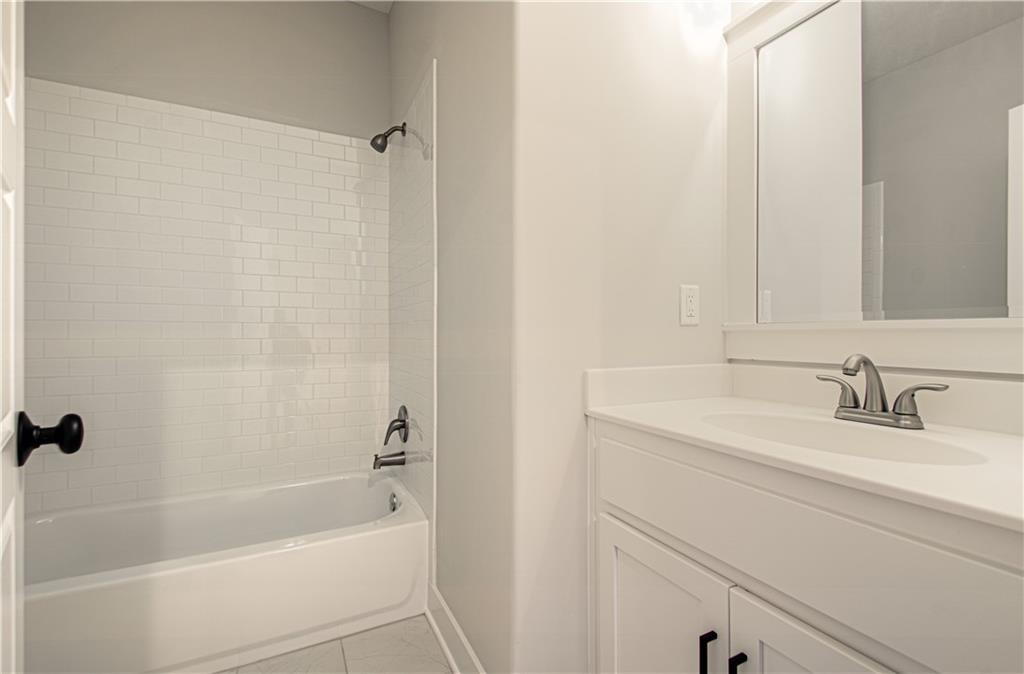
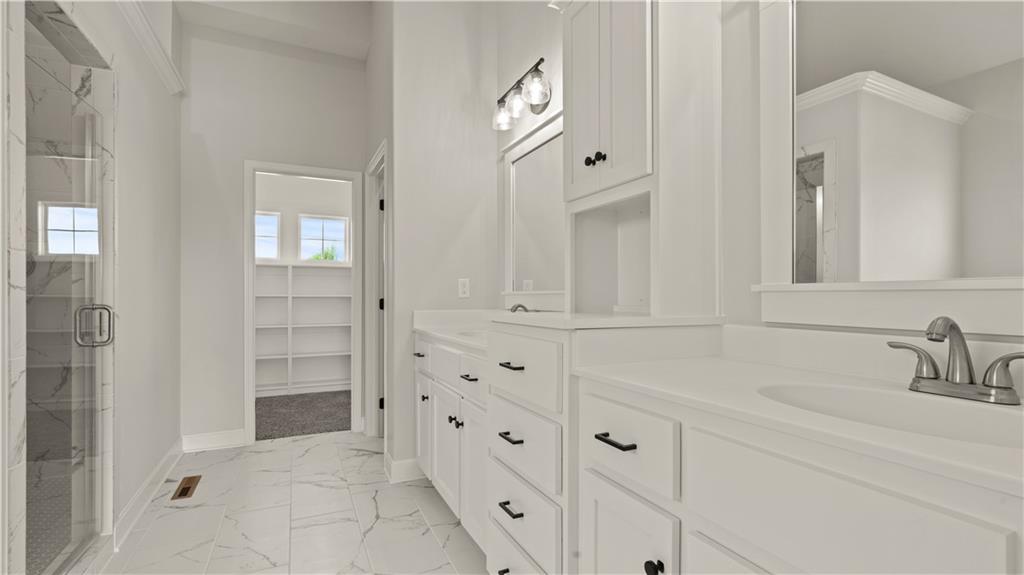
The NEWEST PHASE of HILLS OF MONTCLAIR welcomes the “HANNAH” by Robertson Construction! A popular and stunning 1.5-story home that blends elegant finishes with comfortable living, making it truly exceptional! Step inside to an Open-Concept design featuring soaring ceilings, custom details, and abundant natural light. The Main Level includes a Private Master Suite and luxurious Master Bath with an oversized soaker tub, walk-in shower, walk-in closet with custom built shelves. 5th Bedroom that is perfect for guests or a home office. The gourmet Kitchen is a chef’s dream, complete with Solid-Surface Countertops, a Gas Cooktop with a separate Electric Oven, Walk-in Pantry, Custom Cabinetry, and large center Island. The Kitchen opens seamlessly to the Great Room making it ideal for entertaining or family gatherings. Additional Main Floor highlights include a Mudroom at the Garage Entry, Formal Dining room, Breakfast Area, Full Bath, and Laundry Room. Upstairs, you’ll find a spacious Loft overlooking the Main Level, plus 3 more Bedrooms, all with Walk-in Closets for ample storage, 2 Full baths and an additional Bonus Closet. The Walkout Basement could easily be finished for additional square footage. Located in the highly-rated Liberty North School District, close to shopping, dining, and entertainment. Photos and matterport video are of a previously built home and finishes may vary. APPROXIMATELY 75 DAYS TO COMPLETION!
/u.realgeeks.media/vestwellre/NEWLOGO.png)
Additional Information
- Year Built
- 2026
- School District
- Liberty
- Elementary School
- Lewis & Clark
- High School
- Liberty North
- Hoa Amount
- 600
- Hoa Due
- Annually
- Garage
- Yes
- Garage Spaces
- 3
- Lot Description
- City Limits, City Lot
- Basement
- Yes
- Basement Description
- Full, Walk-Out Access
- Fireplace
- Yes
- Fireplace Description
- Gas, Gas Starter, Great Room
- Interior Features
- Ceiling Fan(s), Custom Cabinets, Kitchen Island, Pantry, Vaulted Ceiling(s), Walk-In Closet(s)
- Roof
- Composition
- Central Air
- Electric, Heat Pump
- Sewer
- Public Sewer
- Architecture
- Traditional
- Construction
- Frame, Stone Trim
- Water
- Public
- Cooling
- Electric, Heat Pump
- Heating
- Heatpump/Gas
- Available Amenities
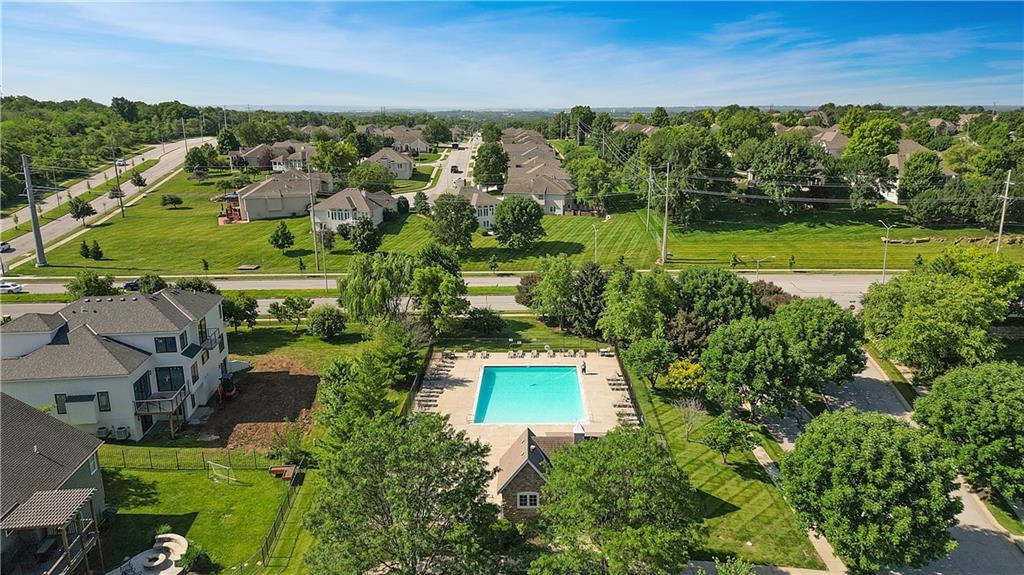
- Pool
Mortgage Calculator
Listing courtesy of Christine Lies of ReeceNichols-KCN.
The data relating to real estate displayed on this website comes in part from the Heartland Multiple Listing Service database compilation. The properties displayed on this website may not be all of the properties in the Heartland MLS database compilation, or all of the properties listed with other brokers participating in the Heartland MLS IDX program. Detailed information about the properties displayed on this website includes the name of the listing company.
The information displayed on this page is confidential, proprietary, and copyrighted information of Heartland Multiple Listing Service, Inc. (“Heartland MLS”). Copyright 2026, Heartland Multiple Listing Service, Inc. Heartland MLS and the company represented by this website do not make any warranty or representation concerning the timeliness or accuracy of the information displayed herein. In consideration for the receipt of the information on this page, the recipient agrees to use the information solely for the private noncommercial purpose of identifying a property in which the recipient has a good faith interest in acquiring. Data last updated . Terms of Use