121 W 48th Street Unit #202, Kansas City, MO 64112
- $475,000
- 2
- BD
- 2
- BA
- 1,251
- SqFt










- List Price
- $475,000
- Price Change
- ▼ $20,000 1780953477
- MLS#
- 2612534
- Status
- ACTIVE
- Type
- Condo
- Sub Type
- Condominium
- Bedrooms
- 2
- Bathrooms
- 2
- Living Area
- 1,251
- Lot Size
- 1,307
- Acres
- 0.03
- Subdivision
- Sulgrave Condominium
Property Description
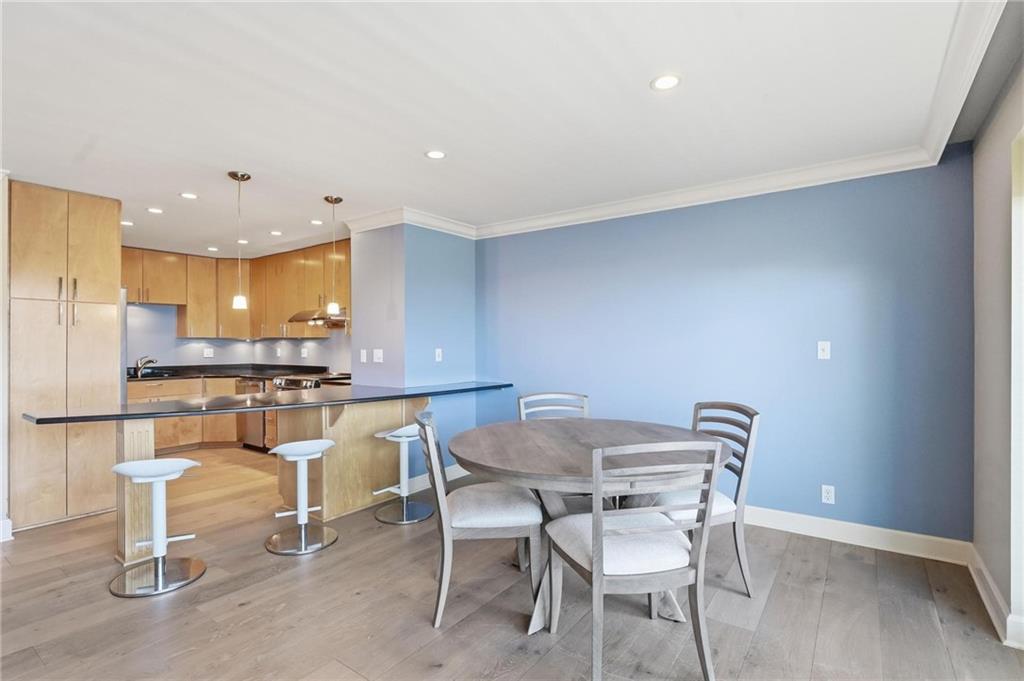
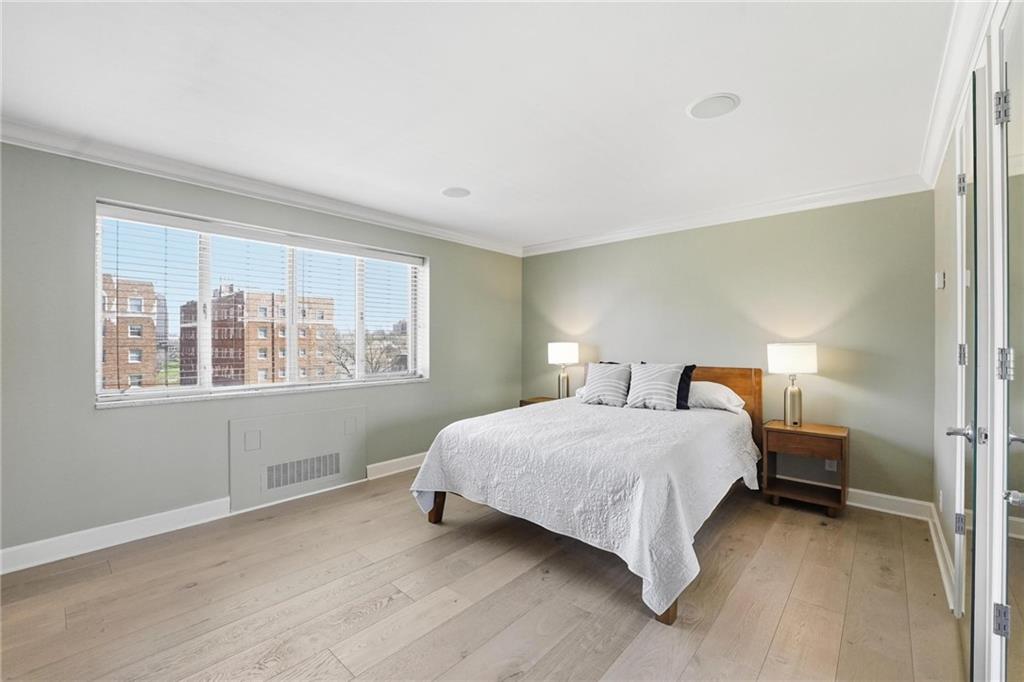
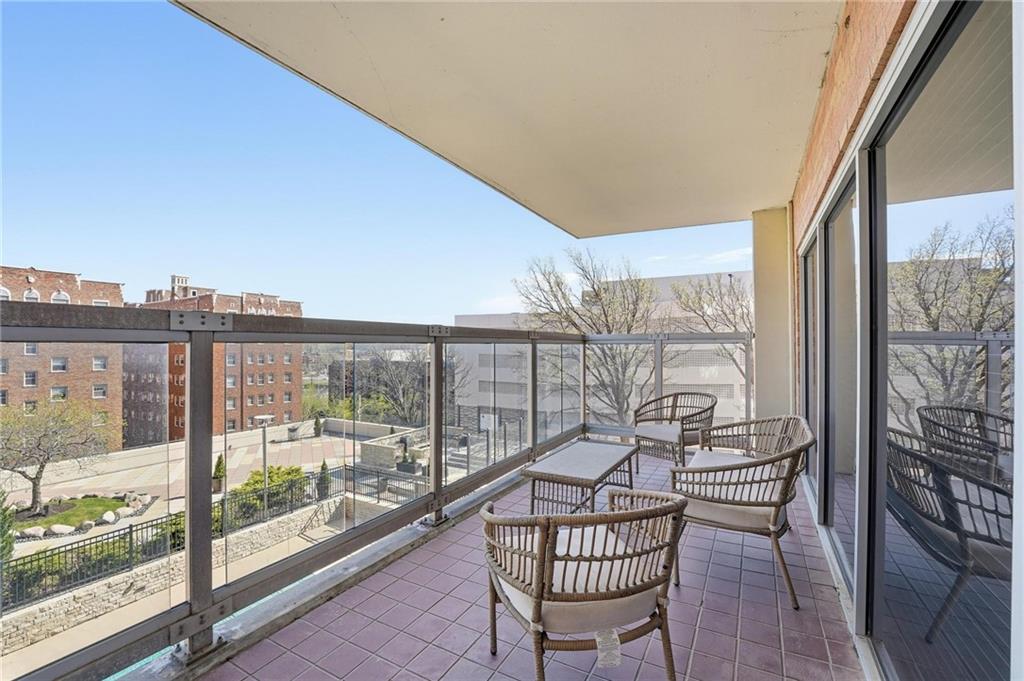
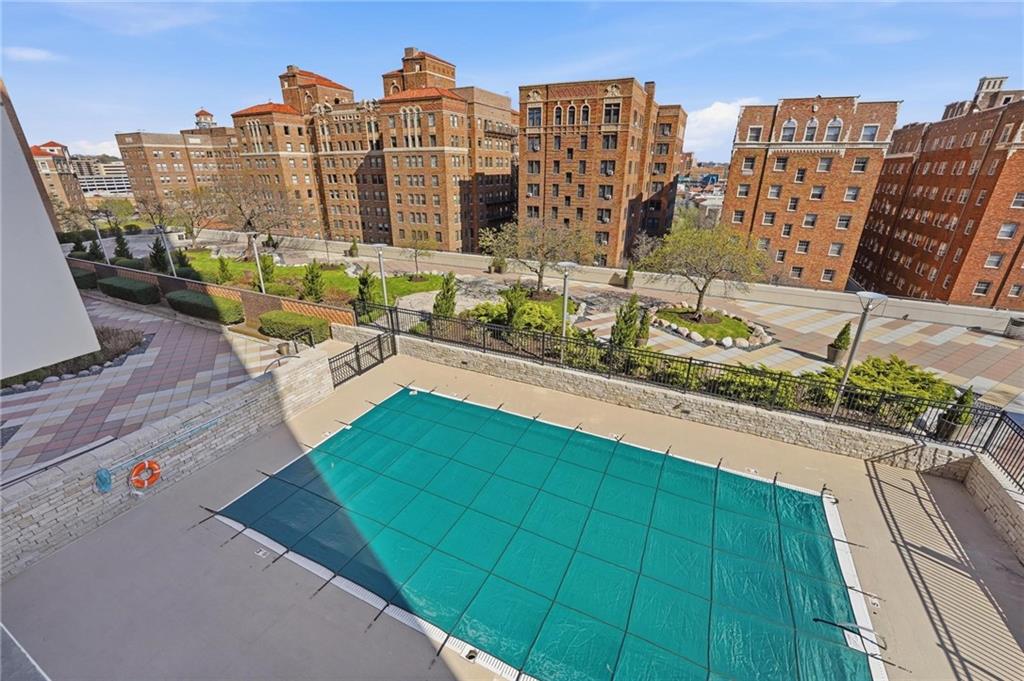
This inviting condo offers a seamless blend of comfortable interior living and exceptional outdoor space, highlighted by a spacious private balcony that functions as a true extension of the home. Expansive windows and glass doors fill the interior with natural light while providing direct access to the covered terrace, creating an ideal setting for both everyday living and effortless entertaining. The balcony accommodates multiple seating areas and overlooks a beautifully landscaped courtyard with classic architectural surroundings, offering a peaceful and picturesque backdrop. Inside, newly installed engineered wood floors (2025) run throughout the home, complementing a well-appointed kitchen with stainless steel appliances, including a new stove and dishwasher (2025). An in-unit stackable washer and dryer add everyday convenience. Set within a full-service concierge building, residents enjoy an elevated lifestyle with an impressive array of amenities. Outdoor features include a well-maintained pool, expansive terrace areas, and thoughtfully designed courtyards that provide inviting spaces to relax and gather. Inside, the building offers multiple resident lounges, including a game room with billiards, comfortable seating areas, and a media space perfect for socializing or unwinding. A fully equipped fitness center and additional flexible common areas further enhance the experience. The residence also includes a deeded parking space and a dedicated storage area, adding both ease and practicality. With its combination of private outdoor living, updated interior features, and comprehensive amenities, this home delivers both comfort and convenience in a vibrant, service-oriented community.
/u.realgeeks.media/vestwellre/NEWLOGO.png)
Additional Information
- Year Built
- 1967
- School District
- Kansas City Mo
- Hoa Amount
- 1050
- Hoa Due
- Monthly
- Garage
- Yes
- Garage Spaces
- 1
- Lot Description
- City Lot
- Basement
- Yes
- Basement Description
- Concrete
- Interior Features
- Kitchen Island, Walk-In Closet(s)
- Exterior Features
- Hot Tub
- Roof
- Other
- Central Air
- Electric
- Sewer
- Public Sewer
- Architecture
- Traditional
- Construction
- Brick Veneer, Concrete
- Water
- Public
- Cooling
- Electric
- Heating
- Electric
- Taxes
- $6,759
- Available Amenities
- Clubhouse, Laundry, Exercise Room, Party Room, Sauna, Pool
- Pool Description
- In Ground
Mortgage Calculator
Listing courtesy of Dani Beyer Team of Keller Williams KC North.
The data relating to real estate displayed on this website comes in part from the Heartland Multiple Listing Service database compilation. The properties displayed on this website may not be all of the properties in the Heartland MLS database compilation, or all of the properties listed with other brokers participating in the Heartland MLS IDX program. Detailed information about the properties displayed on this website includes the name of the listing company.
The information displayed on this page is confidential, proprietary, and copyrighted information of Heartland Multiple Listing Service, Inc. (“Heartland MLS”). Copyright 2026, Heartland Multiple Listing Service, Inc. Heartland MLS and the company represented by this website do not make any warranty or representation concerning the timeliness or accuracy of the information displayed herein. In consideration for the receipt of the information on this page, the recipient agrees to use the information solely for the private noncommercial purpose of identifying a property in which the recipient has a good faith interest in acquiring. Data last updated . Terms of Use