12312 Askew Drive, Grandview, MO 64030
- $295,000
- 4
- BD
- 2.5
- BA
- 2,659
- SqFt








- List Price
- $295,000
- MLS#
- 2613135
- Status
- ACTIVE
- Type
- Single Family Residential
- Sub Type
- Single Family Residence
- Bedrooms
- 4
- Bathrooms
- 2.5
- Living Area
- 2,659
- Lot Size
- 16,117
- Acres
- 0.37
- Subdivision
- Valley View Estates
Property Description
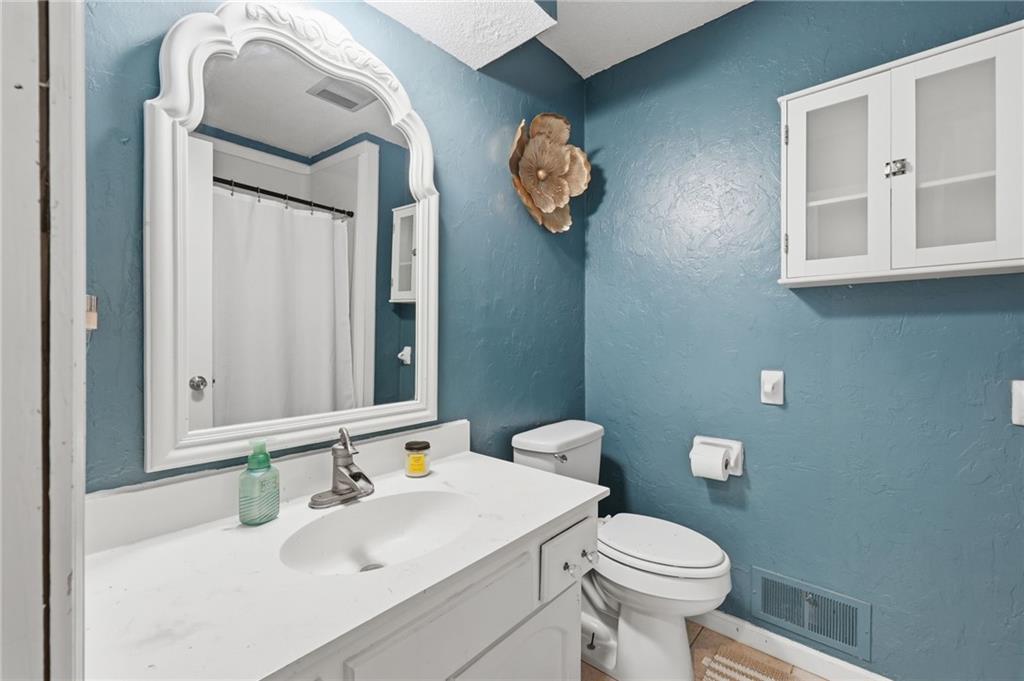
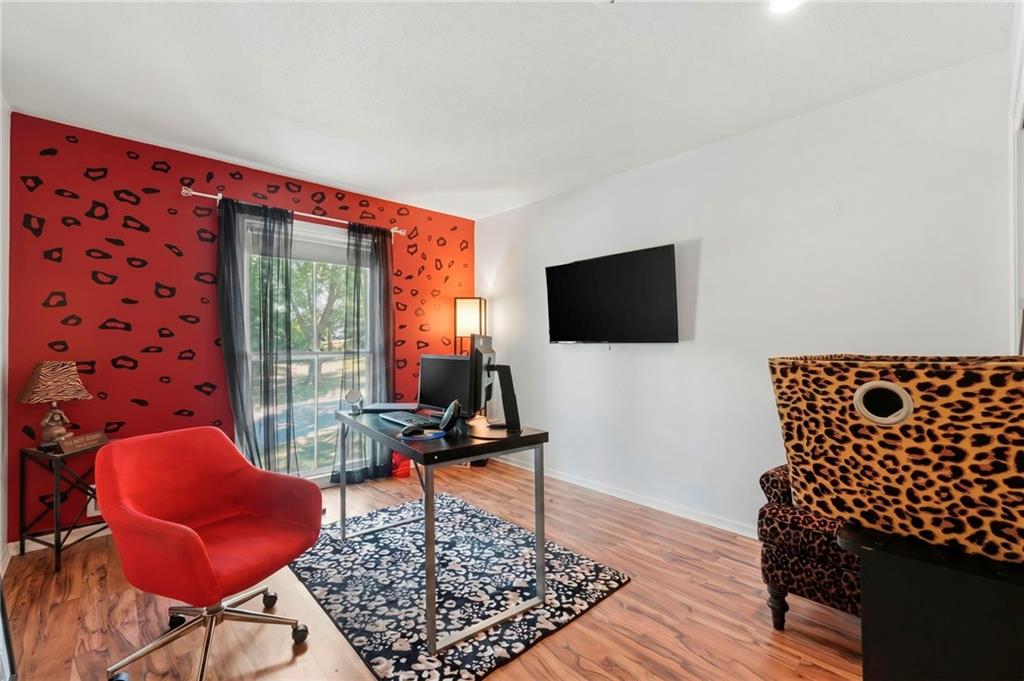
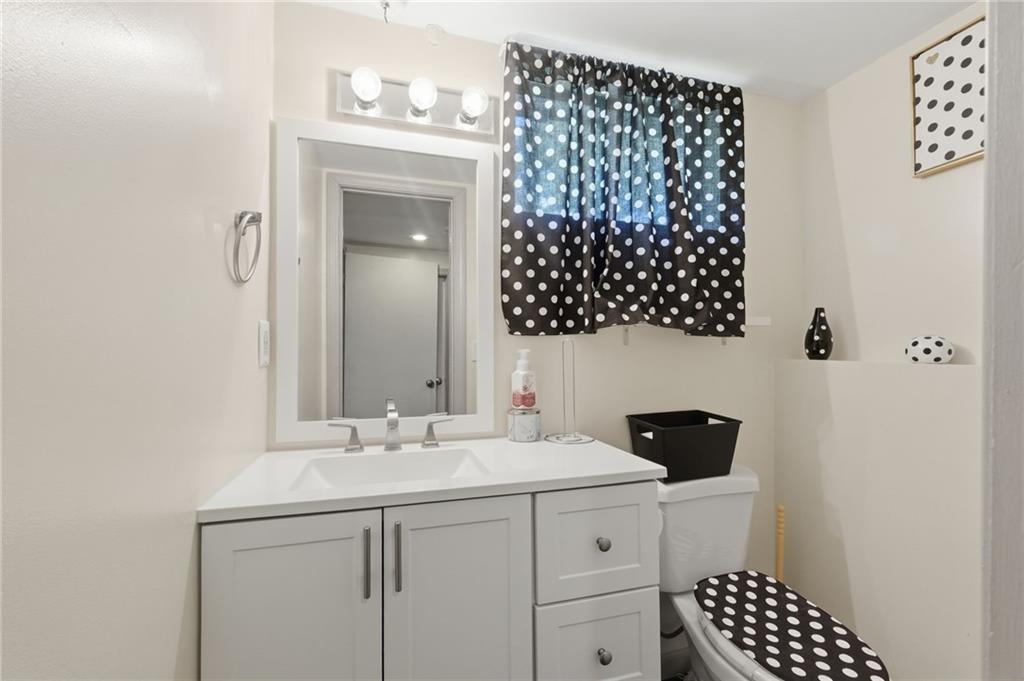
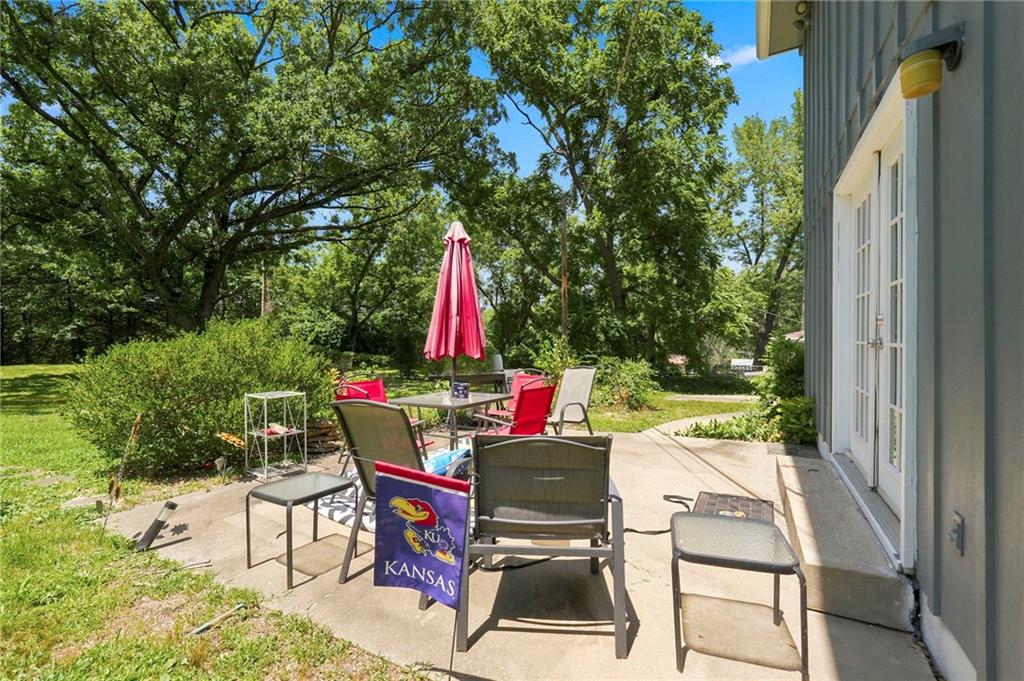
Looking for space? This beautiful home has plenty of it! With multiple living and dining areas, there’s room for everyone to spread out, relax, and entertain. Luxury vinyl flooring flows through the living room, family room, and dining room, while the updated kitchen brings a fresh feel to the heart of the home. The family room has a stone fireplace with a wood-burning stove and built-in shelving. Need even more room? The finished basement area could be used as a fifth non-conforming bedroom, home gym, office, playroom, or whatever your heart desires! The oversized fourth bedroom is located on the top level and is perfect for guests, or a teenager wanting their own privacy. The large backyard backs up to a wooded area, giving you added privacy and plenty of room to enjoy the outdoors. Rope Park is located right down the street. This could be the one you’ve been waiting for. Schedule your showing today!
/u.realgeeks.media/vestwellre/NEWLOGO.png)
Additional Information
- Year Built
- 1977
- School District
- Grandview
- Elementary School
- Martin City
- Middle School
- Smith-Hale
- High School
- Grandview
- Garage
- Yes
- Garage Spaces
- 2
- Lot Description
- Adjoin Greenspace, City Limits, City Lot, Many Trees
- Basement
- Yes
- Basement Description
- Daylight, Finished, Inside Entrance, Sump Pump
- Fireplace
- Yes
- Fireplace Description
- Basement, Family Room, Wood Burn Stove, Wood Burning
- Interior Features
- Ceiling Fan(s), Painted Cabinets, Walk-In Closet(s)
- Exterior Features
- Fire Pit
- Roof
- Composition
- Central Air
- Electric
- Sewer
- Public Sewer
- Architecture
- Traditional
- Construction
- Stone Trim, Wood Siding
- Water
- Public
- Cooling
- Electric
- Heating
- Forced Air, Wood Stove
- Taxes
- $3,251
Mortgage Calculator
Listing courtesy of Rhonda Davis of Murrell Homes Real Estate Grp.
The data relating to real estate displayed on this website comes in part from the Heartland Multiple Listing Service database compilation. The properties displayed on this website may not be all of the properties in the Heartland MLS database compilation, or all of the properties listed with other brokers participating in the Heartland MLS IDX program. Detailed information about the properties displayed on this website includes the name of the listing company.
The information displayed on this page is confidential, proprietary, and copyrighted information of Heartland Multiple Listing Service, Inc. (“Heartland MLS”). Copyright 2026, Heartland Multiple Listing Service, Inc. Heartland MLS and the company represented by this website do not make any warranty or representation concerning the timeliness or accuracy of the information displayed herein. In consideration for the receipt of the information on this page, the recipient agrees to use the information solely for the private noncommercial purpose of identifying a property in which the recipient has a good faith interest in acquiring. Data last updated . Terms of Use