Share this with your friends


(816) 806-9492
Real Estate Company
18904 Bella Terra Road, Pleasant Hill, MO 64080
- $1,399,000
- 4
- BD
- 5.5
- BA
- 3,958
- SqFt











- List Price
- $1,399,000
- MLS#
- 2613276
- Status
- ACTIVE
- Type
- Single Family Residential
- Sub Type
- Single Family Residence
- Bedrooms
- 4
- Bathrooms
- 5.5
- Living Area
- 3,958
- Lot Size
- 148,539
- Acres
- 3.41
- Subdivision
- Bella Terra
Property Description
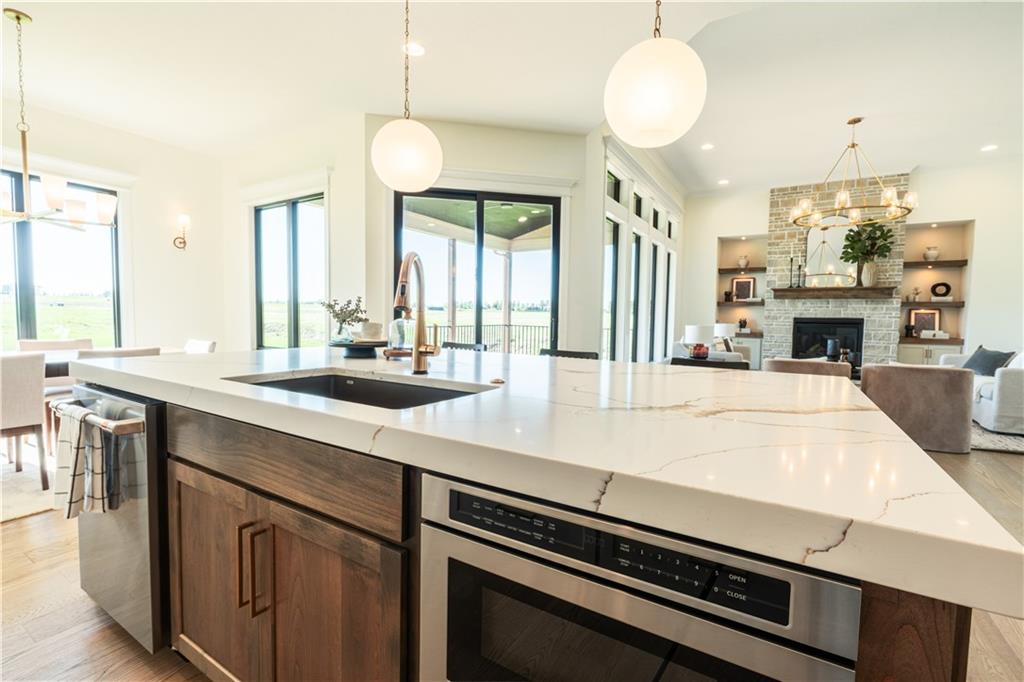
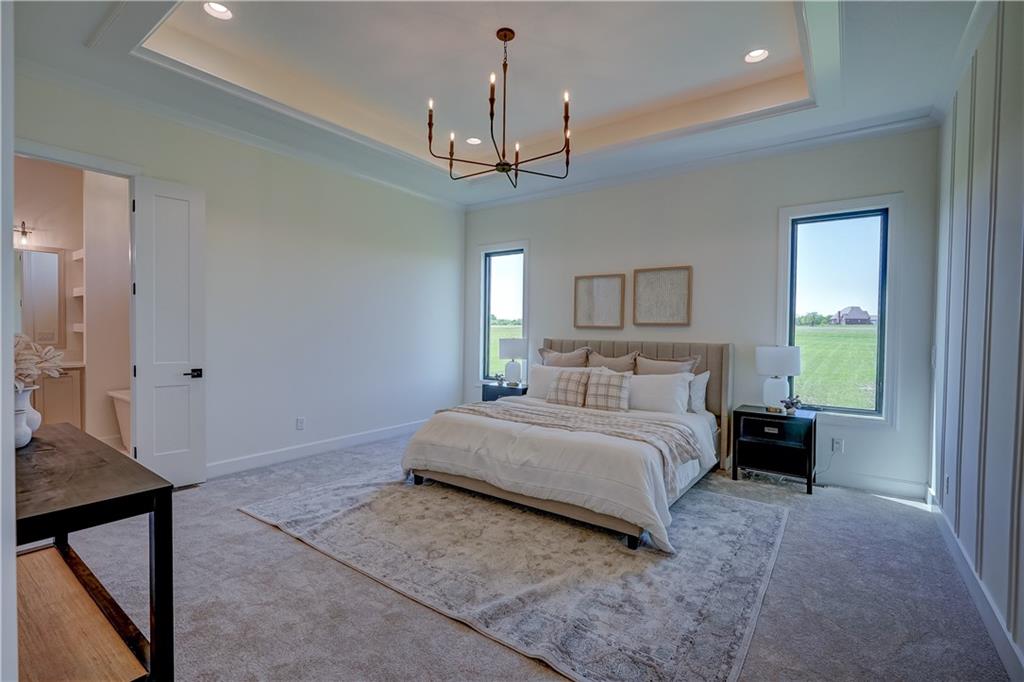
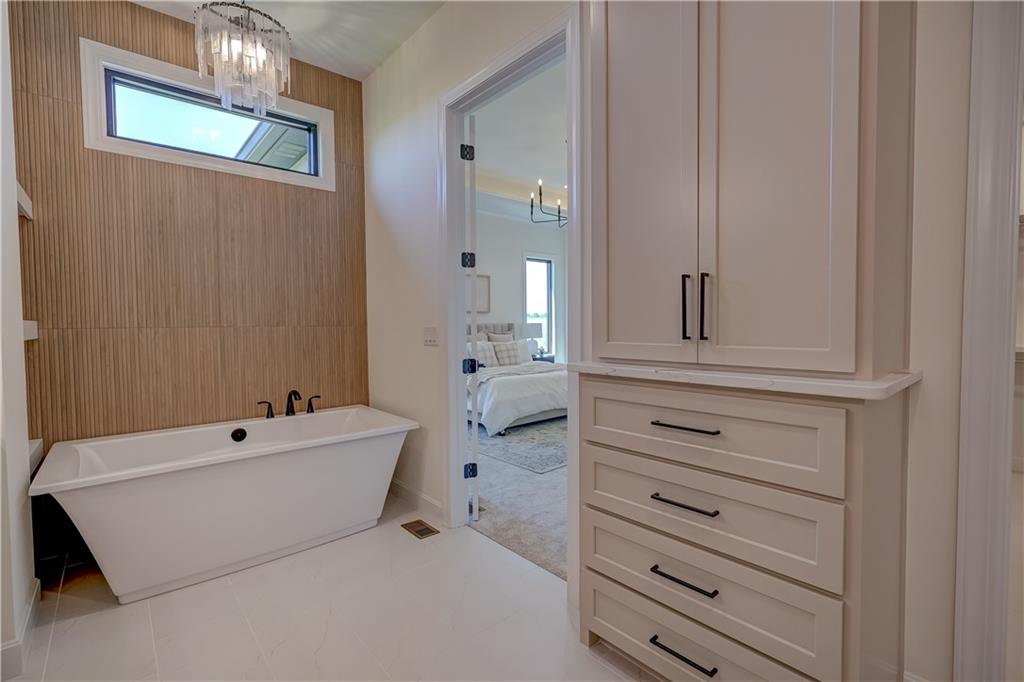
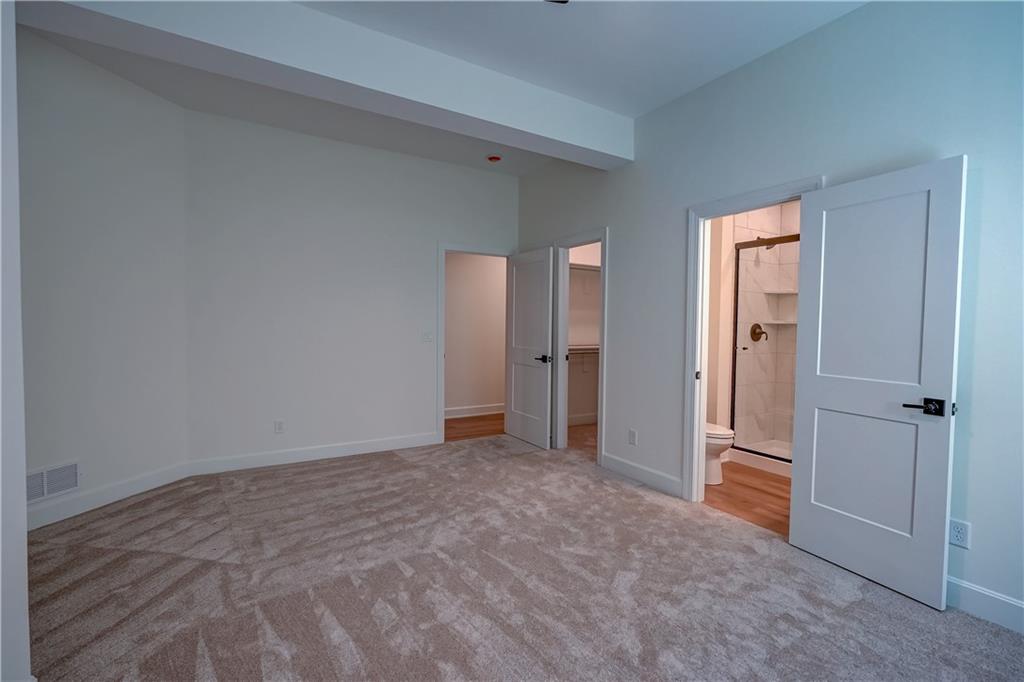
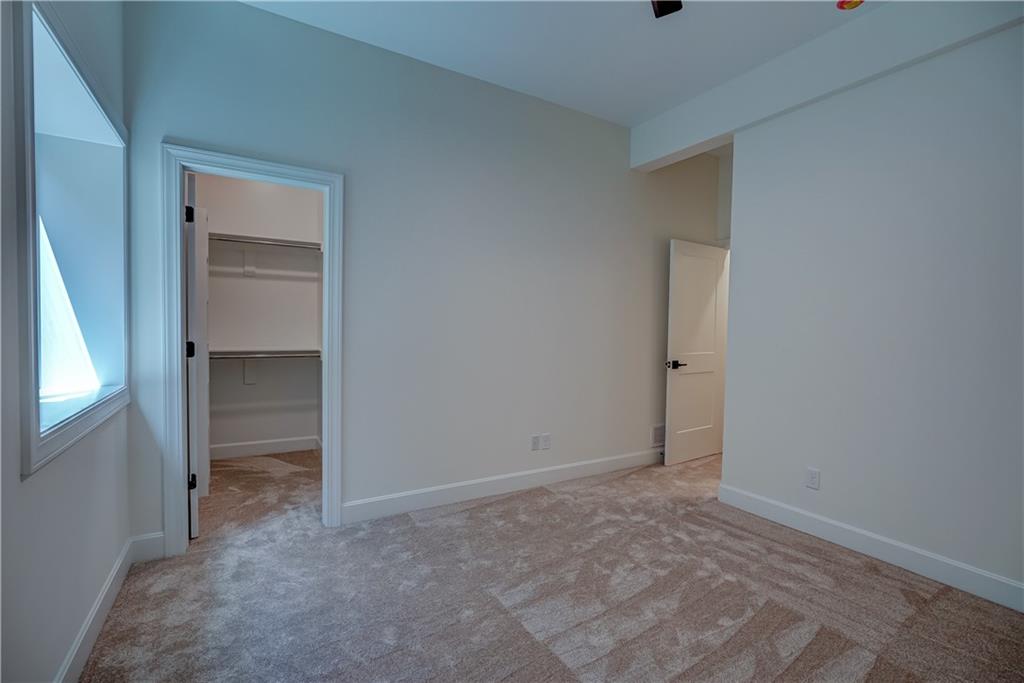
Where luxury meets everyday comfort in this stunning custom ranch home with an amazing finished lower level, by Bellah Homes. With nearly 4,000 square feet, 4 bedrooms, and 4 full plus 2 half baths, this home was designed for both relaxing and entertaining. From the moment you walk in, you’ll notice the elevated details—beautiful trim work, designer finishes, and a warm, inviting feel throughout. The kitchen is truly the heart of the home, featuring high-end appliances, quartz countertops, and a layout that makes hosting effortless. It opens seamlessly into the main living space, creating the perfect setting for gatherings, holidays, or cozy nights in. The primary suite offers a spa-like retreat with a zero-entry shower and luxury finishes that make it feel like your own private escape. Downstairs, the finished lower level is ready for entertaining with a custom wet bar, additional hidden pantry (2nd fridge included) and plenty of space to unwind with friends and family. Step outside and you’ll appreciate the striking curb appeal with full stone and stucco exterior, along with thoughtful upgrades that make this home as durable as it is beautiful. The oversized 4-car garage, upgraded systems, and attention to detail throughout mean this home isn’t just stunning—it’s built for real life. Located in the Bella Terra community on 3.41 acres, this is your opportunity to own a truly exceptional home in an elevated living space.
/u.realgeeks.media/vestwellre/NEWLOGO.png)
Additional Information
- Year Built
- 2026
- School District
- Raymore-Peculiar
- Elementary School
- Bridle Ridge
- Middle School
- South Middle School
- High School
- Raymore-Peculiar
- Hoa Amount
- 2000
- Hoa Due
- Annually
- Garage
- Yes
- Garage Spaces
- 4
- Lot Description
- Acreage, Estate Lot, Level
- Basement
- Yes
- Basement Description
- Basement BR, Finished, Full, Inside Entrance, Sump Pump
- Fireplace
- Yes
- Fireplace Description
- Gas, Insert, Living Room, Masonry
- Interior Features
- Custom Cabinets, Kitchen Island, Painted Cabinets, Pantry, Smart Thermostat, Vaulted Ceiling(s), Walk-In Closet(s), Wet Bar
- Exterior Features
- Dormer
- Roof
- Composition, Metal
- Central Air
- Electric, Zoned
- Sewer
- Septic Tank
- Architecture
- Traditional
- Construction
- Frame, Stone Veneer, Stucco
- Water
- Public
- Cooling
- Electric, Zoned
- Heating
- Central Gas, Forced Air, Zoned
- Taxes
- $123
How much is your home worth?
...get instant property value now!
Mortgage Calculator
Listing courtesy of Marcus Tegenkamp of Asher Real Estate LLC.
The data relating to real estate displayed on this website comes in part from the Heartland Multiple Listing Service database compilation. The properties displayed on this website may not be all of the properties in the Heartland MLS database compilation, or all of the properties listed with other brokers participating in the Heartland MLS IDX program. Detailed information about the properties displayed on this website includes the name of the listing company.
The information displayed on this page is confidential, proprietary, and copyrighted information of Heartland Multiple Listing Service, Inc. (“Heartland MLS”). Copyright 2026, Heartland Multiple Listing Service, Inc. Heartland MLS and the company represented by this website do not make any warranty or representation concerning the timeliness or accuracy of the information displayed herein. In consideration for the receipt of the information on this page, the recipient agrees to use the information solely for the private noncommercial purpose of identifying a property in which the recipient has a good faith interest in acquiring. Data last updated . Terms of Use