5016 Wyoming Street, Kansas City, MO 64112
- $450,000
- 3
- BD
- 2
- BA
- 1,790
- SqFt






- List Price
- $450,000
- Price Change
- ▼ $25,000 1780565888
- MLS#
- 2613500
- Status
- SHOW FOR BACKUPS
- Type
- Single Family Residential
- Sub Type
- Single Family Residence
- Bedrooms
- 3
- Bathrooms
- 2
- Living Area
- 1,790
- Lot Size
- 11,285
- Acres
- 0.26
- Subdivision
- Westwood Park
Property Description
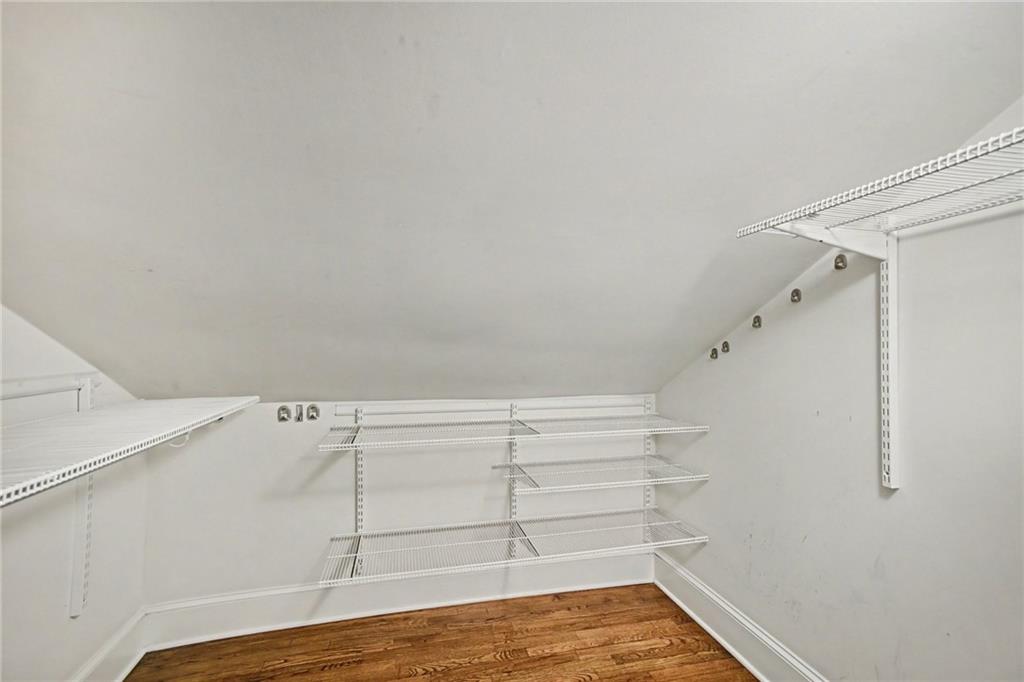
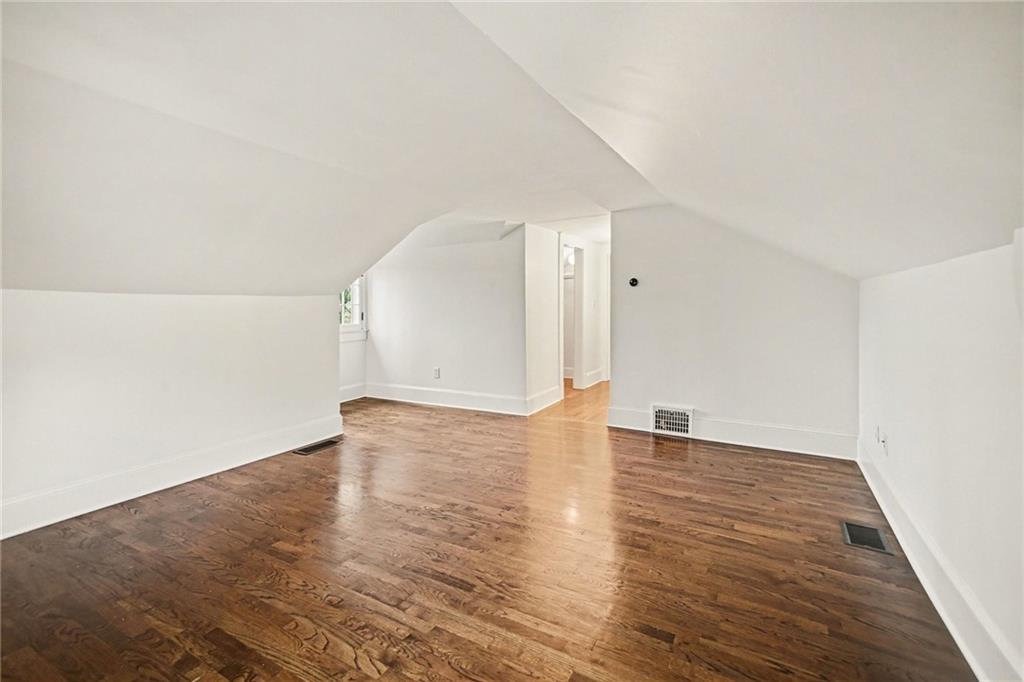
Welcome to the beautiful and spacious 1.5 story bungalow in West Plaza’s Westwood Park neighborhood. Thoughtful landscaping welcomes you to the spacious front porch, complete with a swing. Enter to a cozy living room centered around a gas fireplace. Built-in window seat runs along the gorgeous front windows. You’ll love the warmth of the stunning, original woodwork, hardwood floors and charming built-ins throughout. Formal dining room flows perfectly into the kitchen. Pantry, gas range, granite and breakfast counter seating make this the heart of the home. Main level laundry and updated bath with designer wallpaper. Two generous bedrooms on the main level. Second floor is a true primary suite retreat. Large sunroom functions as a bright and cheery office, playroom, nursery or non-conforming bedroom (just needs a closet!). Serene bedroom with historic windows, sconces, double walk-in closets, private bath with linen storage, shower and medicine cabinet. Outside, a paver stone patio with built-in, raised garden beds gives you the perfect place to enjoy your hard-to-find, oversized lot. Don’t miss the depth of this yard with endless possibilities for gardening, privacy, green space for entertaining and play. One garage and partial sewer line replacement has been completed. This home will welcome you in and make you feel right at home with its modern conveniences but perfect reminders of its proud history. A dream location within walking distance of anything you would need: Plaza shops and restaurants, Westwood Hills shops, Westwood Park, KU Med, Woodside, Street car stop, antique stores, Plaza Library…the list goes on and on. No better way to experience life in Kansas City!
/u.realgeeks.media/vestwellre/NEWLOGO.png)
Additional Information
- Year Built
- 1921
- School District
- Kansas City Mo
- High School
- Southwest - KC MO
- Hoa Due
- Annually
- Garage
- Yes
- Garage Spaces
- 2
- Lot Description
- Many Trees
- Basement
- Yes
- Basement Description
- Garage Entrance, Stone/Rock
- Fireplace
- Yes
- Fireplace Description
- Gas Starter, Living Room
- Interior Features
- Walk-In Closet(s)
- Roof
- Composition
- Central Air
- Electric, Zoned
- Sewer
- Public Sewer
- Exclusions
- See Disclosure
- Construction
- Lap Siding, Stone & Frame
- Water
- Public
- Cooling
- Electric, Zoned
- Heating
- Forced Air, Zoned
- Taxes
- $5,712
Mortgage Calculator
Listing courtesy of Lauren Anderson of ReeceNichols -The Village.
The data relating to real estate displayed on this website comes in part from the Heartland Multiple Listing Service database compilation. The properties displayed on this website may not be all of the properties in the Heartland MLS database compilation, or all of the properties listed with other brokers participating in the Heartland MLS IDX program. Detailed information about the properties displayed on this website includes the name of the listing company.
The information displayed on this page is confidential, proprietary, and copyrighted information of Heartland Multiple Listing Service, Inc. (“Heartland MLS”). Copyright 2026, Heartland Multiple Listing Service, Inc. Heartland MLS and the company represented by this website do not make any warranty or representation concerning the timeliness or accuracy of the information displayed herein. In consideration for the receipt of the information on this page, the recipient agrees to use the information solely for the private noncommercial purpose of identifying a property in which the recipient has a good faith interest in acquiring. Data last updated . Terms of Use