24937 W 145th Street, Olathe, KS 66061
- $680,000
- 4
- BD
- 3.5
- BA
- 3,127
- SqFt






- List Price
- $680,000
- MLS#
- 2613770
- Status
- ACTIVE
- Type
- Single Family Residential
- Sub Type
- Single Family Residence
- Bedrooms
- 4
- Bathrooms
- 3.5
- Living Area
- 3,127
- Lot Size
- 11,457
- Acres
- 0.26
- Subdivision
- Huntford
Property Description
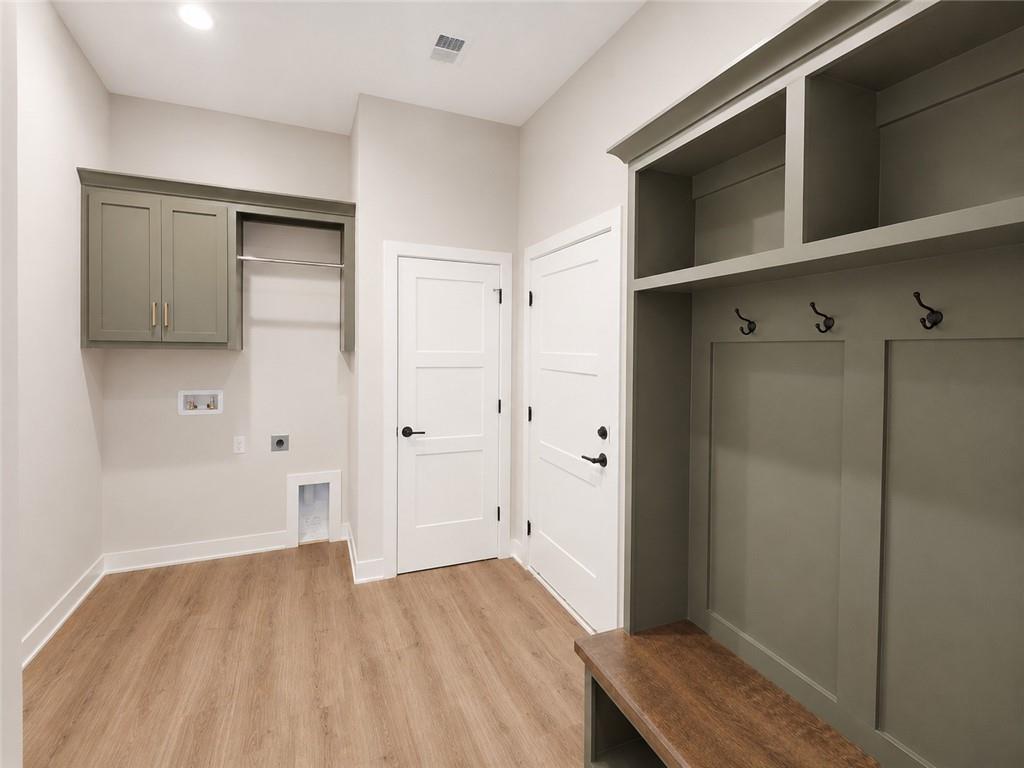
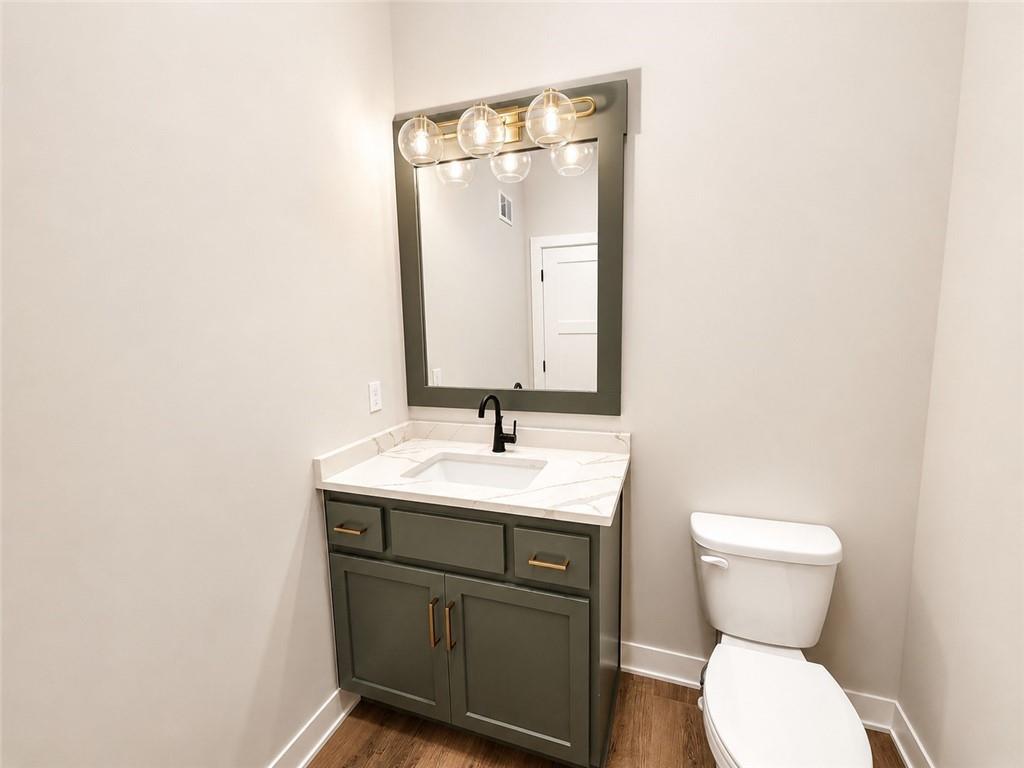
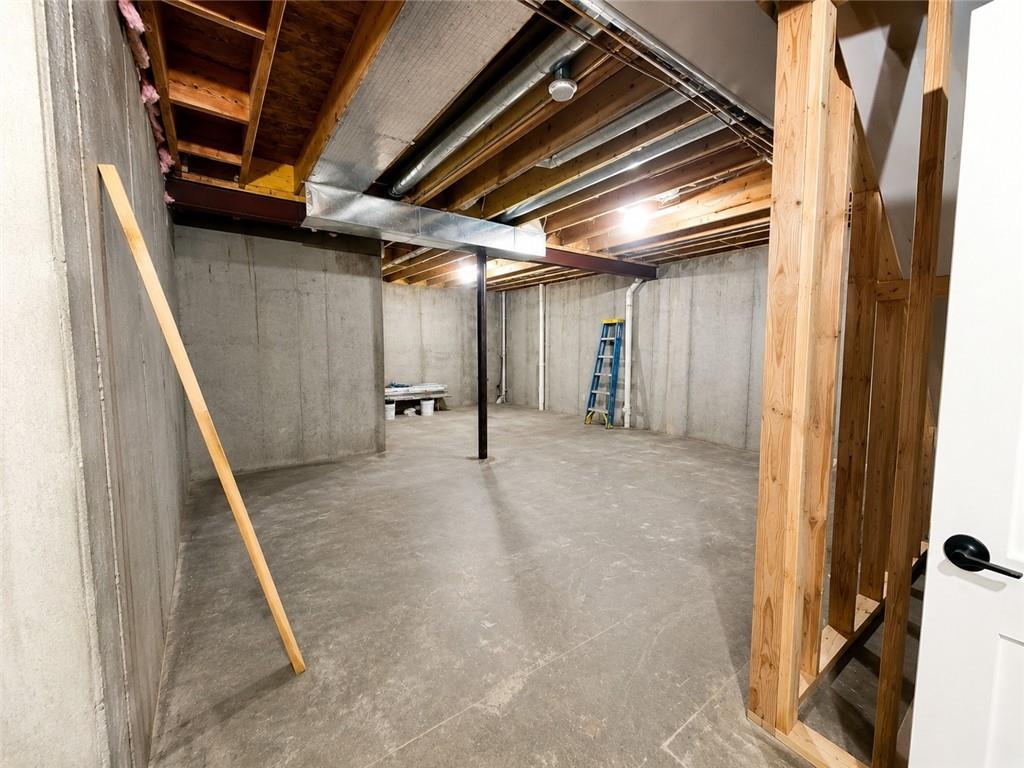
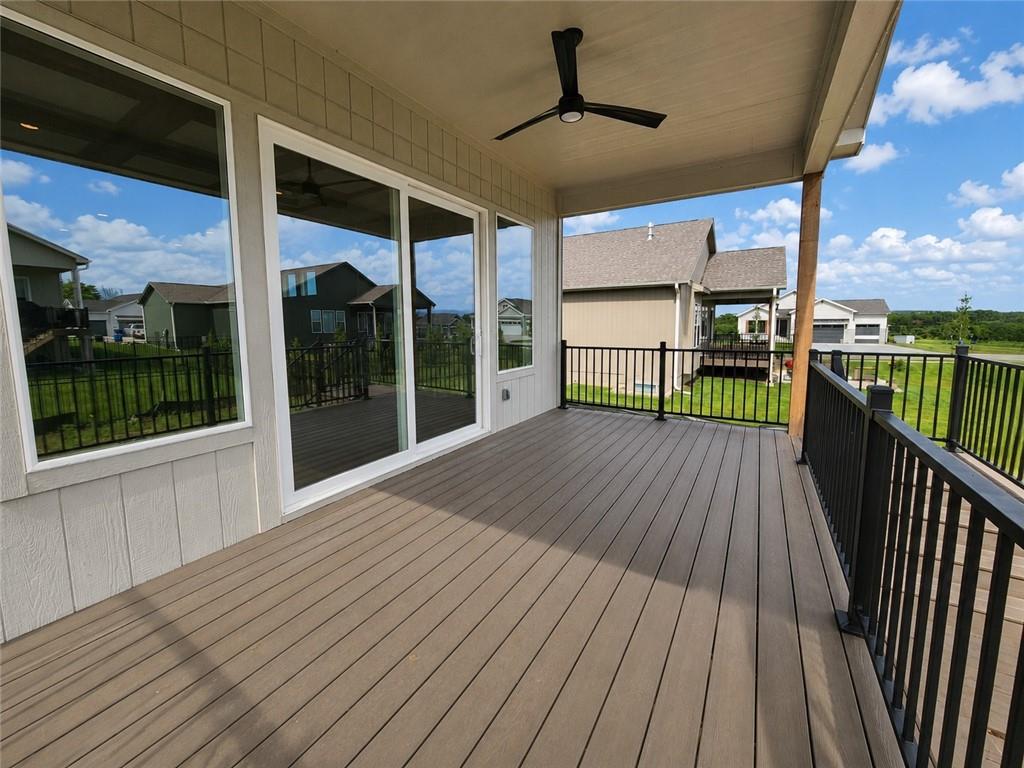
Set on a level, estate sized lot, this home is not your typical layout; it is designed to accommodate a variety of lifestyles! One of handful of opportunities remaining as the community approaches full build-out, with all construction set to be completed by year’s end! Residents enjoy LOW HOA fees and convenient access to everyday conveniences, and major highways, while remaining minutes from the lake, popular golf course, scenic nature preserves, local winery, and the new county trail system. This home features two spacious main level suites, each with a private bath and walk-in closet. Main level suite one includes a zero-entry tile/glass shower, dual vanities, and direct access to the walk-in closet and laundry. The large dining area easily seats 8–10 and opens to the great room and kitchen, creating a seamless space for entertaining and gathering. The finished lower level offers a large, open rec room with electric fireplace and wet bar, ideal for a pool table, gaming, or additional living space. Two more bedrooms, bathroom, and ample unfinished storage space complete the lower level making this home versatile and highly functional! Designer upgrades include quartz countertops, coffered ceilings in great room, designer lighting and plumbing selections, 8 ft front and sliding deck doors. Schedule your showing today!
/u.realgeeks.media/vestwellre/NEWLOGO.png)
Additional Information
- Year Built
- 2026
- School District
- Olathe
- Elementary School
- Clearwater Creek
- Middle School
- Oregon Trail
- High School
- Olathe West
- Hoa Amount
- 375
- Hoa Due
- Annually
- Garage
- Yes
- Garage Spaces
- 3
- Lot Description
- City Limits, Estate Lot, Level, Sprinkler-In Ground
- Basement
- Yes
- Basement Description
- Basement BR, Egress Window(s), Finished, Full, Sump Pump
- Fireplace
- Yes
- Fireplace Description
- Basement, Electric, Gas, Great Room, Heat Circulator, Recreation Room
- Interior Features
- Ceiling Fan(s), Custom Cabinets, Kitchen Island, Painted Cabinets, Pantry, Stained Cabinets, Walk-In Closet(s), Wet Bar
- Roof
- Composition
- Central Air
- Electric
- Sewer
- Public Sewer
- Architecture
- Traditional
- Construction
- Frame, Lap Siding, Stone Trim
- Water
- Public
- Cooling
- Electric
- Heating
- Forced Air
- Taxes
- $9,150
Mortgage Calculator
Listing courtesy of Jonell Cvetkovic of Inspired Realty of KC, LLC.
The data relating to real estate displayed on this website comes in part from the Heartland Multiple Listing Service database compilation. The properties displayed on this website may not be all of the properties in the Heartland MLS database compilation, or all of the properties listed with other brokers participating in the Heartland MLS IDX program. Detailed information about the properties displayed on this website includes the name of the listing company.
The information displayed on this page is confidential, proprietary, and copyrighted information of Heartland Multiple Listing Service, Inc. (“Heartland MLS”). Copyright 2026, Heartland Multiple Listing Service, Inc. Heartland MLS and the company represented by this website do not make any warranty or representation concerning the timeliness or accuracy of the information displayed herein. In consideration for the receipt of the information on this page, the recipient agrees to use the information solely for the private noncommercial purpose of identifying a property in which the recipient has a good faith interest in acquiring. Data last updated . Terms of Use