1416 NE Earnest Way, Lee's Summit, MO 64086
- $625,000
- 4
- BD
- 4.5
- BA
- 4,102
- SqFt










- List Price
- $625,000
- Price Change
- ▼ $24,000 1784166076
- MLS#
- 2614287
- Status
- ACTIVE
- Type
- Single Family Residential
- Sub Type
- Single Family Residence
- Bedrooms
- 4
- Bathrooms
- 4.5
- Living Area
- 4,102
- Lot Size
- 10,330
- Acres
- 0.24
- Subdivision
- Fritchie Bluff
Property Description
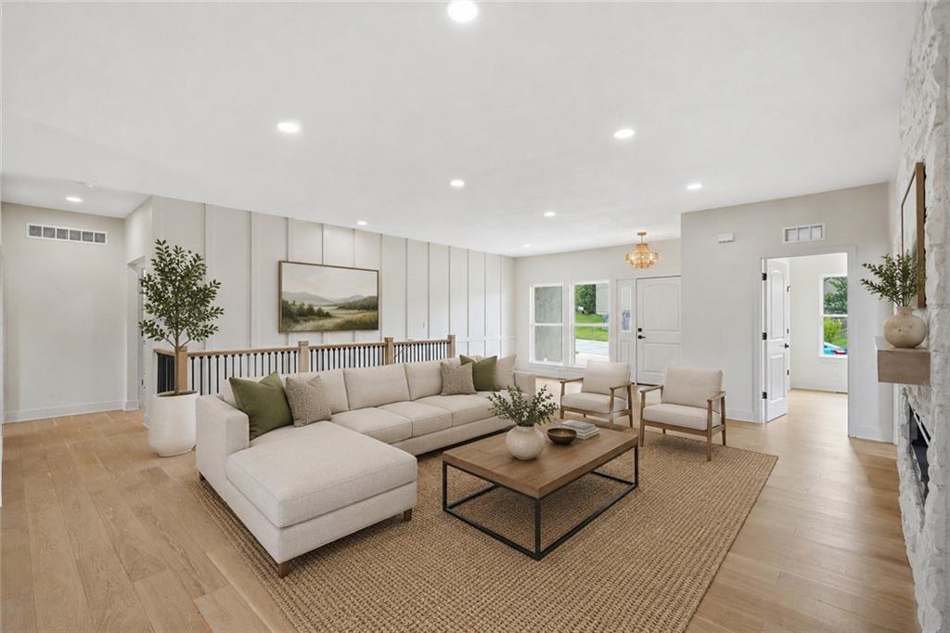
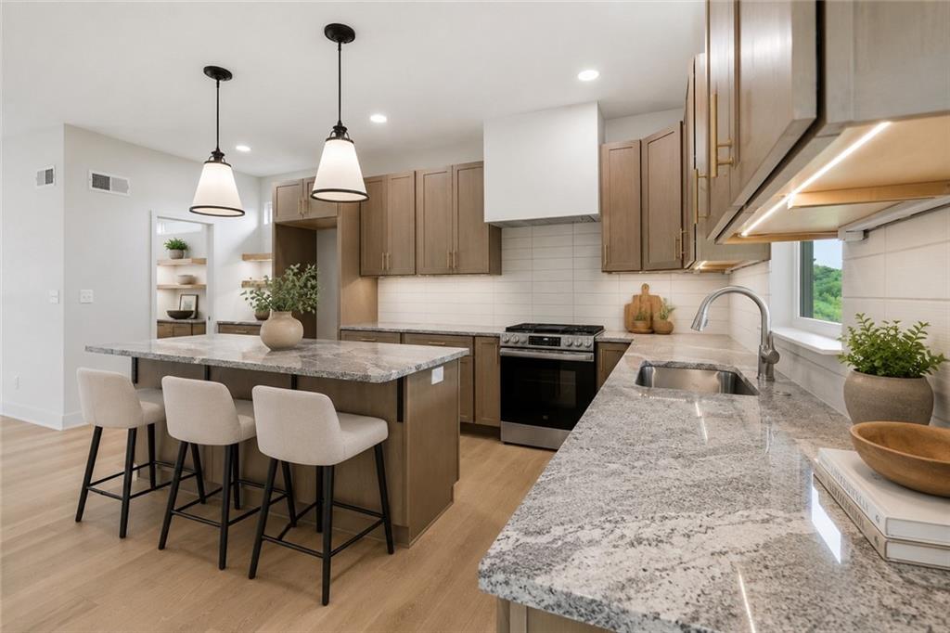
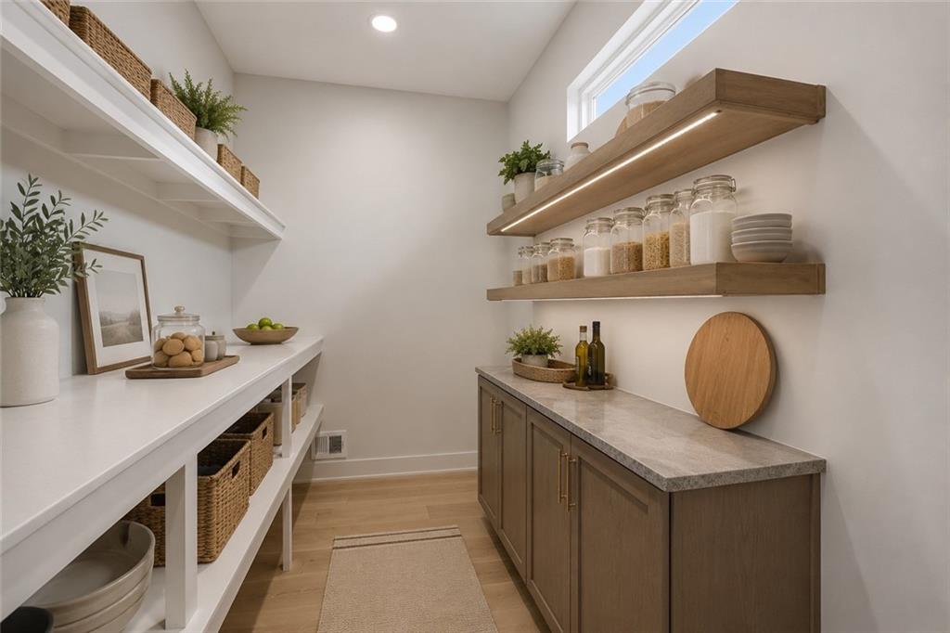
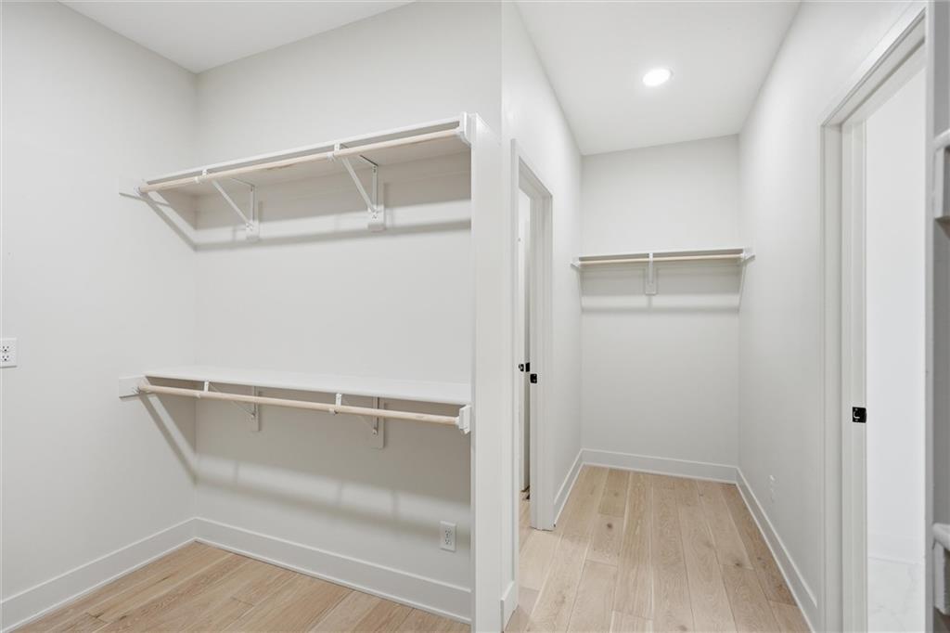
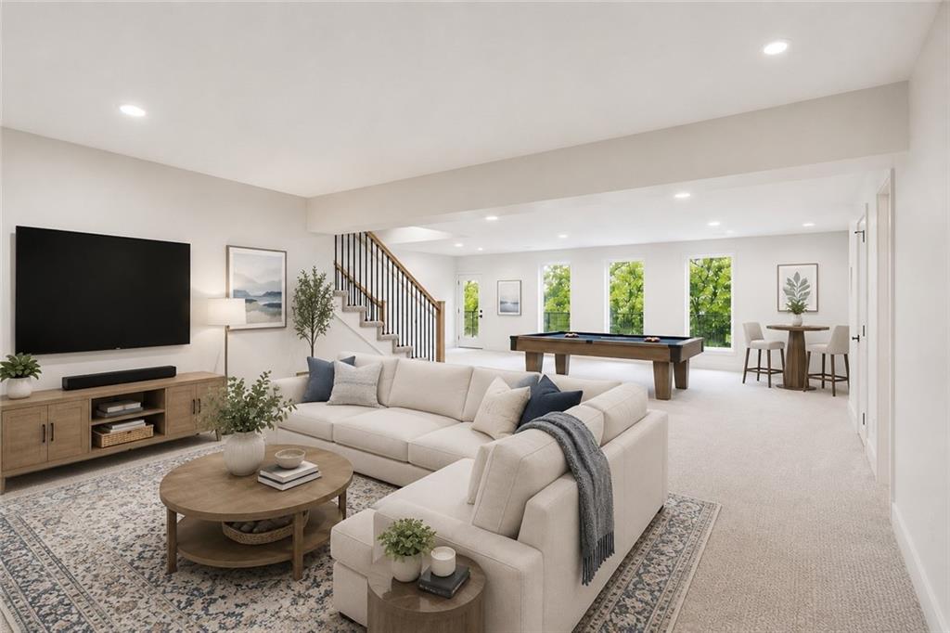
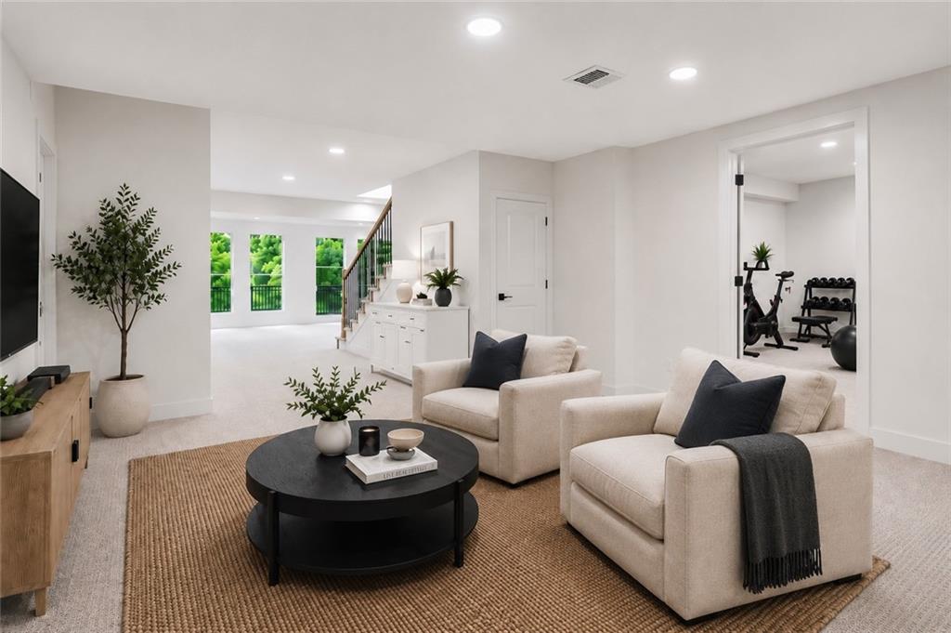
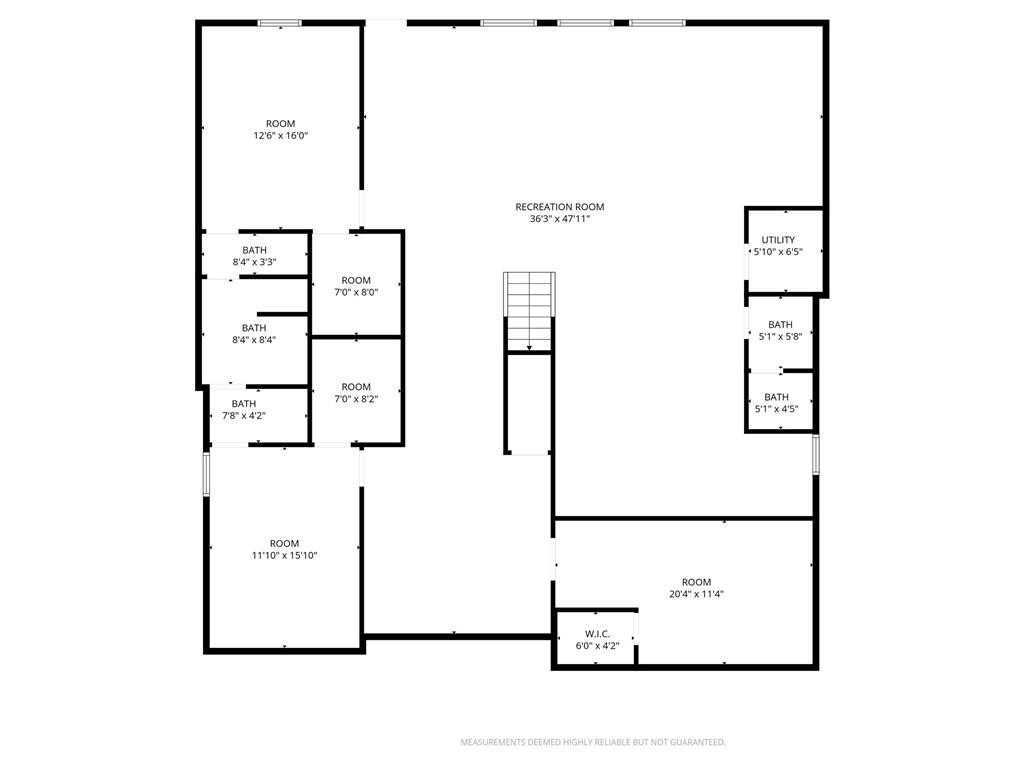
This NEW BUILD home in Fritchie Bluffs features an open floor plan and thoughtful design throughout. The main level offers hardwood floors throughout featuring two bedrooms, including a spacious primary suite with a spa-like bathroom complete with a soaking tub and an oversized walk-in closet with direct access to the laundry room. The second main-level bedroom is filled with natural light and is perfect for a guest room or home office. A convenient mudroom off the garage creates an ideal drop zone for everyday living. The living room flows seamlessly into the dining area and kitchen, which showcases an impressive 8-foot island, a large walk-in working pantry with floating shelves, and a dedicated coffee bar. The lower level includes two additional bedrooms and a full bath, each with generous walk-in closets, offering flexible space for guests or family. The bright and inviting lower has a wall of oversized windows and is an entertainer’s dream, with endless possibilities for a theater room, gym, or game room. Step outside to expansive covered decks on both levels, constructed with maintenance-free composite decking, overlooking a private, tree-lined backyard with stunning panoramic treetop views, perfect for relaxing in your own quiet retreat. Additional highlights include a flat driveway, south-facing orientation, and a prime location near award-winning Lee’s Summit schools, shopping, parks, trails, and Legacy Park Fields and Community Center. This is a rare opportunity to own a new construction home at an exceptional value for the area!
/u.realgeeks.media/vestwellre/NEWLOGO.png)
Additional Information
- Year Built
- 2026
- School District
- Lee's Summit
- Elementary School
- Underwood
- Middle School
- Bernard Campbell
- High School
- Lee's Summit North
- Garage
- Yes
- Garage Spaces
- 2
- Basement
- Yes
- Basement Description
- Basement BR, Finished, Full, Sump Pump, Walk-Out Access
- Fireplace
- Yes
- Fireplace Description
- Family Room
- Interior Features
- Ceiling Fan(s), Kitchen Island, Painted Cabinets, Pantry, Smart Thermostat, Walk-In Closet(s)
- Roof
- Composition
- Central Air
- Electric
- Sewer
- Public Sewer
- Architecture
- Contemporary, Traditional
- Construction
- Frame, Stone Trim, Stucco
- Water
- Public
- Cooling
- Electric
- Heating
- Forced Air
- Taxes
- $7,537
Mortgage Calculator
Listing courtesy of Kimberly Generally of Compass Realty Group.
The data relating to real estate displayed on this website comes in part from the Heartland Multiple Listing Service database compilation. The properties displayed on this website may not be all of the properties in the Heartland MLS database compilation, or all of the properties listed with other brokers participating in the Heartland MLS IDX program. Detailed information about the properties displayed on this website includes the name of the listing company.
The information displayed on this page is confidential, proprietary, and copyrighted information of Heartland Multiple Listing Service, Inc. (“Heartland MLS”). Copyright 2026, Heartland Multiple Listing Service, Inc. Heartland MLS and the company represented by this website do not make any warranty or representation concerning the timeliness or accuracy of the information displayed herein. In consideration for the receipt of the information on this page, the recipient agrees to use the information solely for the private noncommercial purpose of identifying a property in which the recipient has a good faith interest in acquiring. Data last updated . Terms of Use