16332 LARSEN Street, Overland Park, KS 66221
- $1,550,000
- 4
- BD
- 4.5
- BA
- 6,342
- SqFt














- List Price
- $1,550,000
- Price Change
- ▼ $25,000 1784943548
- MLS#
- 2614320
- Status
- ACTIVE
- Type
- Single Family Residential
- Sub Type
- Single Family Residence
- Bedrooms
- 4
- Bathrooms
- 4.5
- Living Area
- 6,342
- Lot Size
- 30,927
- Acres
- 0.71
- Subdivision
- Mills Crossing Estates
Property Description
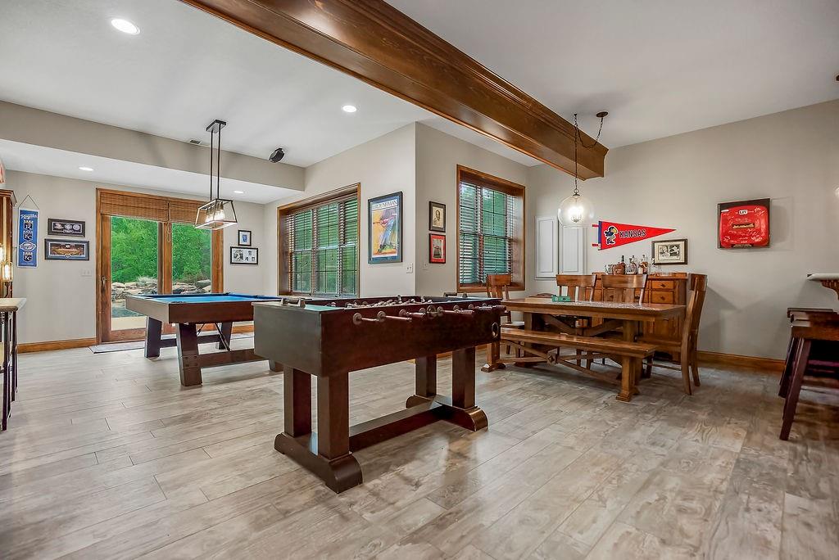
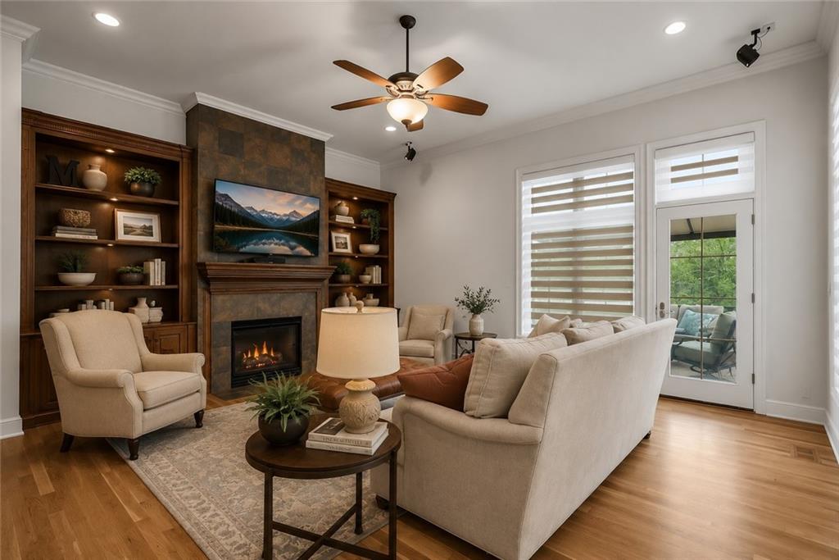
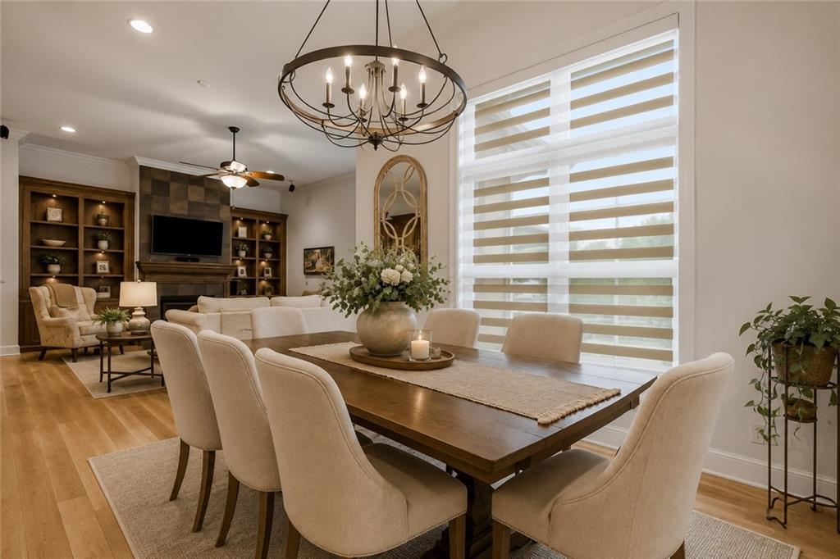
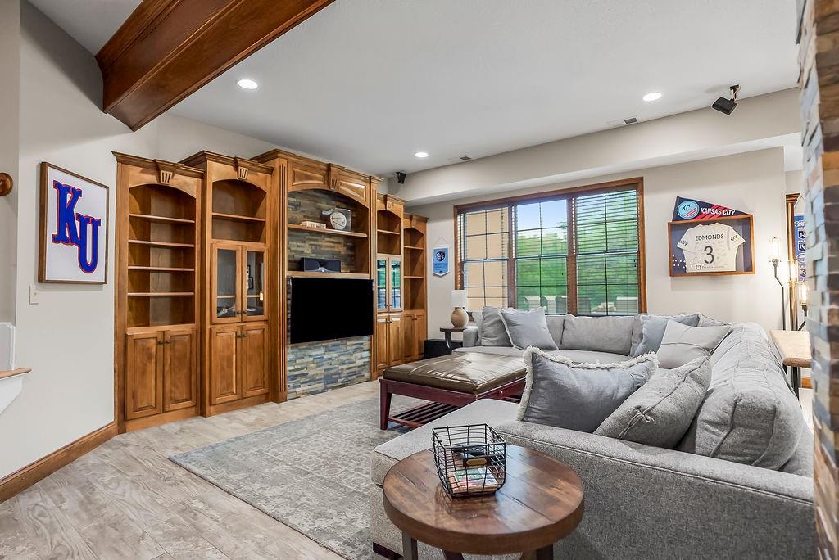
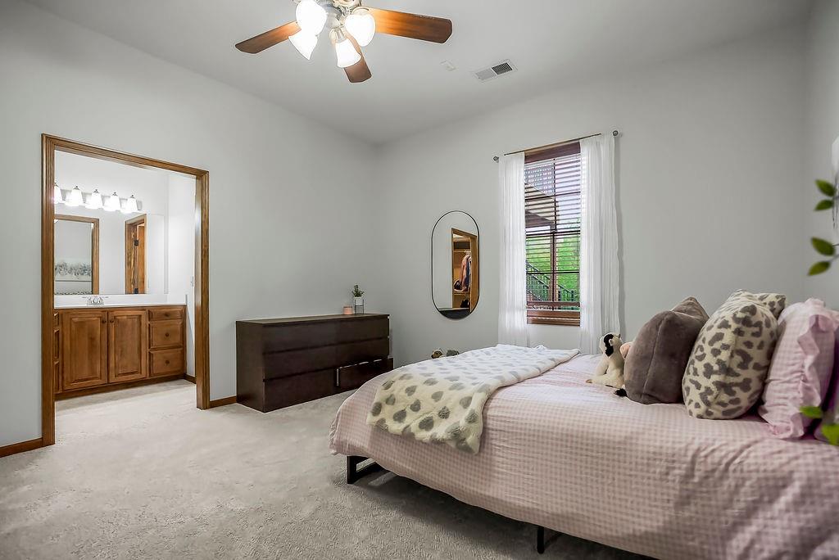
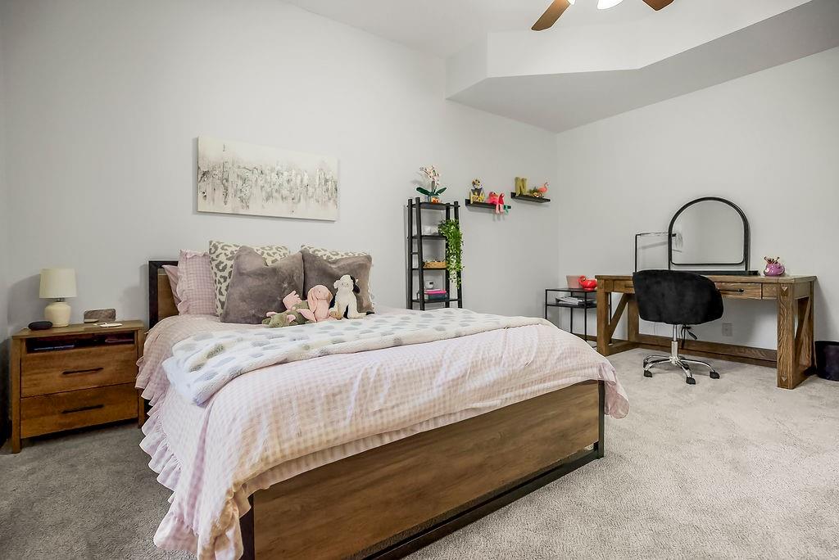
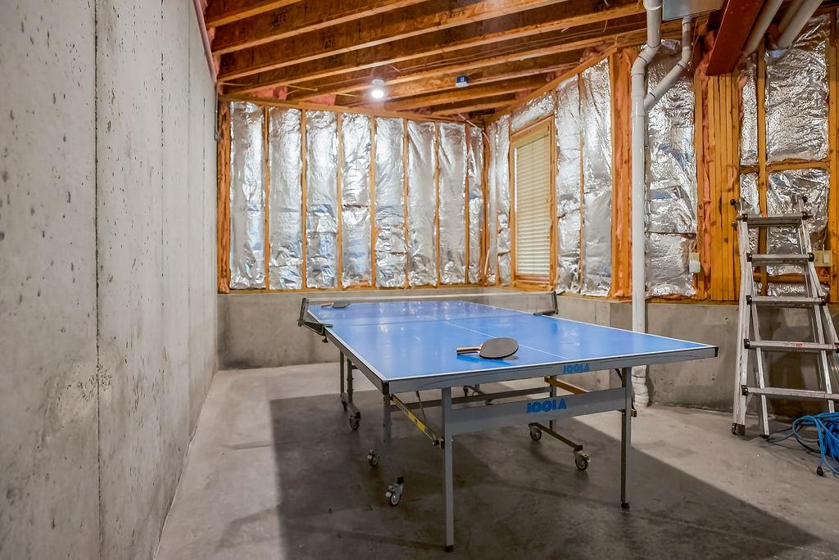
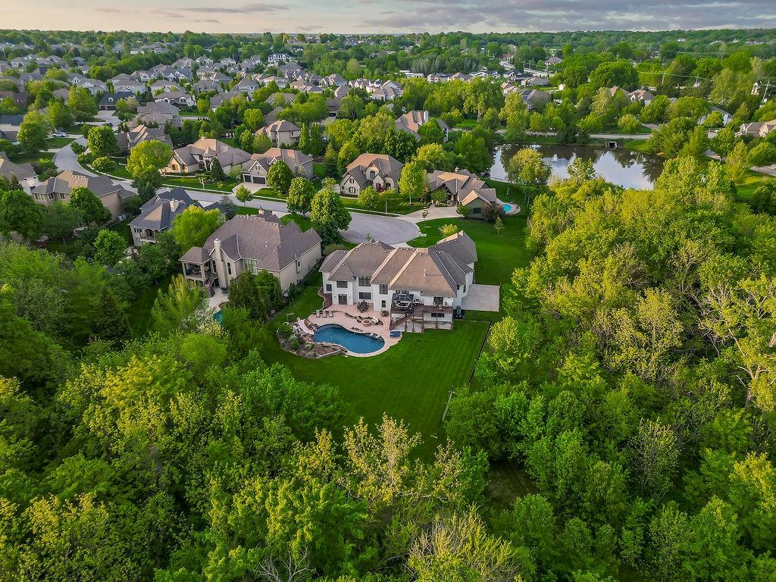
ESTATE-sized lot with Pool & Privacy & Trees & 5 Garages ... all tucked away at the end of a private cul-de-sac in Mills Crossing Estates. This custom Lambie-Geer Reverse 1.5-story offers a rare combination of wooded privacy, resort-style outdoor living, and exceptional garage/workshop space. Set on a .71-acre lot backing to trees and greenspace on two sides, the home was designed for both superior entertaining and everyday comfort. The main level features an expansive primary suite with dual walk-in closets and private deck access, while the open kitchen and hearth room overlook the pool and fenced backyard. Flexible main-floor spaces include a formal dining room, library/music room, guest suite, and private office. The walkout lower level is built for entertaining with a wet bar, large recreation spaces, additional bedrooms, and direct access to the outdoor living areas. Rare features include a 4-car garage plus a separate lower-level workshop/5th garage, oversized room dimensions throughout, and exceptional privacy rarely found in south Overland Park. The nearby amenities of this popular growth corridor in South Overland Park include ALL of the following: Bluhawk (one of the newest & best mixed-use developments in the entire Kansas City metro area for extensive dining, retail & entertainment options), The Advent Health Campus, award-winning Blue Valley Schools, and easy access to 69 Highway.
/u.realgeeks.media/vestwellre/NEWLOGO.png)
Additional Information
- Year Built
- 2007
- School District
- Blue Valley
- Elementary School
- Timber Creek
- Middle School
- Aubry Bend
- High School
- Blue Valley Southwest
- Hoa Amount
- 1695
- Hoa Due
- Annually
- Garage
- Yes
- Garage Spaces
- 5
- Lot Description
- City Limits, Cul-De-Sac, Estate Lot, Sprinkler-In Ground
- Basement
- Yes
- Basement Description
- Basement BR, Finished, Walk-Out Access
- Fireplace
- Yes
- Fireplace Description
- Gas, Hearth Room
- Interior Features
- Cedar Closet, Custom Cabinets, Kitchen Island, Pantry, Stained Cabinets, Walk-In Closet(s), Wet Bar
- Exterior Features
- Fire Pit
- Roof
- Composition
- Central Air
- Electric
- Sewer
- Public Sewer
- Architecture
- Traditional
- Exclusions
- See Seller's Disclosure
- Construction
- Stone Trim, Stucco
- Water
- Public
- Cooling
- Electric
- Heating
- Forced Air
- Taxes
- $17,711
- Available Amenities
- Pool
- Pool Description
- In Ground
Mortgage Calculator
Listing courtesy of House of Couse Team of EXP Realty LLC.
The data relating to real estate displayed on this website comes in part from the Heartland Multiple Listing Service database compilation. The properties displayed on this website may not be all of the properties in the Heartland MLS database compilation, or all of the properties listed with other brokers participating in the Heartland MLS IDX program. Detailed information about the properties displayed on this website includes the name of the listing company.
The information displayed on this page is confidential, proprietary, and copyrighted information of Heartland Multiple Listing Service, Inc. (“Heartland MLS”). Copyright 2026, Heartland Multiple Listing Service, Inc. Heartland MLS and the company represented by this website do not make any warranty or representation concerning the timeliness or accuracy of the information displayed herein. In consideration for the receipt of the information on this page, the recipient agrees to use the information solely for the private noncommercial purpose of identifying a property in which the recipient has a good faith interest in acquiring. Data last updated . Terms of Use