4602 Park Lane, Leavenworth, KS 66048
- $374,999
- 5
- BD
- 3.5
- BA
- 2,565
- SqFt




- List Price
- $374,999
- Price Change
- ▼ $5,001 1783367657
- MLS#
- 2615291
- Status
- ACTIVE
- Type
- Single Family Residential
- Sub Type
- Single Family Residence
- Bedrooms
- 5
- Bathrooms
- 3.5
- Living Area
- 2,565
- Lot Size
- 8,784
- Acres
- 0.20
- Subdivision
- Highland Pointe
Property Description
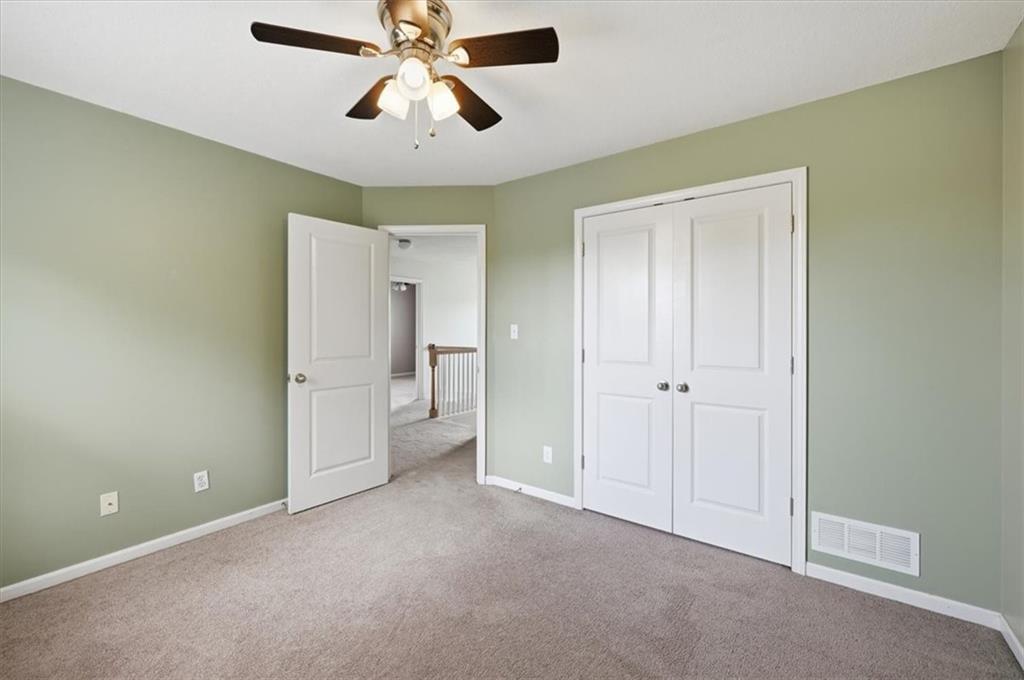
Motivated seller - offering closing cost credit or credit towards upgrades with acceptable offer! Welcome to 4602 Park Lane in Leavenworth, KS – this spacious 2 story home with finished basement provides comfort, space, and convenience. Situated in an established neighborhood while remaining just minutes from local amenities, schools, and easy highway access for commuting. Step inside to find an office/den and spacious living room that is seamlessly connected to the kitchen that flows into the dining room. The kitchen is well-equipped with a pantry, ample cabinetry, generous counter space, and room to gather. On the upper level you will find 3 bedrooms plus the primary suite which offers a private retreat with plenty of space to unwind. The finished lower level features the 5th bedroom, 3rd full bathroom and family room that walks out to the fully fenced yard. The carpet in the lower level is scheduled to be replaced with plank flooring! The deck is perfect for relaxing, entertaining, or outdoor activities. Whether you're hosting a summer barbecue or enjoying a quiet evening, the backyard offers endless possibilities. Located in Leavenworth, known for its rich history and scenic surroundings along the Missouri River, this home combines small-town charm with accessibility to Fort Leavenworth and the greater Kansas City area.
/u.realgeeks.media/vestwellre/NEWLOGO.png)
Additional Information
- Year Built
- 2006
- School District
- Lansing
- Elementary School
- Lansing
- Middle School
- Lansing
- High School
- Lansing
- Hoa Amount
- 525
- Hoa Due
- Annually
- Garage
- Yes
- Garage Spaces
- 2
- Lot Description
- City Lot, Corner Lot
- Basement
- Yes
- Basement Description
- Finished, Walk-Out Access
- Fireplace
- Yes
- Fireplace Description
- Gas, Great Room
- Interior Features
- Custom Cabinets, Kitchen Island, Pantry, Walk-In Closet(s)
- Roof
- Composition
- Central Air
- Electric
- Sewer
- Public Sewer
- Architecture
- Traditional
- Construction
- Frame
- Water
- Public
- Cooling
- Electric
- Heating
- Forced Air
- Taxes
- $4,959
- Available Amenities
- Play Area
Mortgage Calculator
Listing courtesy of Quinn Whimley of Reilly Real Estate LLC.
The data relating to real estate displayed on this website comes in part from the Heartland Multiple Listing Service database compilation. The properties displayed on this website may not be all of the properties in the Heartland MLS database compilation, or all of the properties listed with other brokers participating in the Heartland MLS IDX program. Detailed information about the properties displayed on this website includes the name of the listing company.
The information displayed on this page is confidential, proprietary, and copyrighted information of Heartland Multiple Listing Service, Inc. (“Heartland MLS”). Copyright 2026, Heartland Multiple Listing Service, Inc. Heartland MLS and the company represented by this website do not make any warranty or representation concerning the timeliness or accuracy of the information displayed herein. In consideration for the receipt of the information on this page, the recipient agrees to use the information solely for the private noncommercial purpose of identifying a property in which the recipient has a good faith interest in acquiring. Data last updated . Terms of Use