21765 S Madison Street, Spring Hill, KS 66083
- $408,990
- 3
- BD
- 2
- BA
- 1,272
- SqFt






- List Price
- $408,990
- MLS#
- 2615699
- Status
- ACTIVE
- Type
- Single Family Residential
- Sub Type
- Single Family Residence
- Bedrooms
- 3
- Bathrooms
- 2
- Living Area
- 1,272
- Lot Size
- 9,375
- Acres
- 0.22
- Subdivision
- Maplewood Valley
Property Description
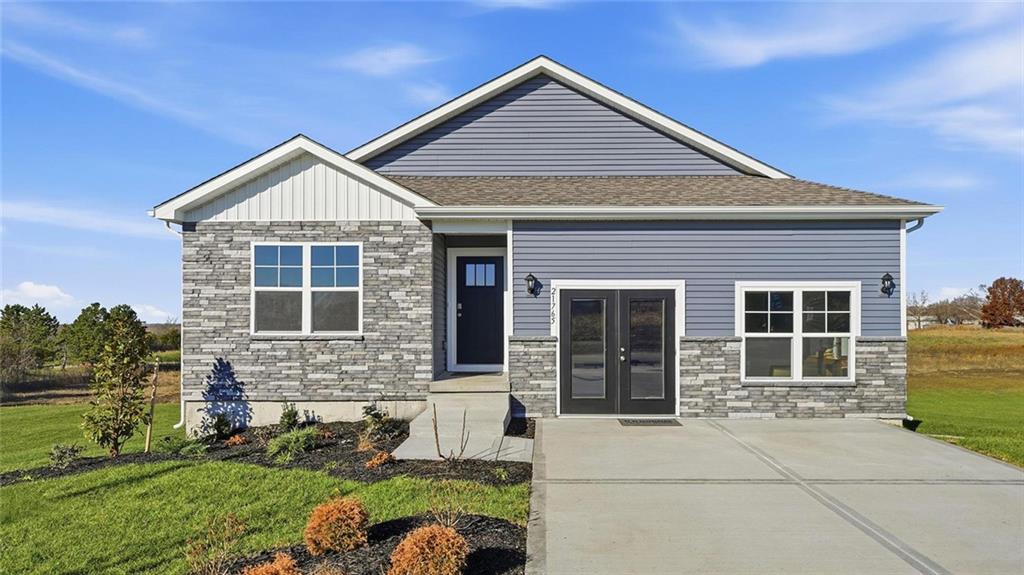
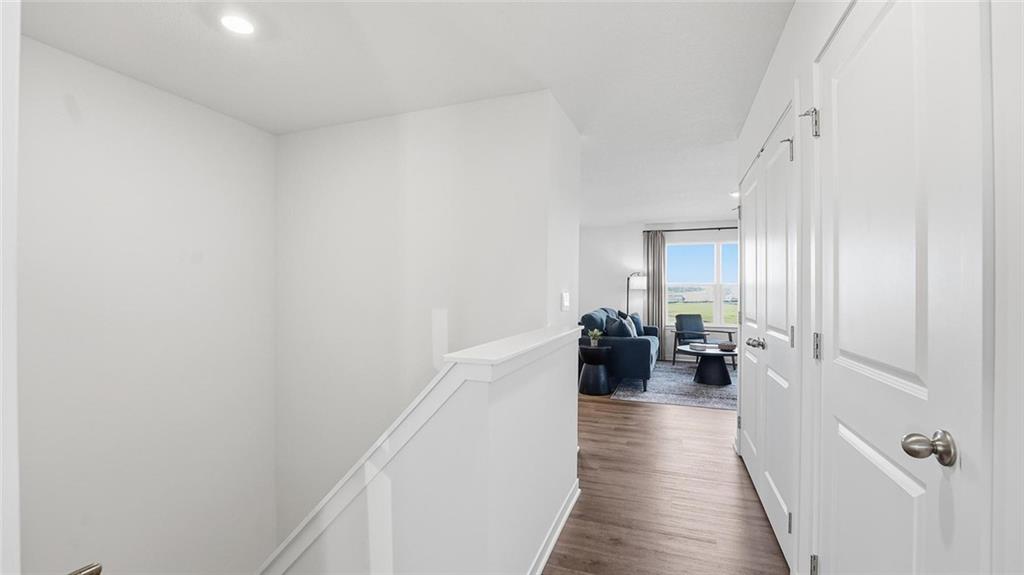
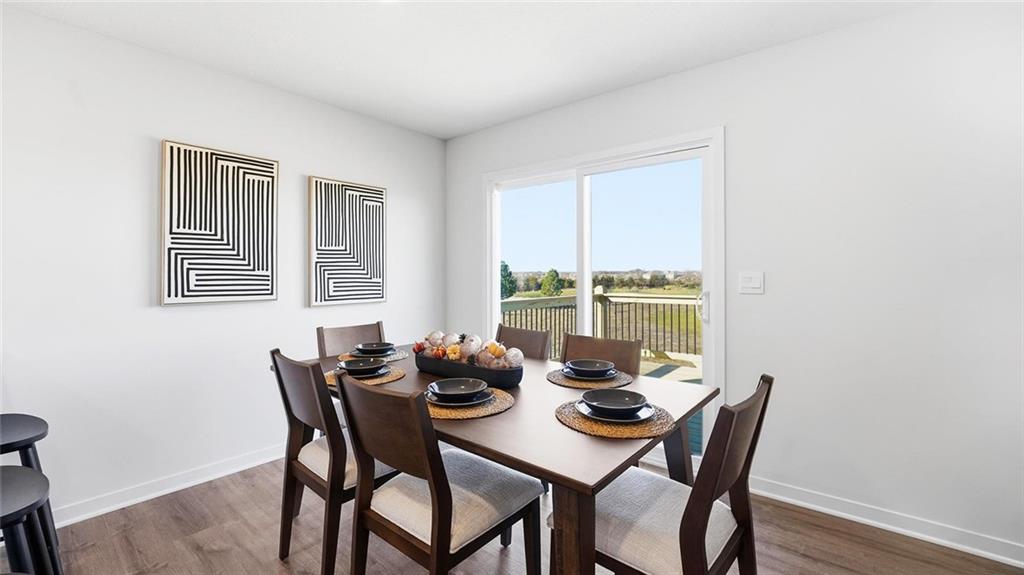
Built by D.R. Horton Inc®, - Open House at Maplewood Valley – Tour Our Model Home! Come experience Maplewood Valley, a one-of-a-kind community offering beautiful new construction homes designed for modern living. Enjoy the rare combination of full finished basements and no HOA, giving you more space, flexibility, and freedom to truly make your home your own. This stunning residence is our Aldridge floorplan, which combines superior craftsmanship with the latest in-home design, creating a space that’s as functional as it is beautiful. This 3-bedroom, 2-bathroom home is situated in Spring Hill, KS. Comfortably nestled in the heart of our Maplewood Valley community it is located just steps away from the Spring Hill Aquatic Center. Step inside our thoughtfully designed model home and see the quality craftsmanship, open layouts, and finishes that set Maplewood Valley apart. Whether you’re ready to build or just starting your search, this is a must-see community. Monday – Saturday: 10:00 AM – 6:00 PM Sunday: 1:00 PM – 6:00 PM Stop by, take a tour, and discover why Maplewood Valley is the perfect place to call home. Don’t miss the opportunity to own an exceptional property in Maplewood Valley! ***Ask agent about special financing and closing cost incentives*** **Model Home - Not for sale**. Operating hours: Monday - Saturday 10:00am - 6:00pm and Sunday 1pm - 6:00pm.
/u.realgeeks.media/vestwellre/NEWLOGO.png)
Additional Information
- Year Built
- 2025
- School District
- Spring Hill
- Elementary School
- Spring Hill
- Middle School
- Spring Hill
- High School
- Spring Hill
- Garage
- Yes
- Garage Spaces
- 2
- Lot Description
- City Lot
- Basement
- Yes
- Basement Description
- Egress Window(s), Radon Mitigation System, Stubbed for Bath, Sump Pump, Walk-Out Access
- Interior Features
- Painted Cabinets, Pantry, Smart Thermostat, Walk-In Closet(s)
- Roof
- Composition
- Central Air
- Electric
- Sewer
- Public Sewer
- Architecture
- Traditional
- Construction
- Stone Trim, Vinyl Siding
- Water
- Public
- Cooling
- Electric
- Heating
- Exhaust Fan, Heat Pump
Mortgage Calculator
Listing courtesy of DRH Team of DRH Realty of Kansas City, LLC.
The data relating to real estate displayed on this website comes in part from the Heartland Multiple Listing Service database compilation. The properties displayed on this website may not be all of the properties in the Heartland MLS database compilation, or all of the properties listed with other brokers participating in the Heartland MLS IDX program. Detailed information about the properties displayed on this website includes the name of the listing company.
The information displayed on this page is confidential, proprietary, and copyrighted information of Heartland Multiple Listing Service, Inc. (“Heartland MLS”). Copyright 2026, Heartland Multiple Listing Service, Inc. Heartland MLS and the company represented by this website do not make any warranty or representation concerning the timeliness or accuracy of the information displayed herein. In consideration for the receipt of the information on this page, the recipient agrees to use the information solely for the private noncommercial purpose of identifying a property in which the recipient has a good faith interest in acquiring. Data last updated . Terms of Use