11723 N Windsor Avenue, Kansas City, MO 64157
- $485,000
- 5
- BD
- 3
- BA
- 2,454
- SqFt





- List Price
- $485,000
- Price Change
- ▼ $15,000 1781213690
- MLS#
- 2616229
- Status
- SHOW FOR BACKUPS
- Type
- Single Family Residential
- Sub Type
- Single Family Residence
- Bedrooms
- 5
- Bathrooms
- 3
- Living Area
- 2,454
- Lot Size
- 11,360
- Acres
- 0.26
- Subdivision
- Lakes at Hunters Glen
Property Description
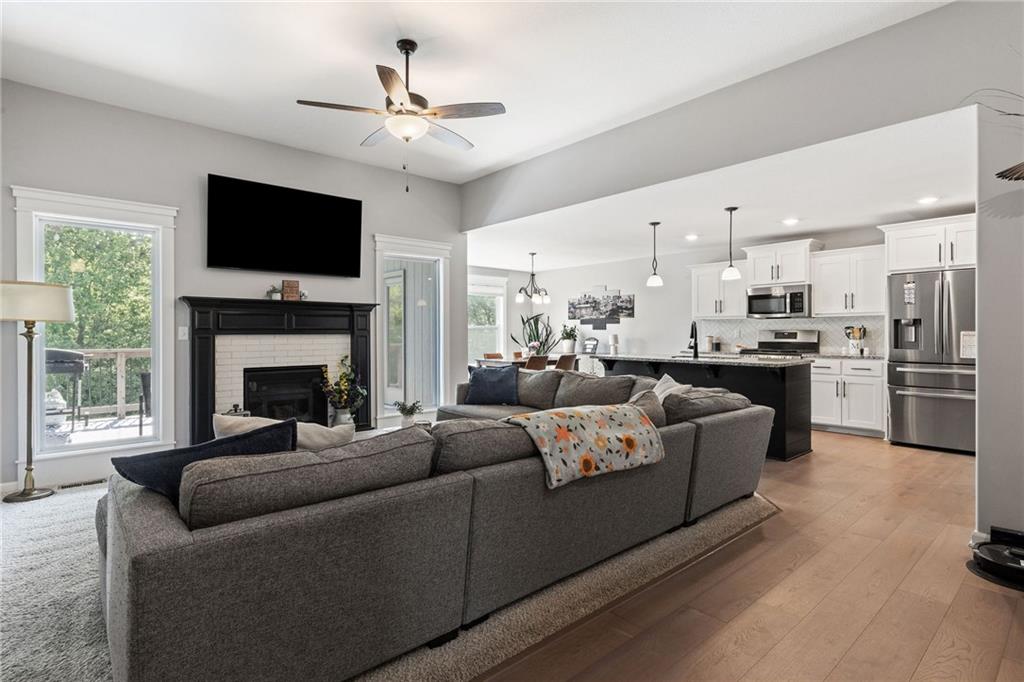
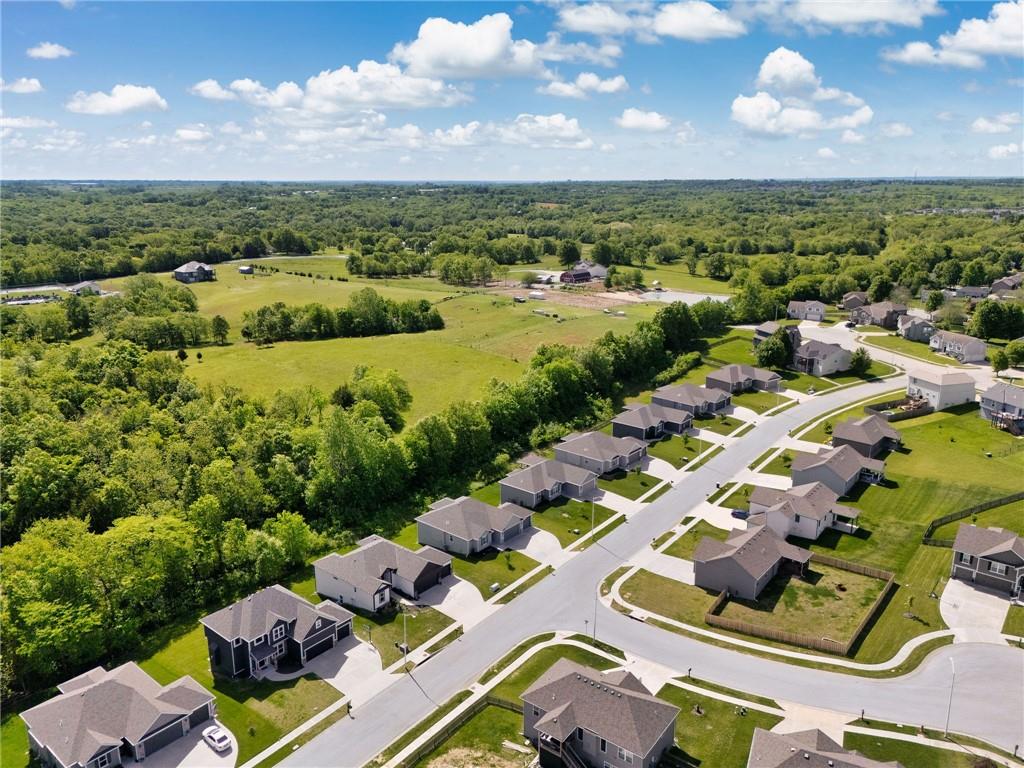
Welcome home! If your dream is coming home after a long day and deciding whether to relax under your covered deck or cozy up on the patio, you just might have found the one. Backing to trees instead of your neighbors' houses gives you all the privacy feels, with the added bonus of occasional wildlife visits. Even better, the property goes back farther than what is currently being mowed, giving you more yard and privacy. Inside, you will notice how the living room, kitchen and dining area all flow together, making it easy to stay connected regardless of where everyone gathers. If you're hosting game night, helping with homework at the island or catching up over dinner, this home was designed for real life. The kitchen checks all the boxes with a gas range, oversized center island, walk-in pantry and plenty of storage for all the things. One of the best parts is everything you need is on the main level. The primary suite offers double vanities & a walk-in closet. Two additional bedrooms and a full bathroom are tucked away at the front of the home.And then there's the basement... Finding a like-new, 5-bedroom ranch is hard. Downstairs you'll find a second living area, two additional bedrooms with large closets, a full bathroom and storage space that you'll actually use. Two of the five bedrooms are primary bedroom size, giving this home flexibility for guests, teenagers or multi-generational living. Add in the 3-car garage, finished walkout lower level, peaceful backyard, Liberty Schools, and you'll quickly understand why this home feels so special the moment you walk through the front door. Come see for yourself—and stay for a while.
/u.realgeeks.media/vestwellre/NEWLOGO.png)
Additional Information
- Year Built
- 2022
- School District
- Liberty
- Elementary School
- Warren Hills
- Middle School
- South Valley
- High School
- Liberty North
- Hoa Amount
- 295
- Hoa Due
- Annually
- Garage
- Yes
- Garage Spaces
- 3
- Lot Description
- Adjoin Greenspace, Many Trees
- Basement
- Yes
- Basement Description
- Finished, Full, Walk-Out Access
- Fireplace
- Yes
- Fireplace Description
- Gas, Living Room
- Interior Features
- Ceiling Fan(s), Kitchen Island, Painted Cabinets, Pantry, Walk-In Closet(s)
- Roof
- Composition
- Central Air
- Electric
- Sewer
- Public Sewer
- Architecture
- Traditional
- Construction
- Frame, Wood Siding
- Water
- Public
- Cooling
- Electric
- Heating
- Natural Gas
- Taxes
- $6,175
Mortgage Calculator
Listing courtesy of Michelle Cook of Keller Williams KC North.
The data relating to real estate displayed on this website comes in part from the Heartland Multiple Listing Service database compilation. The properties displayed on this website may not be all of the properties in the Heartland MLS database compilation, or all of the properties listed with other brokers participating in the Heartland MLS IDX program. Detailed information about the properties displayed on this website includes the name of the listing company.
The information displayed on this page is confidential, proprietary, and copyrighted information of Heartland Multiple Listing Service, Inc. (“Heartland MLS”). Copyright 2026, Heartland Multiple Listing Service, Inc. Heartland MLS and the company represented by this website do not make any warranty or representation concerning the timeliness or accuracy of the information displayed herein. In consideration for the receipt of the information on this page, the recipient agrees to use the information solely for the private noncommercial purpose of identifying a property in which the recipient has a good faith interest in acquiring. Data last updated . Terms of Use