563 E 129th Terrace, Kansas City, MO 64145
- $428,900
- 5
- BD
- 3.5
- BA
- 2,405
- SqFt






- List Price
- $428,900
- Price Change
- ▼ $11,000 1784583430
- MLS#
- 2616503
- Status
- ACTIVE
- Type
- Single Family Residential
- Sub Type
- Single Family Residence
- Bedrooms
- 5
- Bathrooms
- 3.5
- Living Area
- 2,405
- Lot Size
- 12,632
- Acres
- 0.29
- Subdivision
- Woodbridge
Property Description
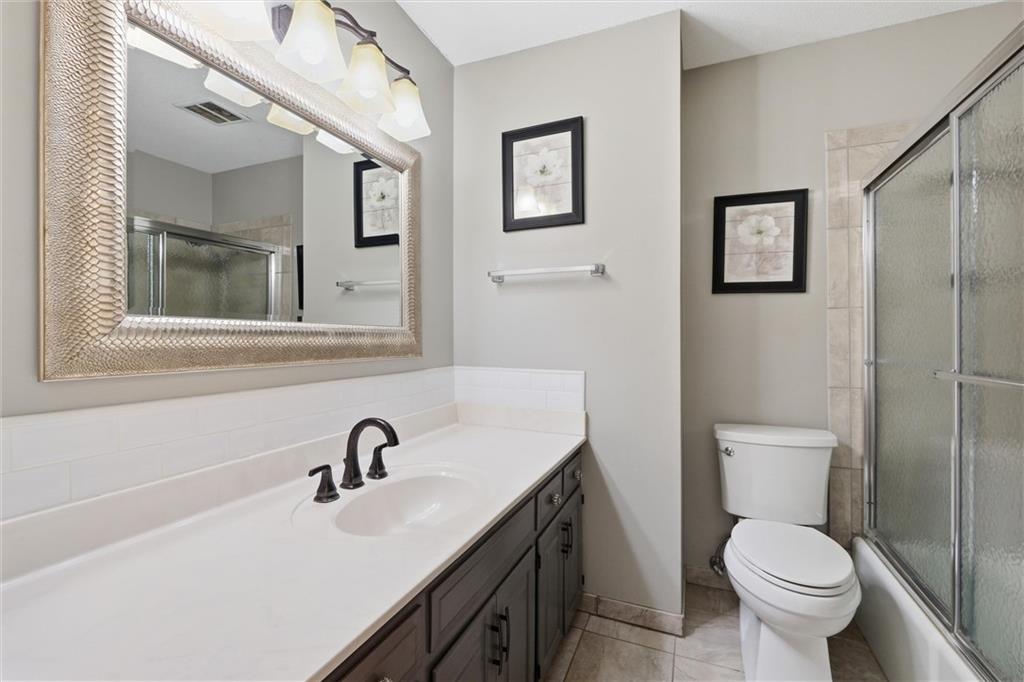
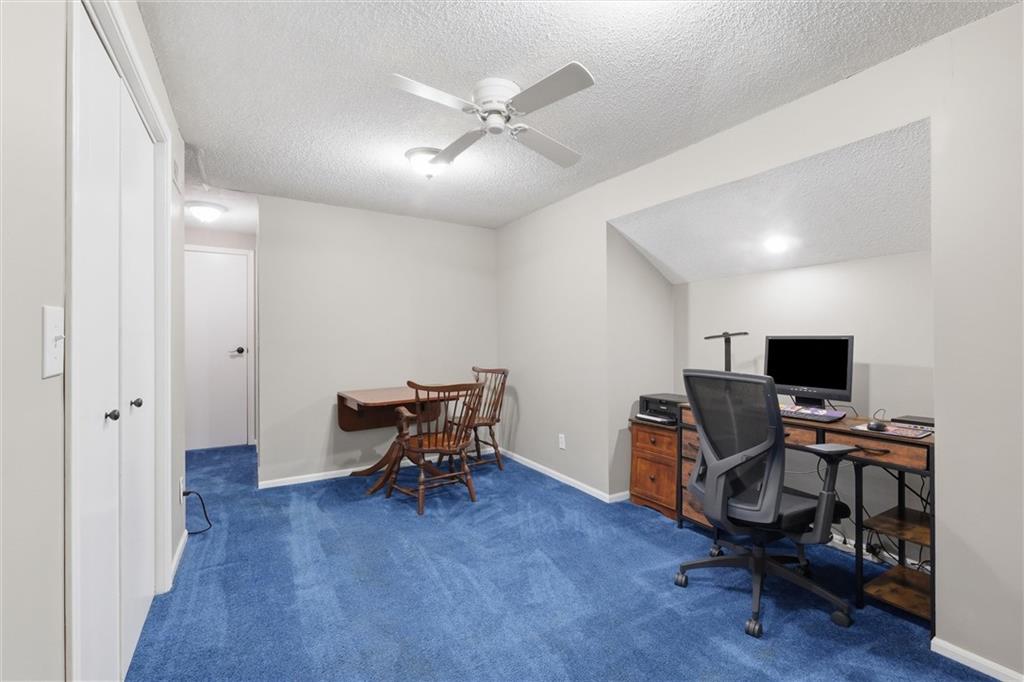
Spacious 5-bedroom, 3.5-bathroom home in the Woodbridge subdivision in Kansas City, Missouri. This well kept home offers a practical layout with three bedrooms on the main level, including the primary bedroom and main level laundry room. The primary bedroom with ensuite bathroom. The main level includes an eat-in kitchen, a separate dining room, and a fireplace in the family room ideal for both daily routines and entertaining. The second floor features a full bathroom, the fourth and fifth bedrooms, plus a large bonus room perfect for a study, office, recreation room, or gaming space. Seller is offering a $2,500 carpet allowance for the second floor to choose your own style and color. The eat-in kitchen and dining room are great for daily meals and hosting. A daylight full basement provides plenty of room for storage or finishing to suit your needs. Main level laundry adds everyday ease. Additional highlights include a smart thermostat, new carpet in the main-level bedrooms in 2025 and 13 new Andersen windows installed in 2025. Enjoy relaxing in the backyard on the patio that adds charm to this corner lot. HOA amenities including a pool and clubhouse.
/u.realgeeks.media/vestwellre/NEWLOGO.png)
Additional Information
- Year Built
- 1972
- School District
- Grandview
- High School
- Grandview
- Hoa Amount
- 59
- Hoa Due
- Monthly
- Garage
- Yes
- Garage Spaces
- 2
- Lot Description
- City Lot, Corner Lot, Sprinkler-In Ground, Many Trees
- Basement
- Yes
- Basement Description
- Daylight, Full, Sump Pump
- Fireplace
- Yes
- Fireplace Description
- Family Room, Gas Starter
- Interior Features
- Smart Thermostat, Walk-In Closet(s)
- Roof
- Composition
- Central Air
- Attic Fan, Heat Pump
- Sewer
- Public Sewer
- Architecture
- Traditional
- Construction
- Brick/Mortar, Wood Siding
- Water
- Public
- Cooling
- Attic Fan, Heat Pump
- Heating
- Forced Air, Heat Pump
- Taxes
- $5,210
- Available Amenities
- Clubhouse, Pool
Mortgage Calculator
Listing courtesy of Sheryl Taylor of Keller Williams Realty Partners Inc..
The data relating to real estate displayed on this website comes in part from the Heartland Multiple Listing Service database compilation. The properties displayed on this website may not be all of the properties in the Heartland MLS database compilation, or all of the properties listed with other brokers participating in the Heartland MLS IDX program. Detailed information about the properties displayed on this website includes the name of the listing company.
The information displayed on this page is confidential, proprietary, and copyrighted information of Heartland Multiple Listing Service, Inc. (“Heartland MLS”). Copyright 2026, Heartland Multiple Listing Service, Inc. Heartland MLS and the company represented by this website do not make any warranty or representation concerning the timeliness or accuracy of the information displayed herein. In consideration for the receipt of the information on this page, the recipient agrees to use the information solely for the private noncommercial purpose of identifying a property in which the recipient has a good faith interest in acquiring. Data last updated . Terms of Use