12709 W 174th Street, Overland Park, KS 66221
- $879,900
- 4
- BD
- 3.5
- BA
- 2,998
- SqFt
















- List Price
- $879,900
- MLS#
- 2616519
- Status
- ACTIVE
- Type
- Single Family Residential
- Sub Type
- Single Family Residence
- Bedrooms
- 4
- Bathrooms
- 3.5
- Living Area
- 2,998
- Lot Size
- 10,634
- Acres
- 0.24
- Subdivision
- Chapel Hill
Property Description
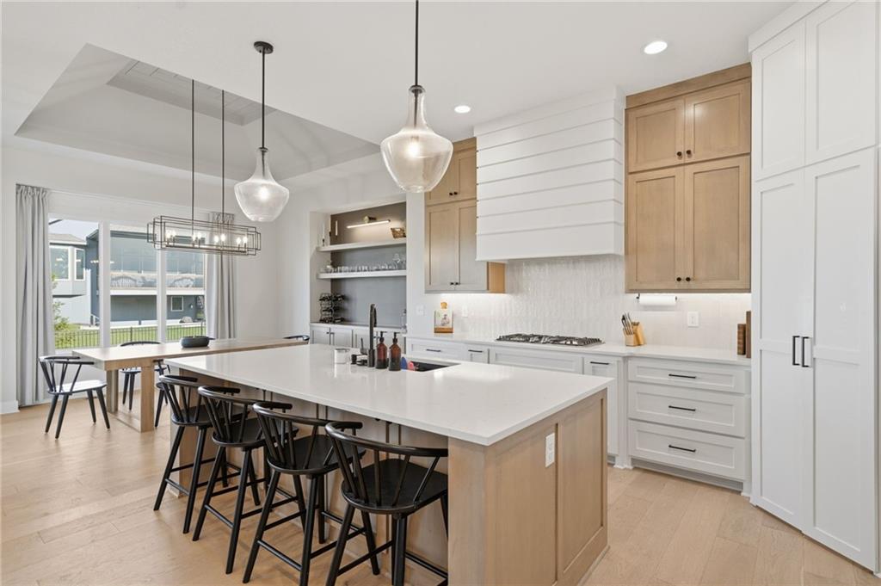
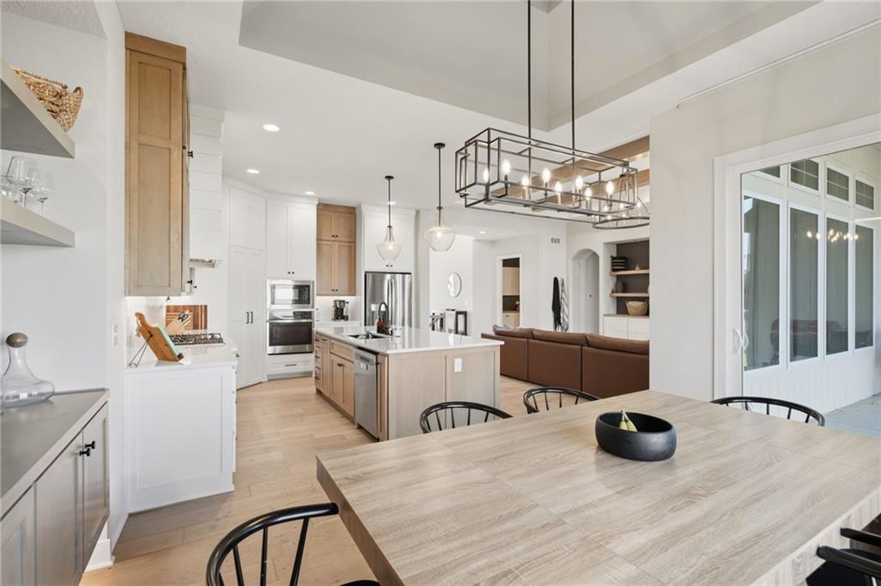
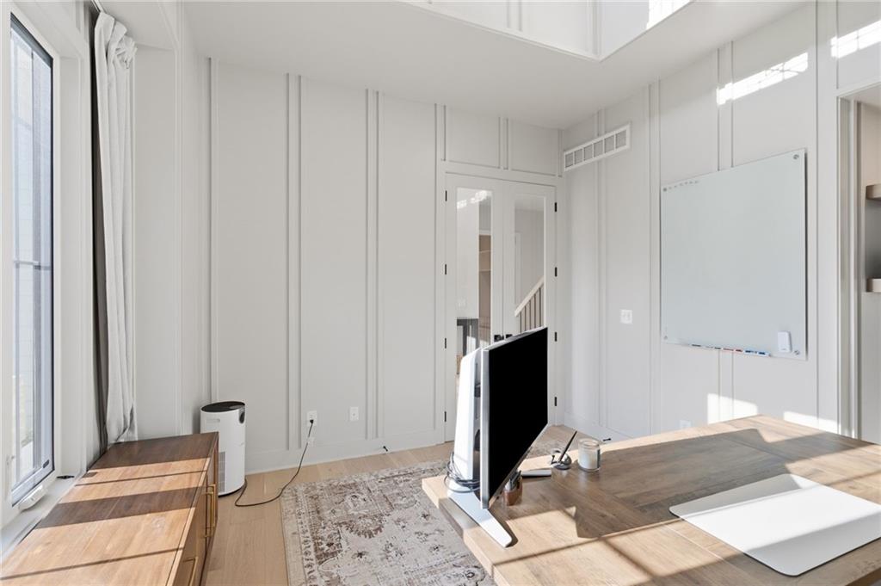
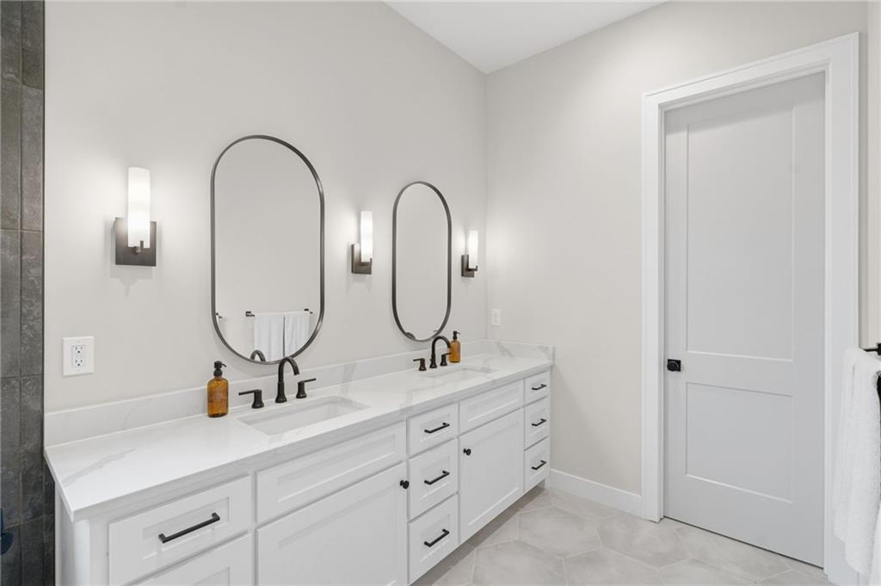
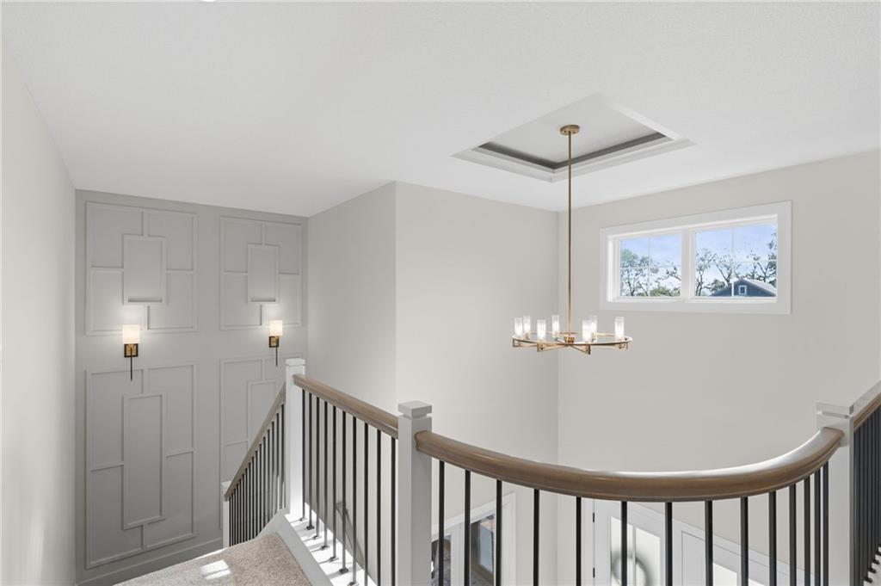
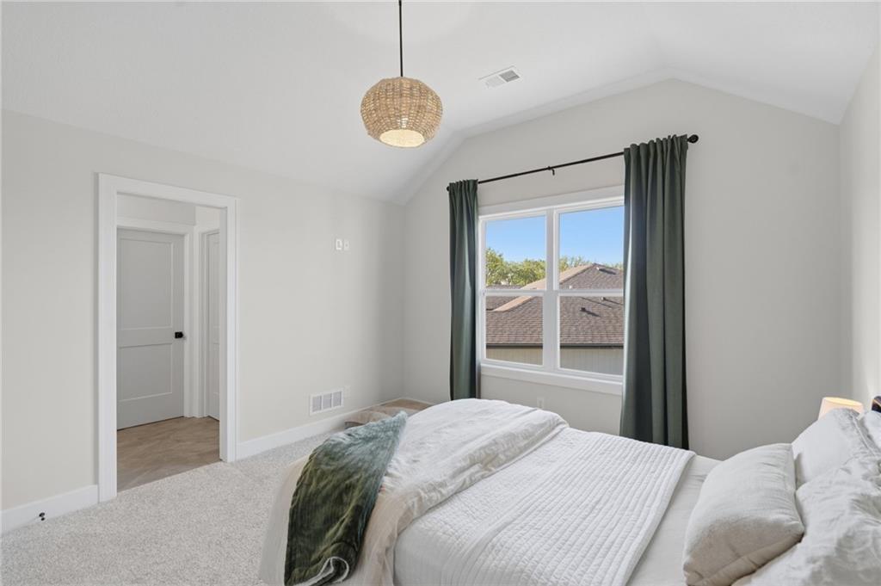
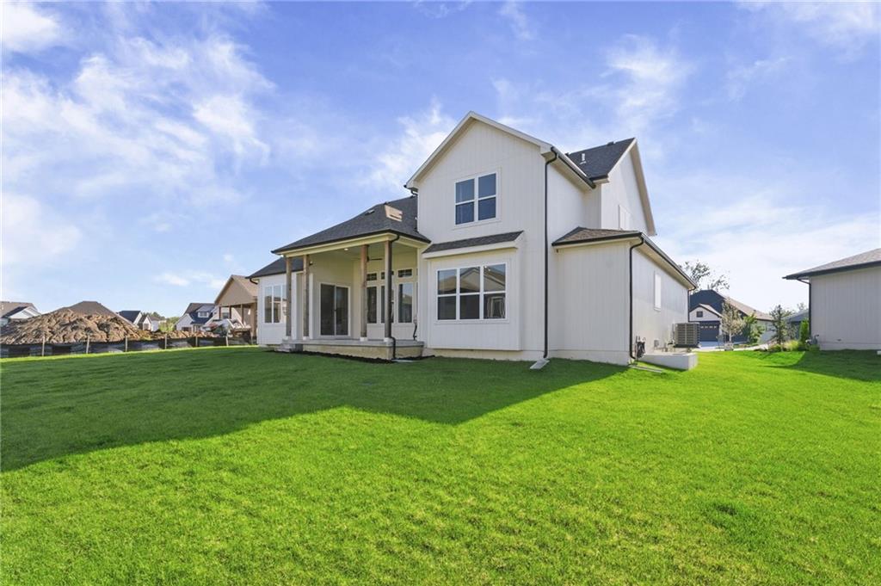
Fabulous, Like-New ARCADIA Floorplan in Beautiful Chapel Hill Experience luxury living at every turn in this stunning, like-new ARCADIA floorplan, perfectly situated in the highly sought-after Chapel Hill community. Showcasing coastal-modern finishes throughout, this home is truly a must-see in person. The designer kitchen is a showstopper, complete with a full prep pantry—ideal for both everyday living and entertaining. A main-floor study/office AND Main Bedroom Suite...plus soaring two-story ceilings and elegant dormers, flooding the space with natural light and warmth. Enjoy outdoor living on the gorgeous covered porch, while inside you'll find generously sized bedrooms, ample closet space, and abundant storage throughout. Chapel Hill amenities elevate the lifestyle with two swimming pools, a clubhouse and clubroom, pickleball court, tot lot, and scenic walking trails winding through nearly 70 acres of natural open space. Just steps away, the expansive Heritage Park Complex offers even more: an 18-hole golf course, recreational lake with marina and sand beach, a 30-acre off-leash dog park, athletic fields, picnic shelters, and miles of walking and biking trails. Plus, you’re just moments from the Overland Park Arboretum. Start living the lifestyle you’ve been dreaming of—today!
/u.realgeeks.media/vestwellre/NEWLOGO.png)
Additional Information
- Year Built
- 2024
- School District
- Spring Hill
- Elementary School
- Timber Sage
- Middle School
- Forest Spring
- High School
- Spring Hill
- Hoa Amount
- 1080
- Hoa Due
- Annually
- Garage
- Yes
- Garage Spaces
- 3
- Lot Description
- Adjoin Greenspace, City Limits, Cul-De-Sac, Sprinkler-In Ground
- Basement
- Yes
- Basement Description
- Egress Window(s)
- Fireplace
- Yes
- Fireplace Description
- Gas, Gas Starter, Great Room
- Interior Features
- Ceiling Fan(s), Custom Cabinets, Kitchen Island, Painted Cabinets, Pantry, Stained Cabinets, Walk-In Closet(s)
- Roof
- Composition
- Central Air
- Electric
- Sewer
- Public Sewer
- Construction
- Frame, Stone Trim
- Water
- Public
- Cooling
- Electric
- Heating
- Natural Gas
- Taxes
- $11,183
- Available Amenities
- Clubhouse, Other, Pickleball Court(s), Play Area, Pool, Trail(s)
Mortgage Calculator
Listing courtesy of Michael Hagen of EXP Realty LLC.
The data relating to real estate displayed on this website comes in part from the Heartland Multiple Listing Service database compilation. The properties displayed on this website may not be all of the properties in the Heartland MLS database compilation, or all of the properties listed with other brokers participating in the Heartland MLS IDX program. Detailed information about the properties displayed on this website includes the name of the listing company.
The information displayed on this page is confidential, proprietary, and copyrighted information of Heartland Multiple Listing Service, Inc. (“Heartland MLS”). Copyright 2026, Heartland Multiple Listing Service, Inc. Heartland MLS and the company represented by this website do not make any warranty or representation concerning the timeliness or accuracy of the information displayed herein. In consideration for the receipt of the information on this page, the recipient agrees to use the information solely for the private noncommercial purpose of identifying a property in which the recipient has a good faith interest in acquiring. Data last updated . Terms of Use