1819 S STAGECOACH Drive, Olathe, KS 66062
- $360,000
- 3
- BD
- 2.5
- BA
- 1,612
- SqFt











- List Price
- $360,000
- MLS#
- 2616917
- Status
- ACTIVE
- Type
- Single Family Residential
- Sub Type
- Single Family Residence
- Bedrooms
- 3
- Bathrooms
- 2.5
- Living Area
- 1,612
- Lot Size
- 8,047
- Acres
- 0.18
- Subdivision
- Parkwood Acres
Property Description
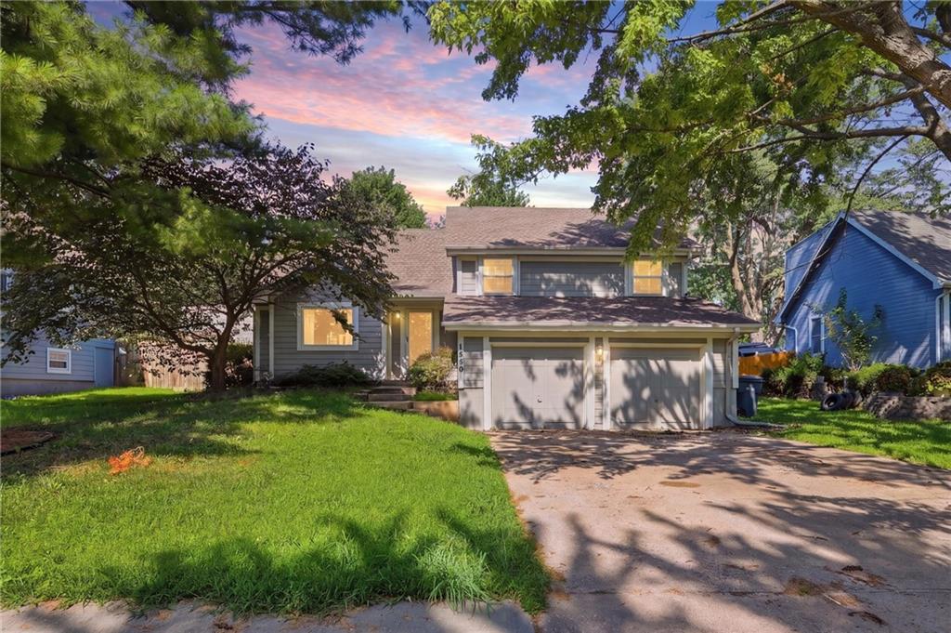
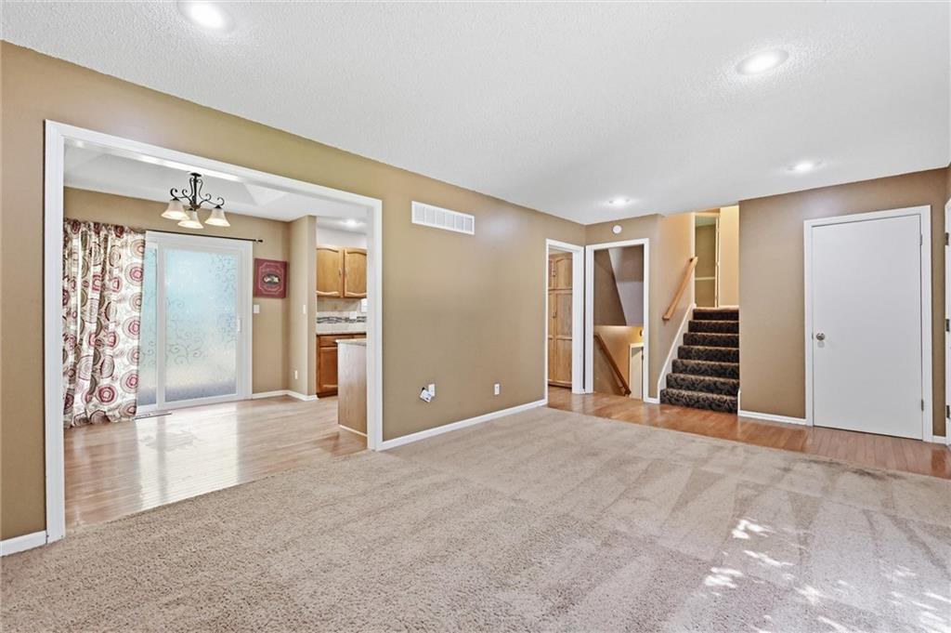
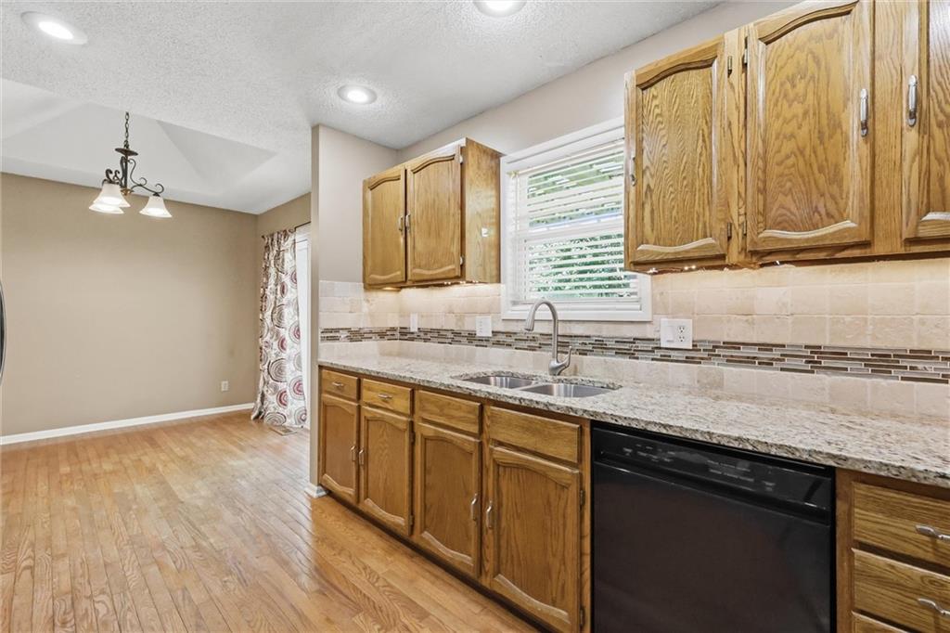
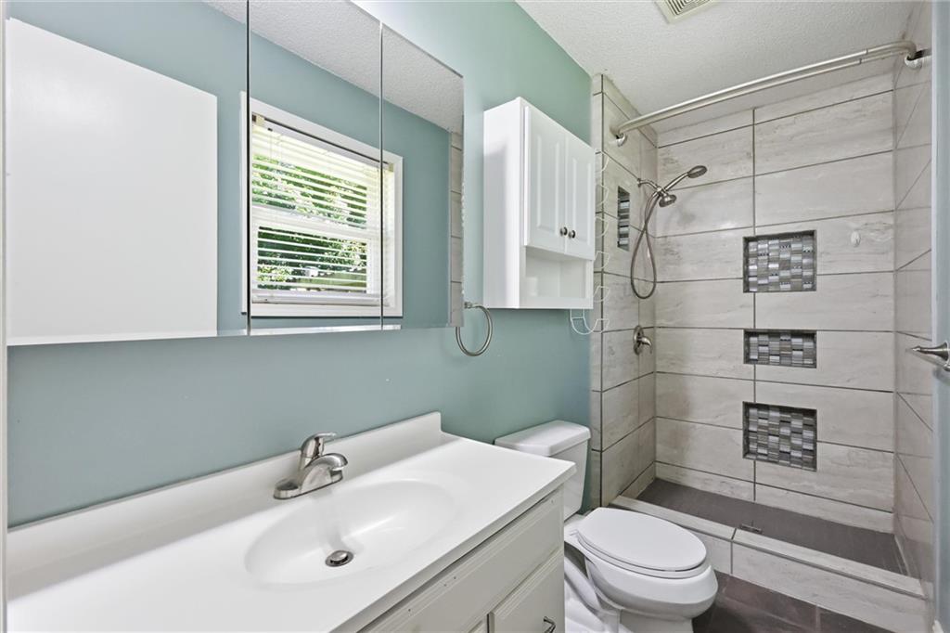
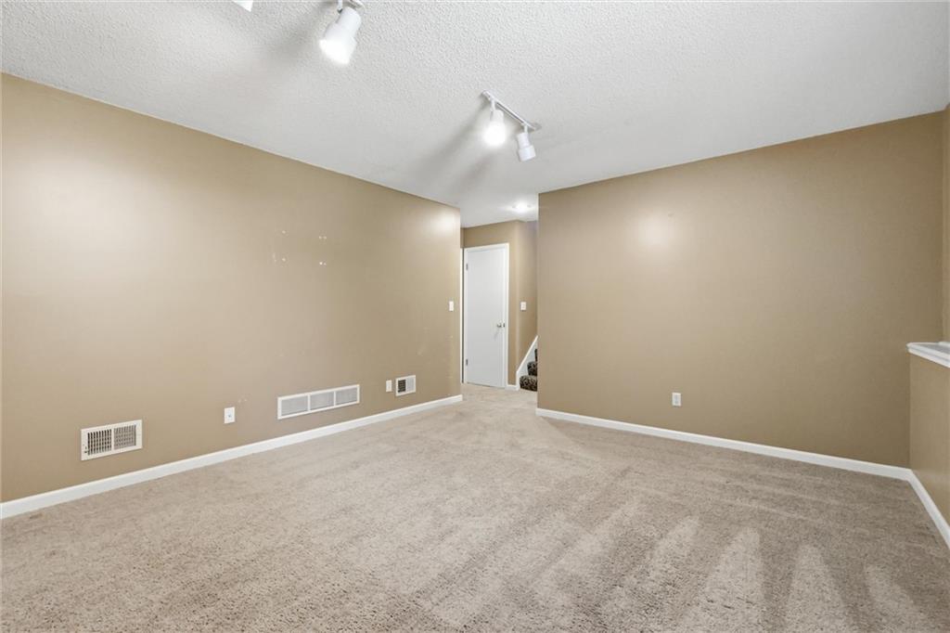
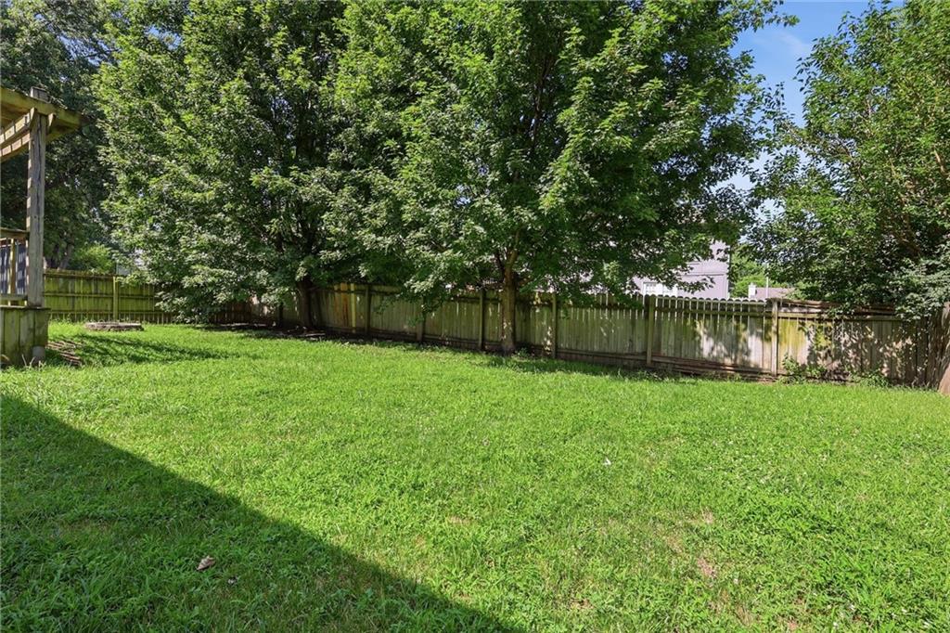
Cozy and Spacious split level floorplan offers living/entertaining on both the main level and lower family room level. Convenient eat in kitchen with hardwood floors and updated appliances, granite counters, large pantry space; large sliding door access to double sized deck with pergola. Upstairs you will find the 3 bedrooms; 2 good sized spare rooms share the hall bath while the primary suite has full bathroom with standup shower, designer tile. Lower family room has laundry/half bath combination and easy access to garage. Plus full unfinished basement level for storage, exercise, office you name it.
/u.realgeeks.media/vestwellre/NEWLOGO.png)
Additional Information
- Year Built
- 1976
- School District
- Olathe
- Elementary School
- Scarborough
- Middle School
- Indian Trail
- High School
- Olathe South
- Garage
- Yes
- Garage Spaces
- 2
- Lot Description
- Many Trees
- Basement
- Yes
- Basement Description
- Daylight, Finished, Sump Pump
- Fireplace
- Yes
- Fireplace Description
- Family Room, Gas Starter
- Interior Features
- Ceiling Fan(s), Pantry
- Exterior Features
- Fire Pit
- Roof
- Composition
- Central Air
- Electric
- Sewer
- Public Sewer
- Architecture
- Traditional
- Construction
- Wood Siding
- Water
- Public
- Cooling
- Electric
- Heating
- Natural Gas
- Taxes
- $4,838
- Available Amenities
- Trail(s)
Mortgage Calculator
Listing courtesy of Cynthia Frohling of Platinum Realty LLC.
The data relating to real estate displayed on this website comes in part from the Heartland Multiple Listing Service database compilation. The properties displayed on this website may not be all of the properties in the Heartland MLS database compilation, or all of the properties listed with other brokers participating in the Heartland MLS IDX program. Detailed information about the properties displayed on this website includes the name of the listing company.
The information displayed on this page is confidential, proprietary, and copyrighted information of Heartland Multiple Listing Service, Inc. (“Heartland MLS”). Copyright 2026, Heartland Multiple Listing Service, Inc. Heartland MLS and the company represented by this website do not make any warranty or representation concerning the timeliness or accuracy of the information displayed herein. In consideration for the receipt of the information on this page, the recipient agrees to use the information solely for the private noncommercial purpose of identifying a property in which the recipient has a good faith interest in acquiring. Data last updated . Terms of Use