8011 Parkview Drive, Parkville, MO 64152
- $749,900
- 5
- BD
- 4.5
- BA
- 4,699
- SqFt












- List Price
- $749,900
- Price Change
- ▼ $50,000 1783015135
- MLS#
- 2617008
- Status
- SHOW FOR BACKUPS
- Type
- Single Family Residential
- Sub Type
- Single Family Residence
- Bedrooms
- 5
- Bathrooms
- 4.5
- Living Area
- 4,699
- Lot Size
- 15,246
- Acres
- 0.35
- Subdivision
- Riss Lake
Property Description
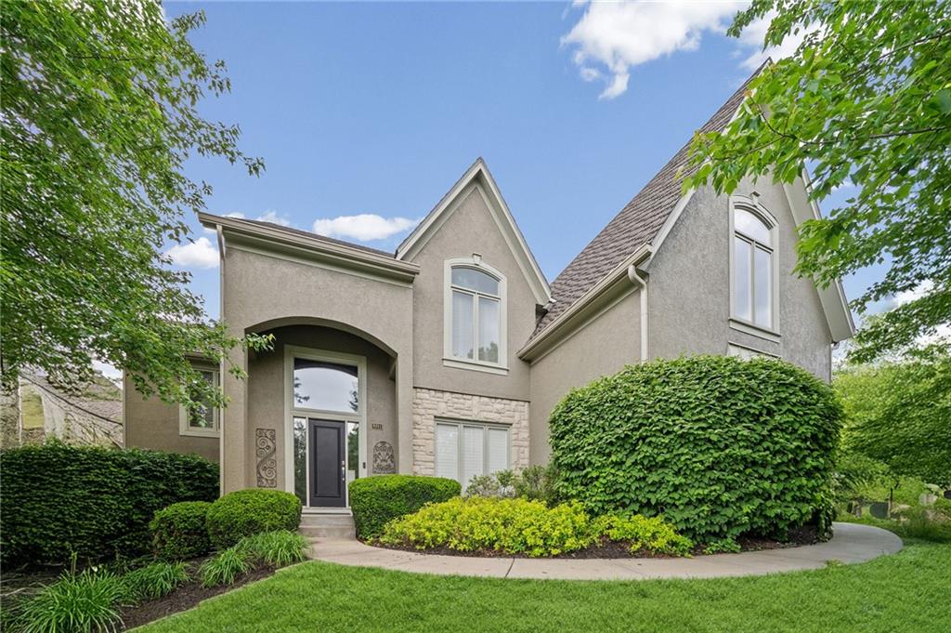
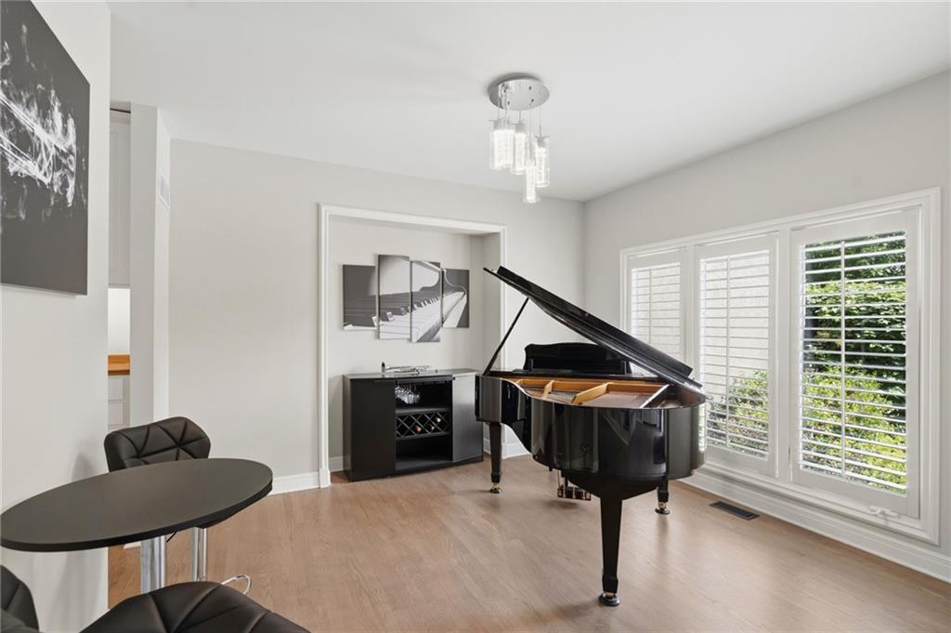
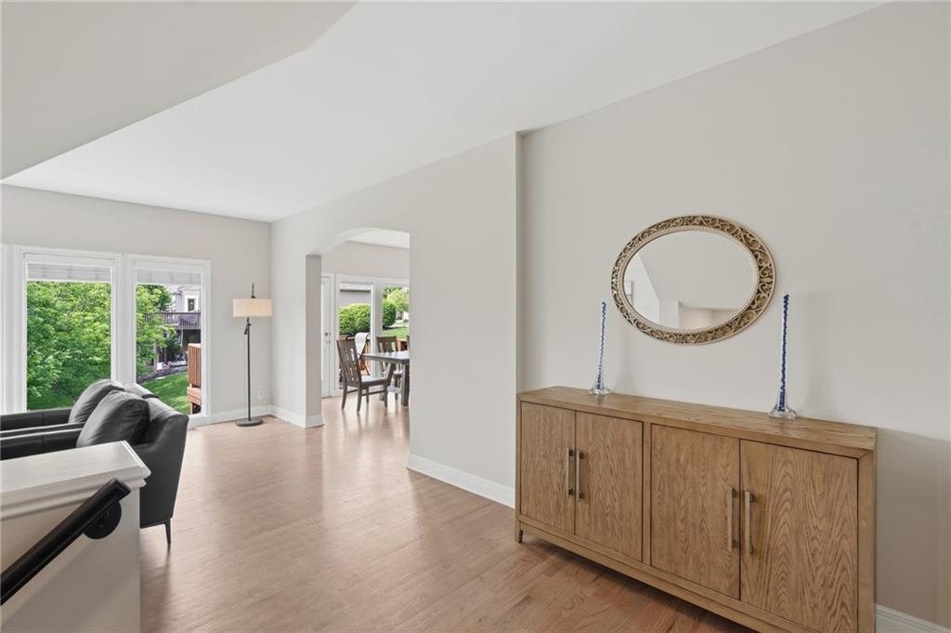
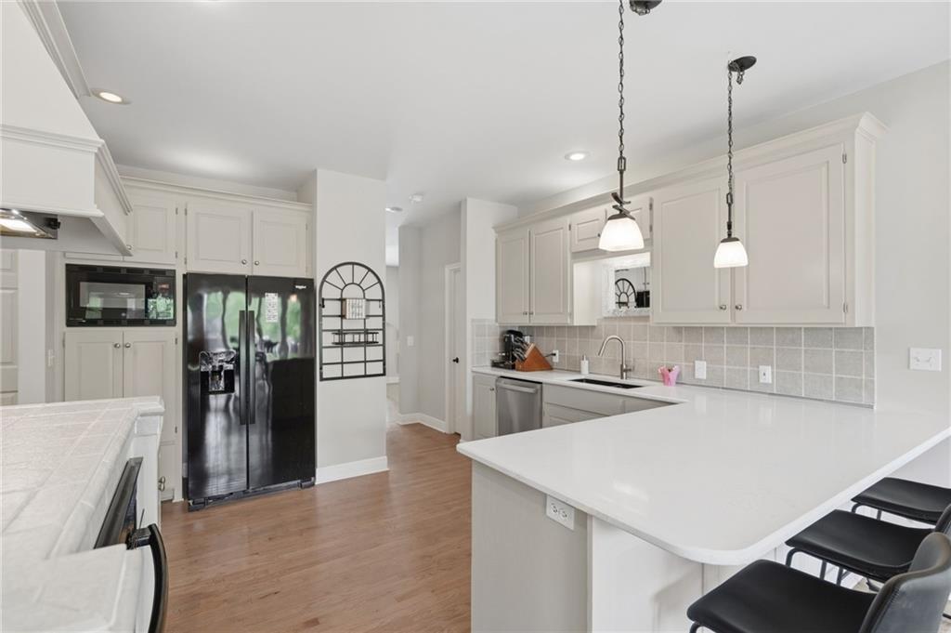
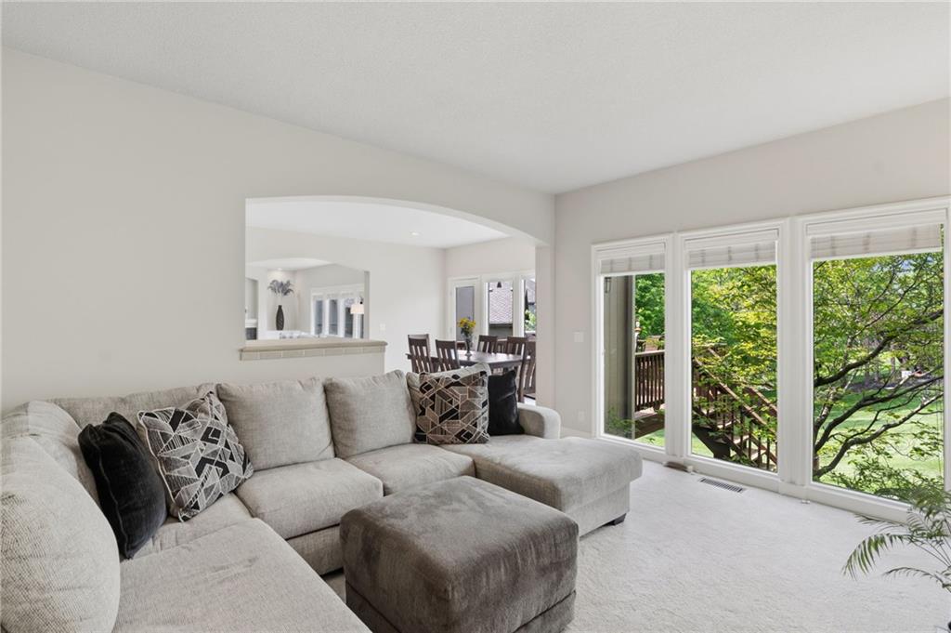
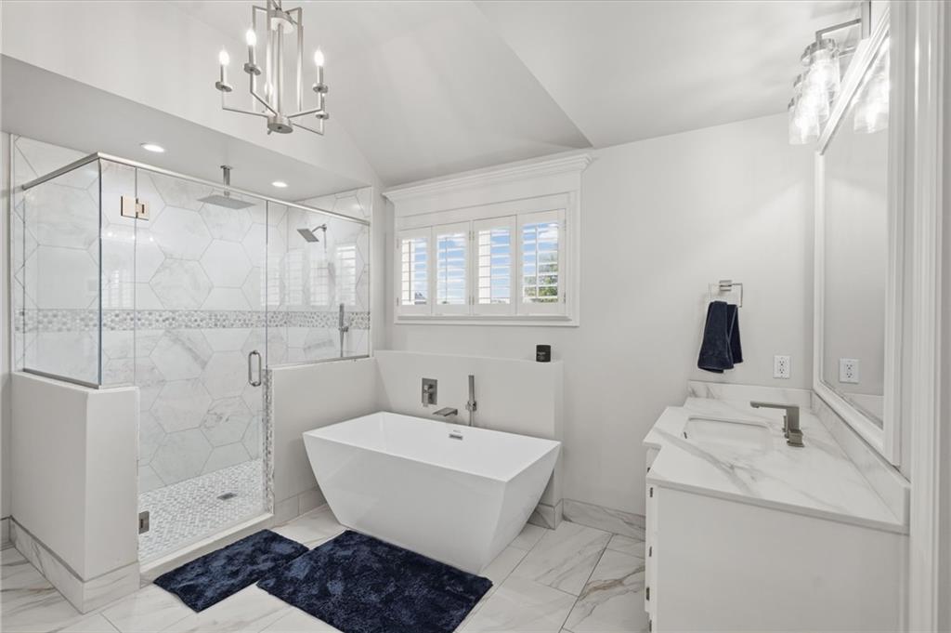
Nestled in the heart of historic and charming Parkville, this luxurious Riss Lake estate has been professionally remodeled from top to bottom with impressive updates throughout. The main level showcases freshly refinished hardwood flooring, fresh interior paint across all three levels, new carpet, updated light fixtures, new stair treads, and new spindles. The kitchen showcases quartz countertops, Major exterior improvements include a brand-new roof, new exterior paint, upgraded deck, gutters, and leaf guards. The spacious primary suite is a true retreat, featuring an approximately 15x18 bedroom plus a 13x12 bonus sitting room. The completely remodeled primary bath offers heated tile floors, separate dual vanities, a high-end soaker tub, elegant marble finishes, and a luxurious shower with three showerheads. Generous secondary bedroom suites each feature walk-in closets, providing comfort and functionality for everyone. The finished lower level is designed for entertaining, complete with a home theater, full wet bar, and an unforgettable bonus room with a rolling ladder leading to a U-shaped walkway overlooking the space, a feature sure to amaze kids of all ages. Lower level provides ample storage. Walk out to a rare spacious back yard. Located in the sought-after Riss Lake community, residents enjoy resort-style amenities including a private 138-acre lake, scenic walking trails, three pools, tennis courts, pickleball courts, playground, and convenient access to historic downtown Parkville.
/u.realgeeks.media/vestwellre/NEWLOGO.png)
Additional Information
- Year Built
- 2000
- School District
- Park Hill
- Elementary School
- English Landing
- Middle School
- Lakeview
- High School
- Park Hill South
- Hoa Amount
- 1460
- Hoa Due
- Annually
- Garage
- Yes
- Garage Spaces
- 3
- Lot Description
- City Lot, Corner Lot, Sprinkler-In Ground
- Basement
- Yes
- Basement Description
- Finished, Full, Walk-Out Access
- Fireplace
- Yes
- Fireplace Description
- Great Room, Hearth Room
- Lake Description
- Lake Privileges, Second Lake Tier
- Interior Features
- Custom Cabinets, Kitchen Island, Pantry, Walk-In Closet(s)
- Roof
- Composition
- Central Air
- Electric
- Sewer
- Public Sewer, Grinder Pump
- Architecture
- Traditional
- Construction
- Stone Trim, Stucco & Frame
- Water
- Public
- Cooling
- Electric
- Heating
- Forced Air, Heat Pump
- Taxes
- $8,838
- Available Amenities
- Boat Dock, Play Area, Pool, Tennis Court(s), Trail(s)
Mortgage Calculator
Listing courtesy of Russ Wolfe of ReeceNichols-KCN.
The data relating to real estate displayed on this website comes in part from the Heartland Multiple Listing Service database compilation. The properties displayed on this website may not be all of the properties in the Heartland MLS database compilation, or all of the properties listed with other brokers participating in the Heartland MLS IDX program. Detailed information about the properties displayed on this website includes the name of the listing company.
The information displayed on this page is confidential, proprietary, and copyrighted information of Heartland Multiple Listing Service, Inc. (“Heartland MLS”). Copyright 2026, Heartland Multiple Listing Service, Inc. Heartland MLS and the company represented by this website do not make any warranty or representation concerning the timeliness or accuracy of the information displayed herein. In consideration for the receipt of the information on this page, the recipient agrees to use the information solely for the private noncommercial purpose of identifying a property in which the recipient has a good faith interest in acquiring. Data last updated . Terms of Use