17213 Goddard Street, Overland Park, KS 66221
- $1,595,000
- 5
- BD
- 5.5
- BA
- 5,549
- SqFt










- List Price
- $1,595,000
- Price Change
- ▼ $50,000 1782935915
- MLS#
- 2617331
- Status
- ACTIVE
- Type
- Single Family Residential
- Sub Type
- Single Family Residence
- Bedrooms
- 5
- Bathrooms
- 5.5
- Living Area
- 5,549
- Lot Size
- 18,295
- Acres
- 0.42
- Subdivision
- Terrybrook Farms
Property Description
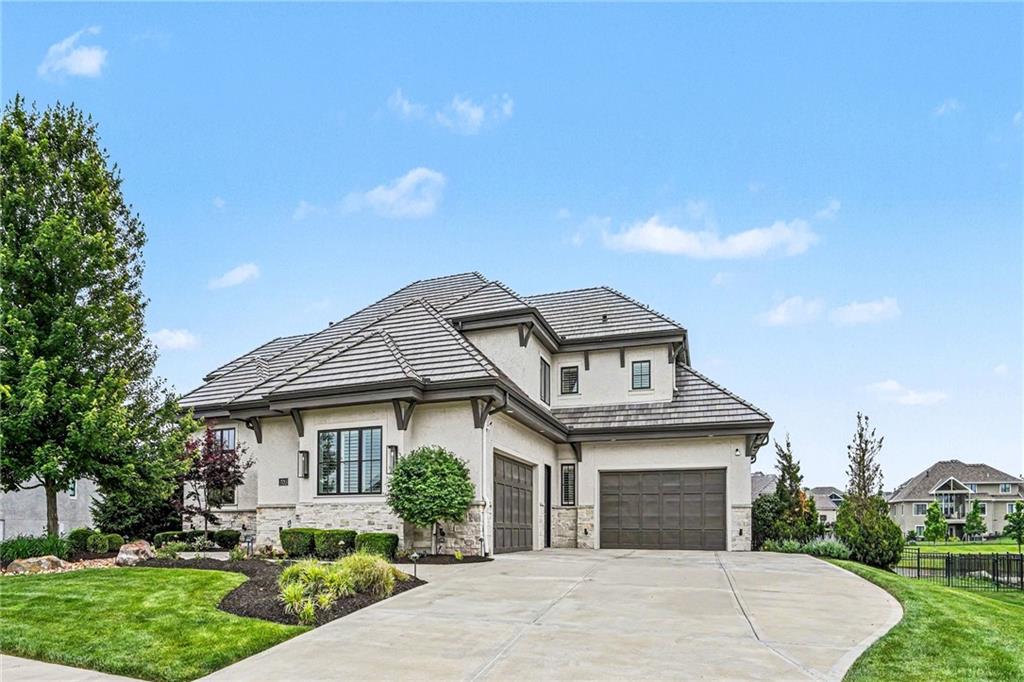
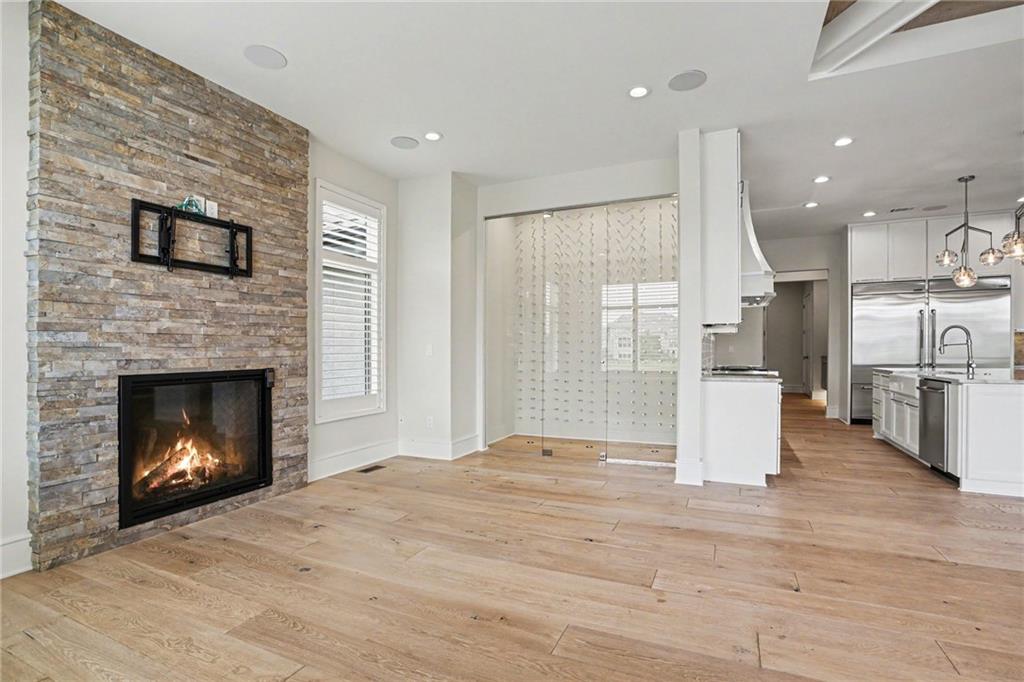
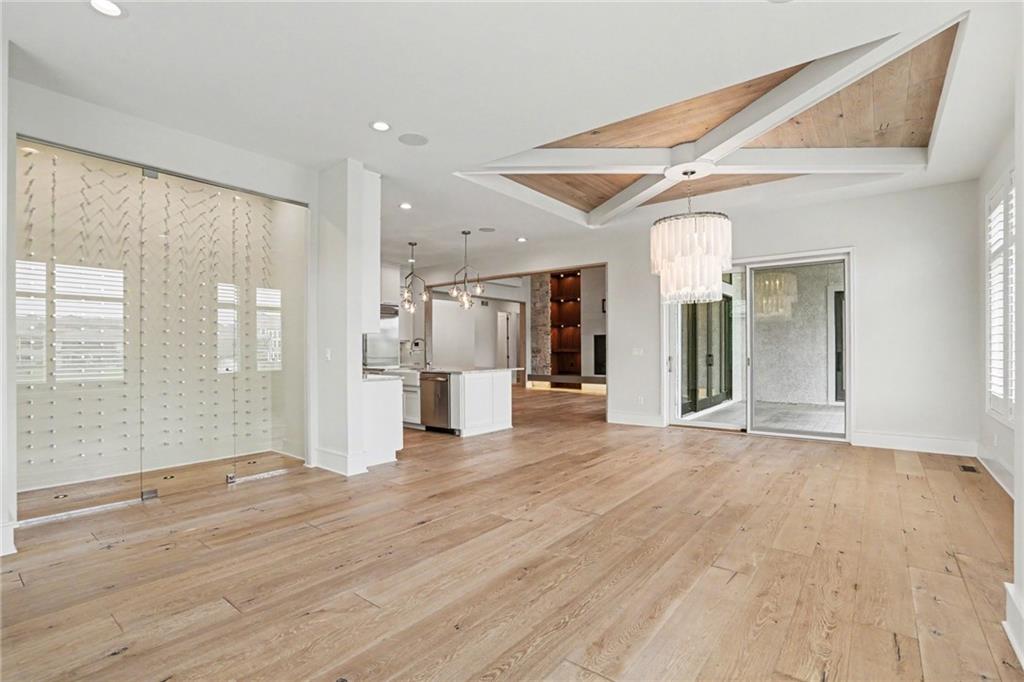
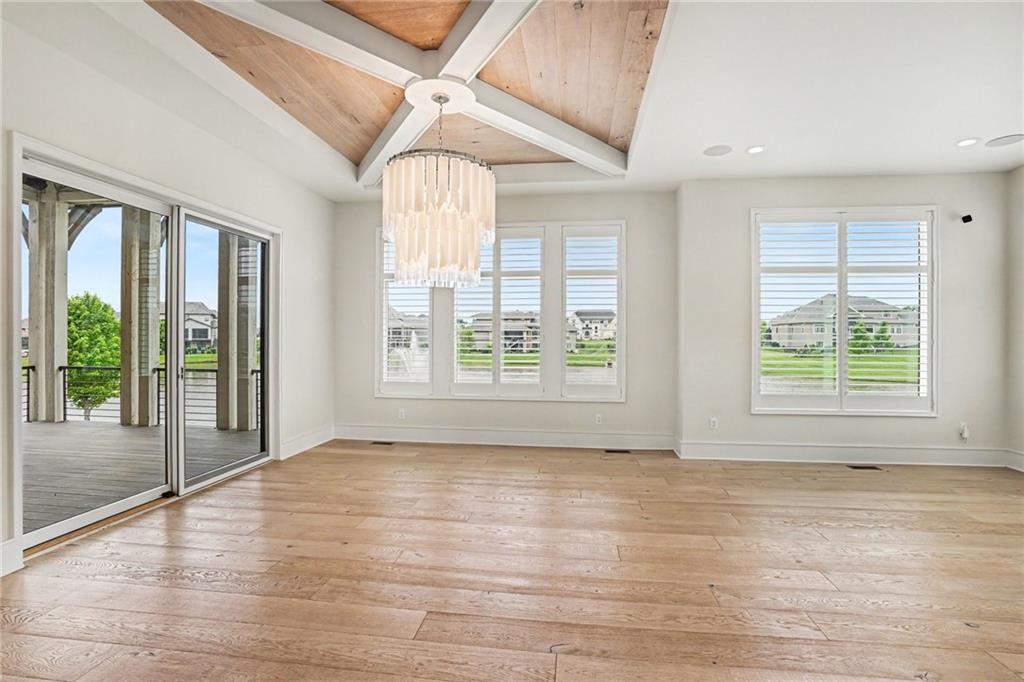
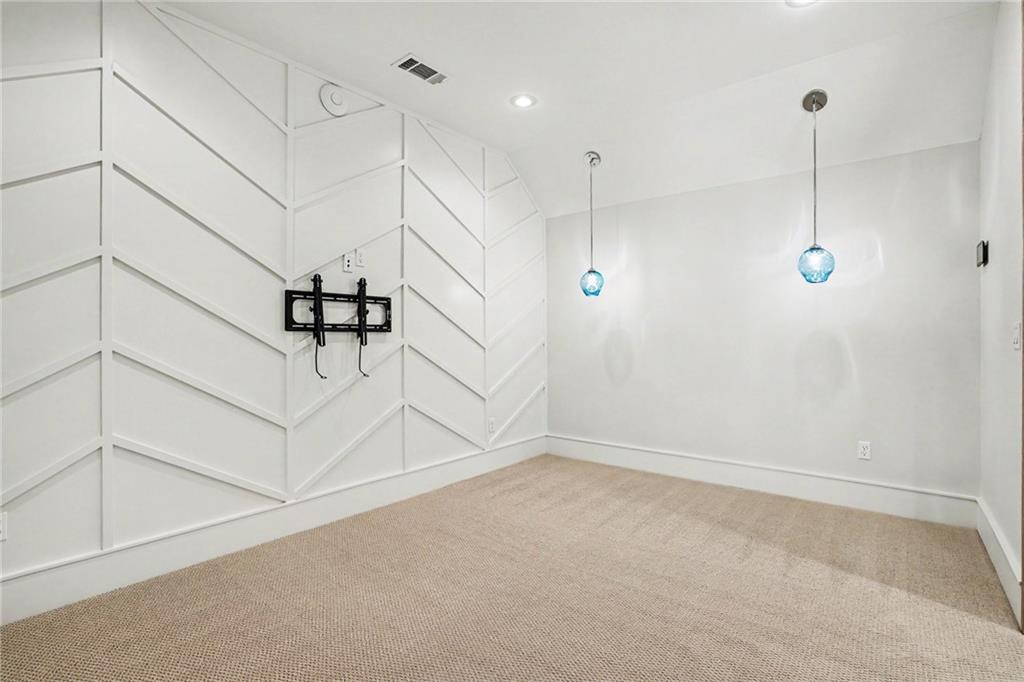
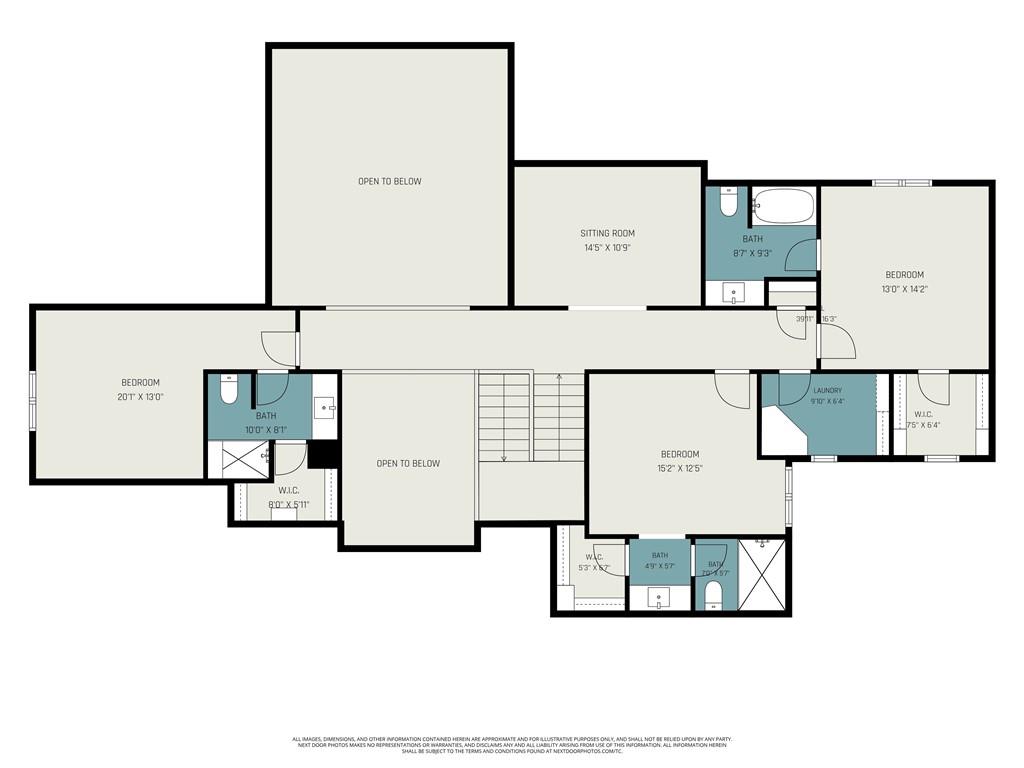
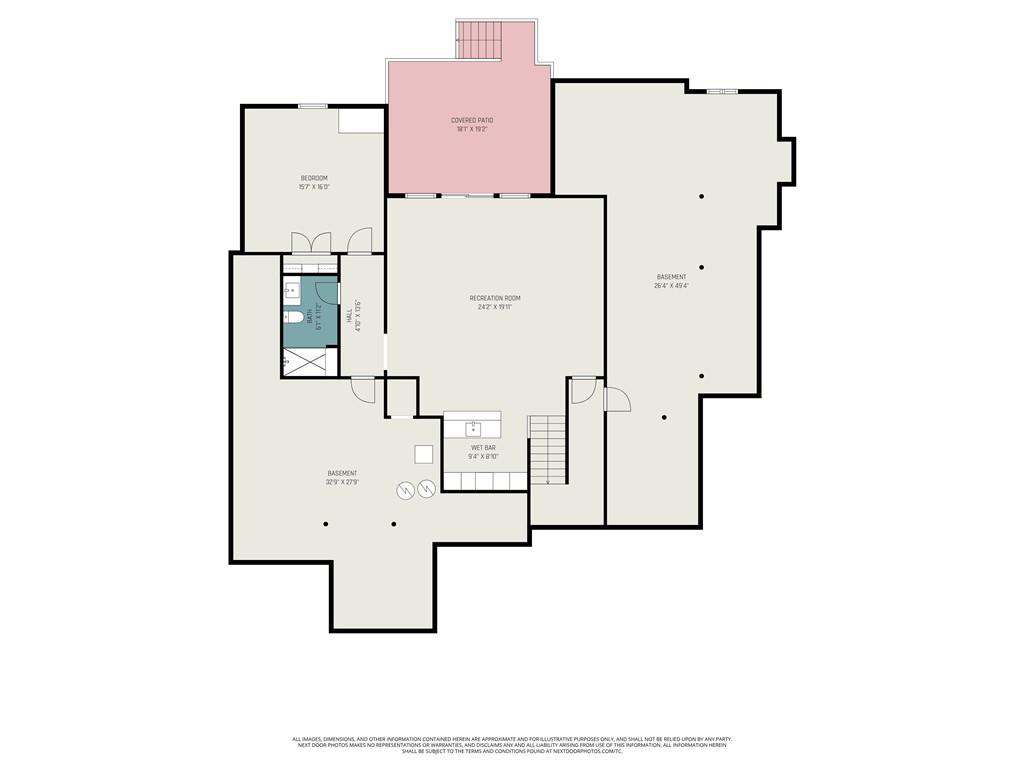
Welcome to this breathtaking modern home in the secluded enclave of Terrybrook Farms, perfectly positioned on a coveted estate lot with exceptional views of the private pond and fountain. Designed with a refined attention to detail, this residence showcases luxurious walnut built-ins in the two-story living room, designer chandeliers, and thoughtfully integrated lighting technology throughout. Expansive windows flood the home with natural light while framing serene water views. The open-concept layout is perfect for both everyday living and entertaining, highlighted by a stunning designer kitchen featuring quartzite countertops, stainless steel appliances, an oversized side-by-side refrigerator and freezer, and seamless flow into the main living spaces. Just off the kitchen, a custom walk-in pantry is thoughtfully designed with a built-in microwave and second dishwasher, offering exceptional storage, prep space, and added convenience for entertaining. A striking custom wine wall adds a sophisticated focal point in the hearth room. The spacious main-level primary suite offers a private retreat with direct access to the covered lanai—perfect for enjoying a quiet morning coffee. The spa-inspired primary bath features imported Italian tile, a custom-built closet, and a conveniently connected laundry room. Upstairs, a spacious loft provides additional living space, complemented by a convenient second laundry room, while all three secondary bedrooms feature private en-suite baths and walk-in closets for added privacy. Meticulously maintained, the home features a Vivant smart home security system and includes a garage with professionally finished epoxy floors for a clean, polished look. Residents enjoy easy access to neighborhood amenities including a clubhouse, pool, playground, gym, and sport court—all just steps away. Located in the award-winning Blue Valley School District, this home offers the perfect balance of luxury and warmth. Welcome home to Terrybrook Farms!
/u.realgeeks.media/vestwellre/NEWLOGO.png)
Additional Information
- Year Built
- 2017
- School District
- Blue Valley
- Elementary School
- Wolf Springs
- Middle School
- Aubry Bend
- High School
- Blue Valley Southwest
- Hoa Amount
- 1800
- Hoa Due
- Annually
- Garage
- Yes
- Garage Spaces
- 4
- Lot Description
- Adjoin Greenspace, Cul-De-Sac, Pond(s), Sprinkler-In Ground
- Basement
- Yes
- Basement Description
- Basement BR, Daylight, Finished, Sump Pump, Walk-Out Access
- Fireplace
- Yes
- Fireplace Description
- Gas, Great Room, Hearth Room
- Interior Features
- Kitchen Island, Painted Cabinets, Pantry, Vaulted Ceiling(s), Walk-In Closet(s), Wet Bar
- Roof
- Tile
- Central Air
- Electric
- Sewer
- Public Sewer
- Architecture
- Traditional
- Construction
- Stone & Frame, Stucco
- Water
- Public
- Cooling
- Electric
- Heating
- Forced Air
- Taxes
- $17,675
- Available Amenities
- Clubhouse, Exercise Room, Party Room, Play Area, Pool, Trail(s)
Mortgage Calculator
Listing courtesy of Shannan McKee of Compass Realty Group.
The data relating to real estate displayed on this website comes in part from the Heartland Multiple Listing Service database compilation. The properties displayed on this website may not be all of the properties in the Heartland MLS database compilation, or all of the properties listed with other brokers participating in the Heartland MLS IDX program. Detailed information about the properties displayed on this website includes the name of the listing company.
The information displayed on this page is confidential, proprietary, and copyrighted information of Heartland Multiple Listing Service, Inc. (“Heartland MLS”). Copyright 2026, Heartland Multiple Listing Service, Inc. Heartland MLS and the company represented by this website do not make any warranty or representation concerning the timeliness or accuracy of the information displayed herein. In consideration for the receipt of the information on this page, the recipient agrees to use the information solely for the private noncommercial purpose of identifying a property in which the recipient has a good faith interest in acquiring. Data last updated . Terms of Use