4 Black Hawk Drive, Lake Winnebago, MO 64034
- $1,255,000
- 5
- BD
- 4.5
- BA
- 5,276
- SqFt


















- List Price
- $1,255,000
- Price Change
- ▼ $26,000 1785450425
- MLS#
- 2617747
- Status
- ACTIVE
- Type
- Single Family Residential
- Sub Type
- Single Family Residence
- Bedrooms
- 5
- Bathrooms
- 4.5
- Living Area
- 5,276
- Lot Size
- 23,522
- Acres
- 0.54
- Subdivision
- Lake Winnebago
Property Description
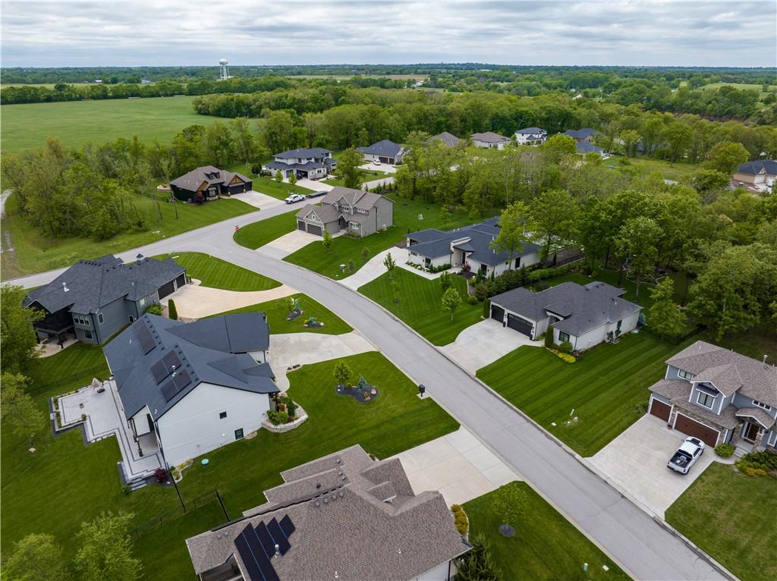
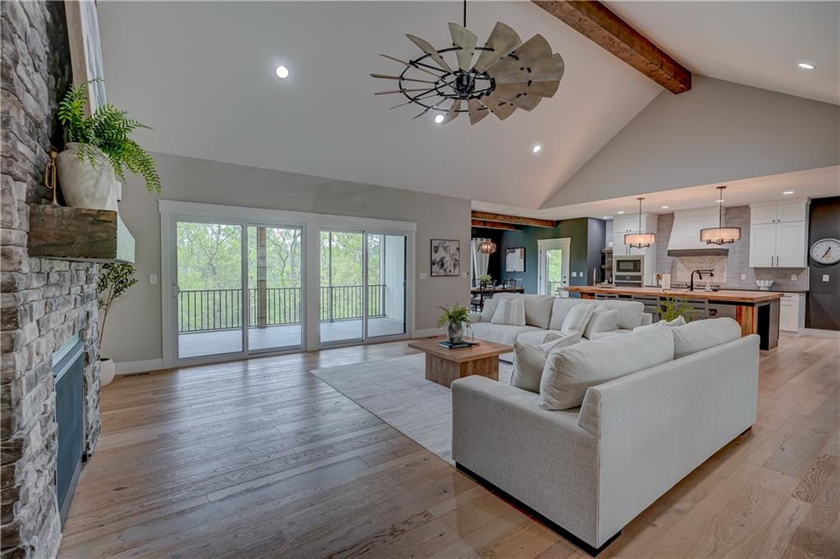
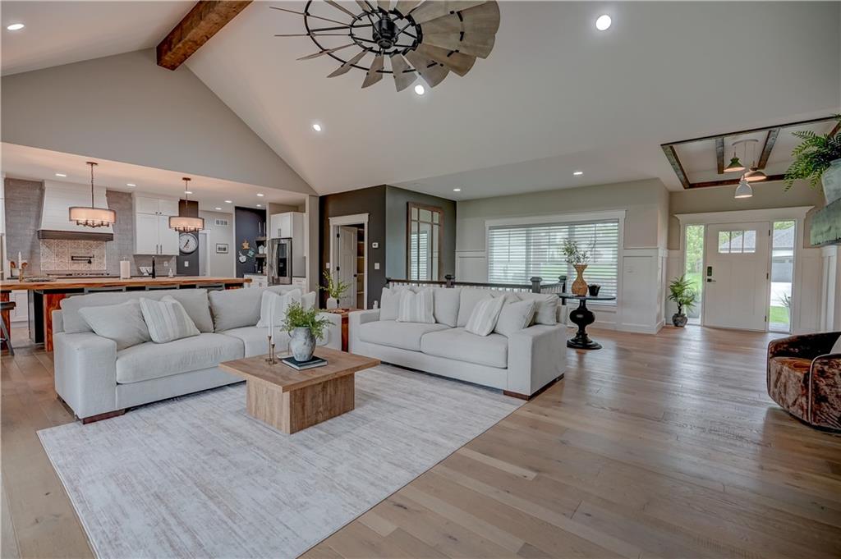
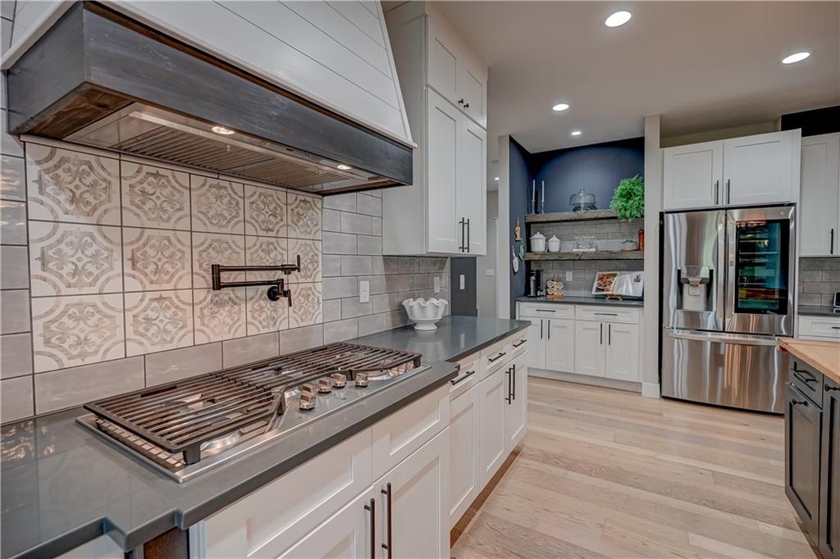
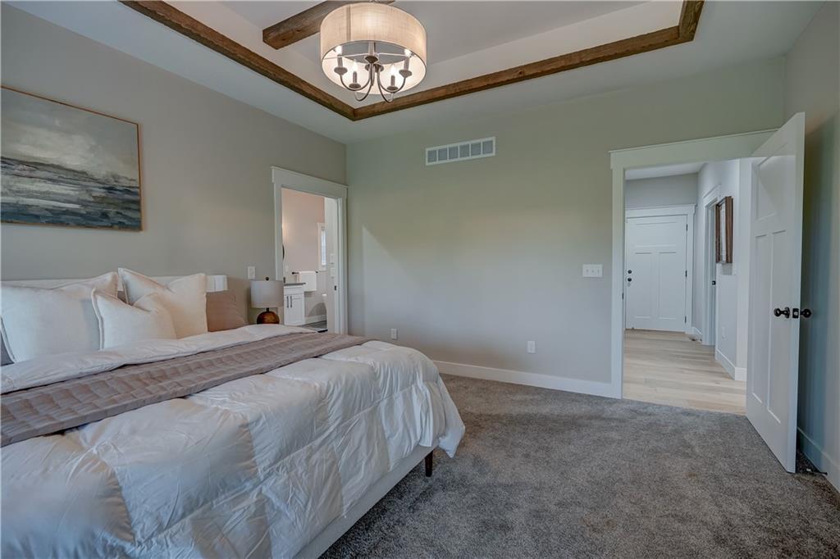
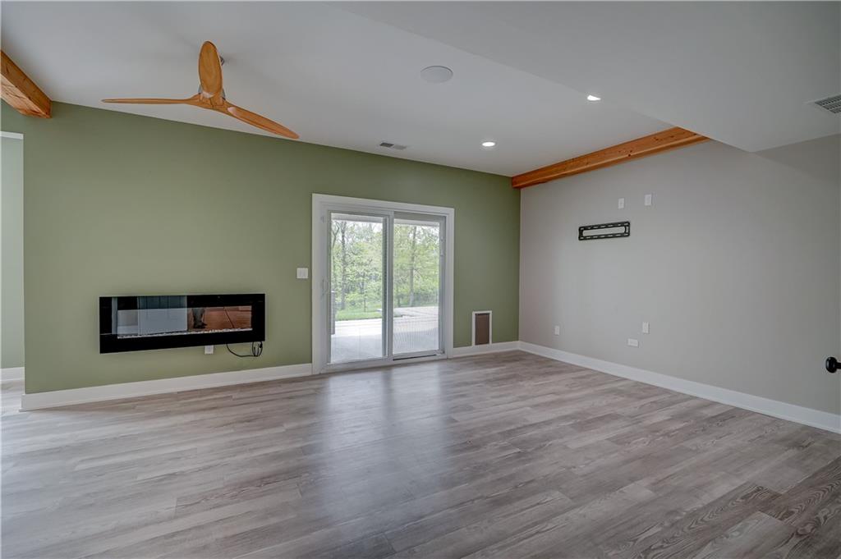
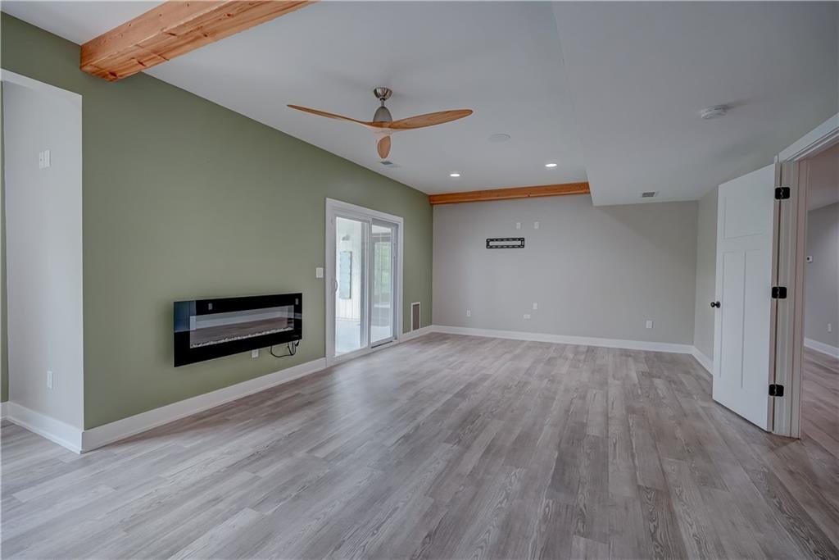
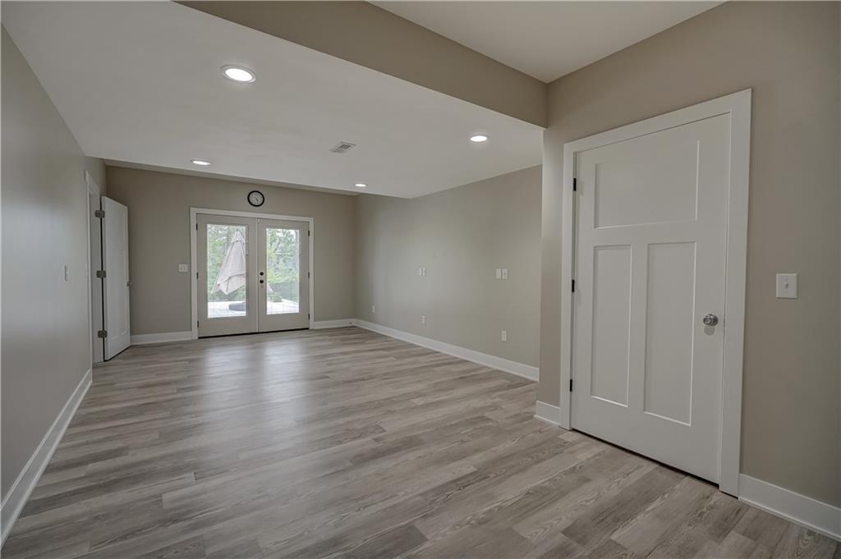
Experience lake living with this stunning reverse 1.5-story home, perfectly positioned on a desirable second-tier lake lot with convenient dock access. Packed with fully loaded upgrades, this home blends luxury, comfort, and functionality at every turn. Inside, you’ll find two spacious living areas, ideal for entertaining or relaxing, along with the rare bonus of two master suites, offering flexibility for guests or multi-generational living. The custom kitchen is a true centerpiece, featuring a large island, high-end finishes, and thoughtful design that flows seamlessly into the main living space. Step outside and take in the lifestyle this home offers—two screened-in decks provide peaceful spaces to enjoy the outdoors, while the custom oversized patio is perfect for gatherings and summer nights around the firepit. A large front porch welcomes you home, surrounded by a beautifully landscaped yard designed for both curb appeal and enjoyment. Retreat to the spa-like master bathrooms, complete with luxury jet shower packages, heated tile floors that creates a private oasis feel. Laundry on both levels for convenience to dual suites. Additional highlights include a walkout basement, spacious 3-car garage, and energy-efficient solar system. This home truly has it all—style, space, and an unbeatable lake lifestyle.
/u.realgeeks.media/vestwellre/NEWLOGO.png)
Additional Information
- Year Built
- 2019
- School District
- Raymore-Peculiar
- High School
- Raymore-Peculiar
- Hoa Amount
- 1290
- Hoa Due
- Annually
- Garage
- Yes
- Garage Spaces
- 3
- Lot Description
- Adjoin Greenspace, Sprinkler-In Ground
- Basement
- Yes
- Basement Description
- Finished, Full, Sump Pump, Walk-Out Access
- Fireplace
- Yes
- Fireplace Description
- Great Room, Other
- Lake Description
- Lake Access, Private Dock(s), Second Lake Tier
- Interior Features
- Ceiling Fan(s), Custom Cabinets, Hot Tub, Kitchen Island, Pantry, Smart Thermostat, Walk-In Closet(s), Wet Bar
- Exterior Features
- Hot Tub
- Roof
- Composition
- Central Air
- Electric, Zoned
- Sewer
- Public Sewer
- Architecture
- Traditional
- Construction
- Board & Batten Siding
- Water
- Public
- Cooling
- Electric, Zoned
- Heating
- Forced Air, Radiant Floor, Zoned
- Taxes
- $12,252
- Available Amenities
- Boat Dock, Clubhouse, Other, Party Room
Mortgage Calculator
Listing courtesy of Brenton Bell of Asher Real Estate LLC.
The data relating to real estate displayed on this website comes in part from the Heartland Multiple Listing Service database compilation. The properties displayed on this website may not be all of the properties in the Heartland MLS database compilation, or all of the properties listed with other brokers participating in the Heartland MLS IDX program. Detailed information about the properties displayed on this website includes the name of the listing company.
The information displayed on this page is confidential, proprietary, and copyrighted information of Heartland Multiple Listing Service, Inc. (“Heartland MLS”). Copyright 2026, Heartland Multiple Listing Service, Inc. Heartland MLS and the company represented by this website do not make any warranty or representation concerning the timeliness or accuracy of the information displayed herein. In consideration for the receipt of the information on this page, the recipient agrees to use the information solely for the private noncommercial purpose of identifying a property in which the recipient has a good faith interest in acquiring. Data last updated . Terms of Use