12707 W 122nd Street, Overland Park, KS 66213
- $499,000
- 4
- BD
- 3.5
- BA
- 2,571
- SqFt




- List Price
- $499,000
- Price Change
- ▼ $11,000 1782194586
- MLS#
- 2618321
- Status
- SHOW FOR BACKUPS
- Type
- Single Family Residential
- Sub Type
- Single Family Residence
- Bedrooms
- 4
- Bathrooms
- 3.5
- Living Area
- 2,571
- Lot Size
- 9,147
- Acres
- 0.21
- Subdivision
- Foxfield
Property Description
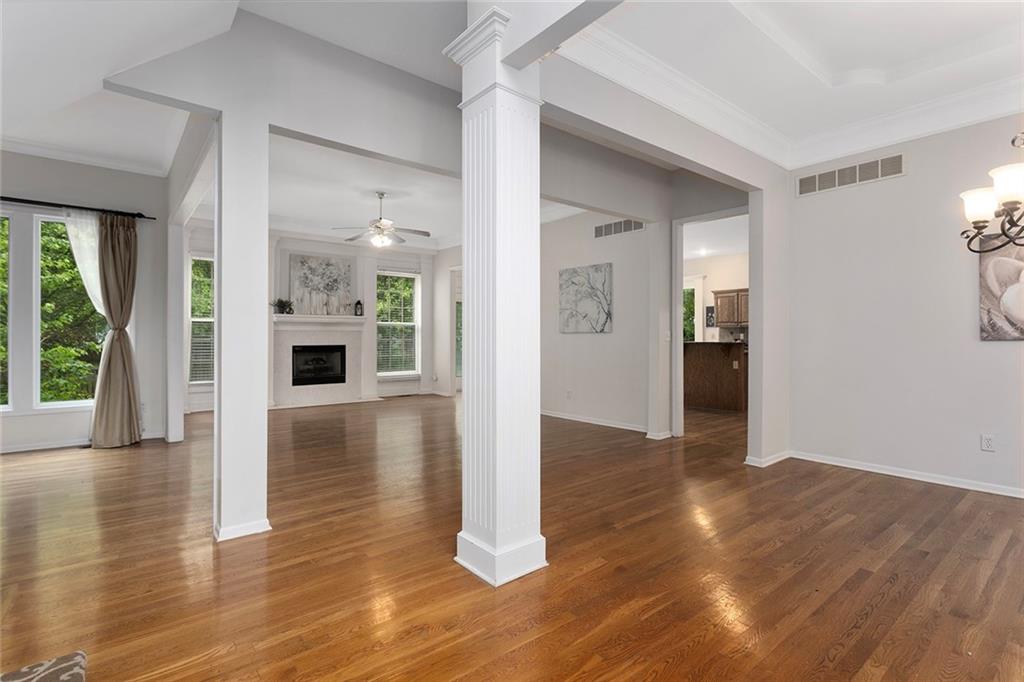
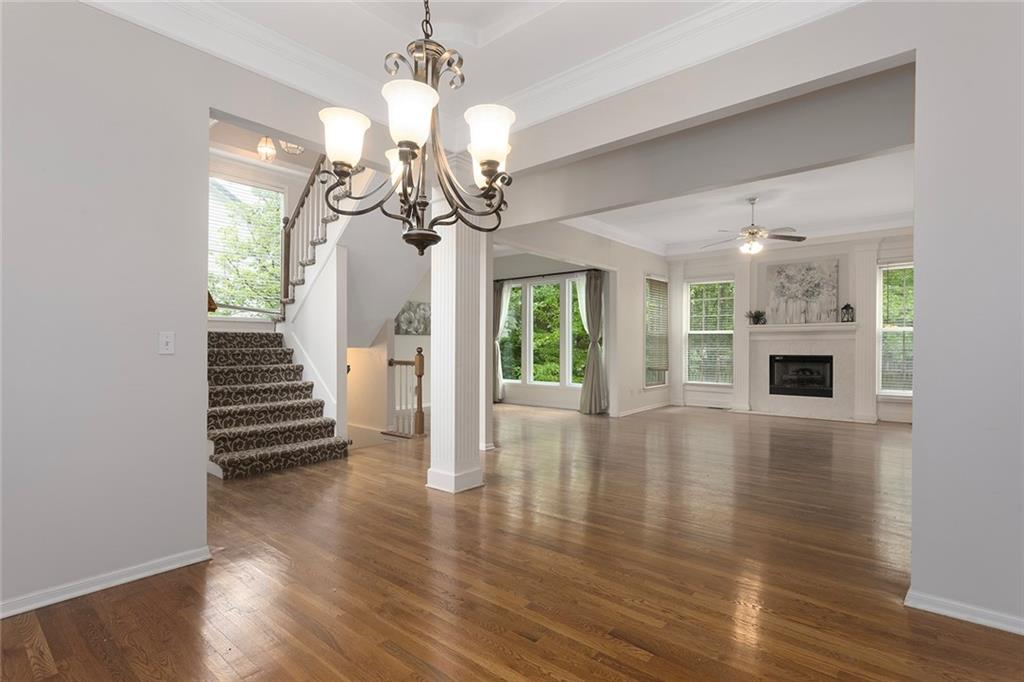
*BACK ON THE MARKET DUE TO CONTINGENCY EXPIRING* This one is all about location! Dining, shopping, and schools are nearby to make life easier! The show stopper in this home is the oversized kitchen that will definitely impress! It offers an abundance of cabinetry and expansive counter space—making it as functional as it is desirable. The main level features multiple sprawling living areas, providing flexibility for a home office, formal dining, AND a grand living room perfect for gathering. Upstairs, you’ll find four spacious bedrooms, including a primary suite with a huge walk-in closet. The level lot creates a blank canvas for endless backyard possibilities, and the fresh exterior paint adds a crisp, updated feel. Plus, enjoy peace of mind with a new hot water heater already in place. All of this is set in a fantastic location and close to major highways making this area so sought-after!
/u.realgeeks.media/vestwellre/NEWLOGO.png)
Additional Information
- Year Built
- 1994
- School District
- Olathe
- Elementary School
- Pleasant Ridge
- Middle School
- California Trail
- High School
- Olathe East
- Hoa Amount
- 450
- Hoa Due
- Annually
- Garage
- Yes
- Garage Spaces
- 2
- Basement
- Yes
- Basement Description
- Full, Unfinished
- Fireplace
- Yes
- Fireplace Description
- Living Room
- Interior Features
- Ceiling Fan(s), Kitchen Island, Stained Cabinets, Walk-In Closet(s)
- Roof
- Composition
- Central Air
- Electric
- Sewer
- Public Sewer
- Architecture
- Traditional
- Construction
- Board & Batten Siding
- Water
- Public
- Cooling
- Electric
- Heating
- Natural Gas
- Taxes
- $8,030
- Available Amenities
- Pool
Mortgage Calculator
Listing courtesy of Shelli Jaye of RE/MAX Realty Suburban Inc.
The data relating to real estate displayed on this website comes in part from the Heartland Multiple Listing Service database compilation. The properties displayed on this website may not be all of the properties in the Heartland MLS database compilation, or all of the properties listed with other brokers participating in the Heartland MLS IDX program. Detailed information about the properties displayed on this website includes the name of the listing company.
The information displayed on this page is confidential, proprietary, and copyrighted information of Heartland Multiple Listing Service, Inc. (“Heartland MLS”). Copyright 2026, Heartland Multiple Listing Service, Inc. Heartland MLS and the company represented by this website do not make any warranty or representation concerning the timeliness or accuracy of the information displayed herein. In consideration for the receipt of the information on this page, the recipient agrees to use the information solely for the private noncommercial purpose of identifying a property in which the recipient has a good faith interest in acquiring. Data last updated . Terms of Use