9705 NE JACOB Lane, Lee's Summit, MO 64086
- $875,000
- 5
- BD
- 4.5
- BA
- 5,650
- SqFt






- List Price
- $875,000
- Price Change
- ▼ $35,000 1782451841
- MLS#
- 2618491
- Status
- CONTINGENT
- Type
- Single Family Residential
- Sub Type
- Single Family Residence
- Bedrooms
- 5
- Bathrooms
- 4.5
- Living Area
- 5,650
- Lot Size
- 52,272
- Acres
- 1.20
- Subdivision
- Highlands Ranch
Property Description
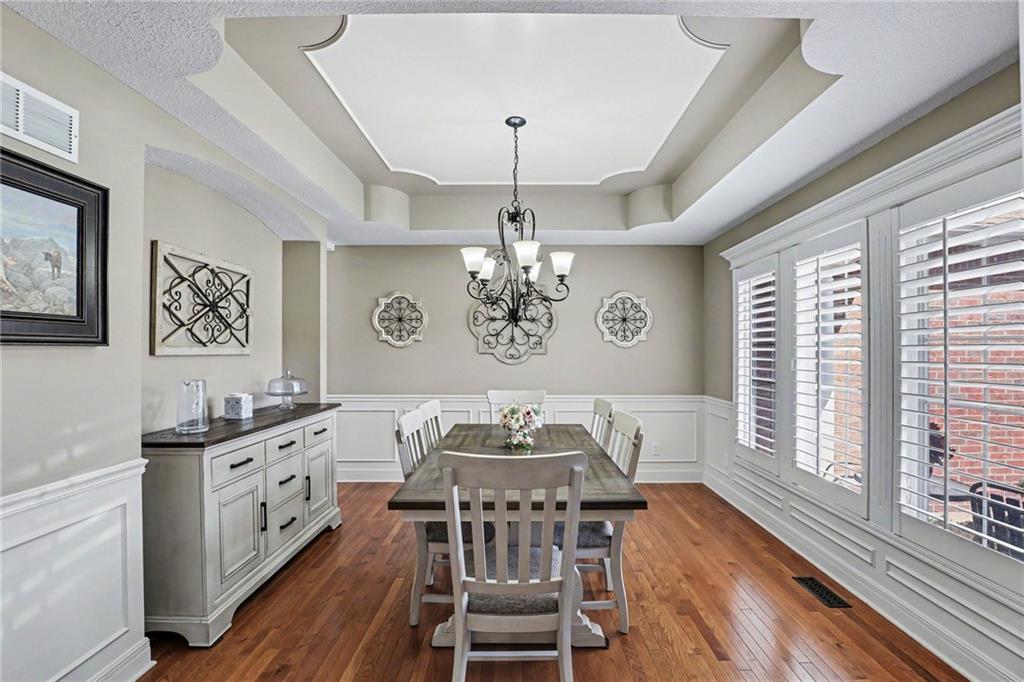
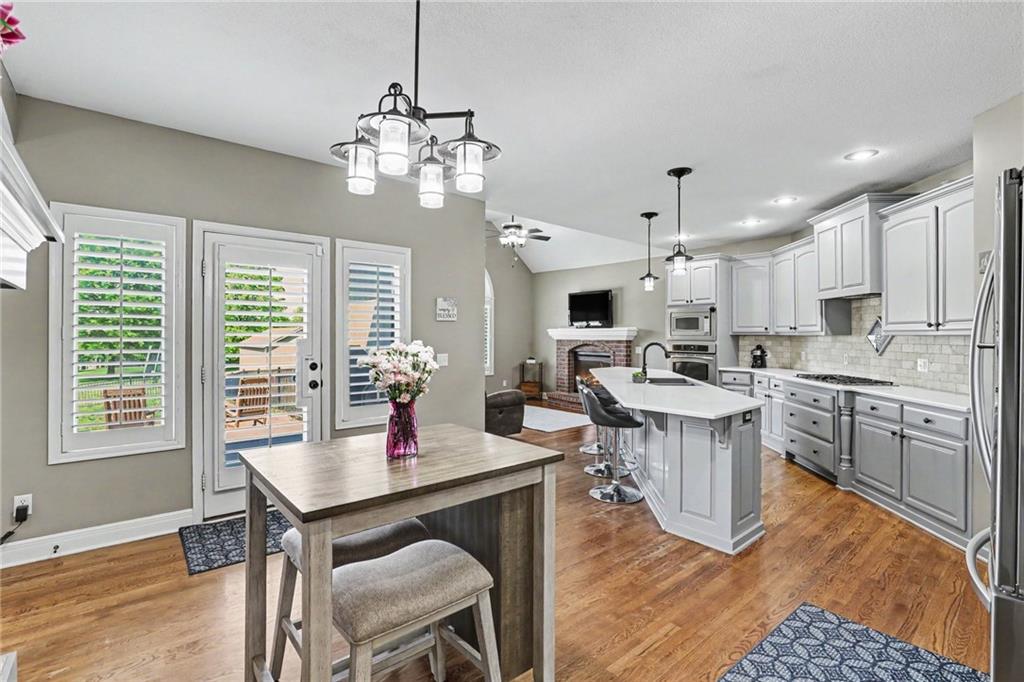
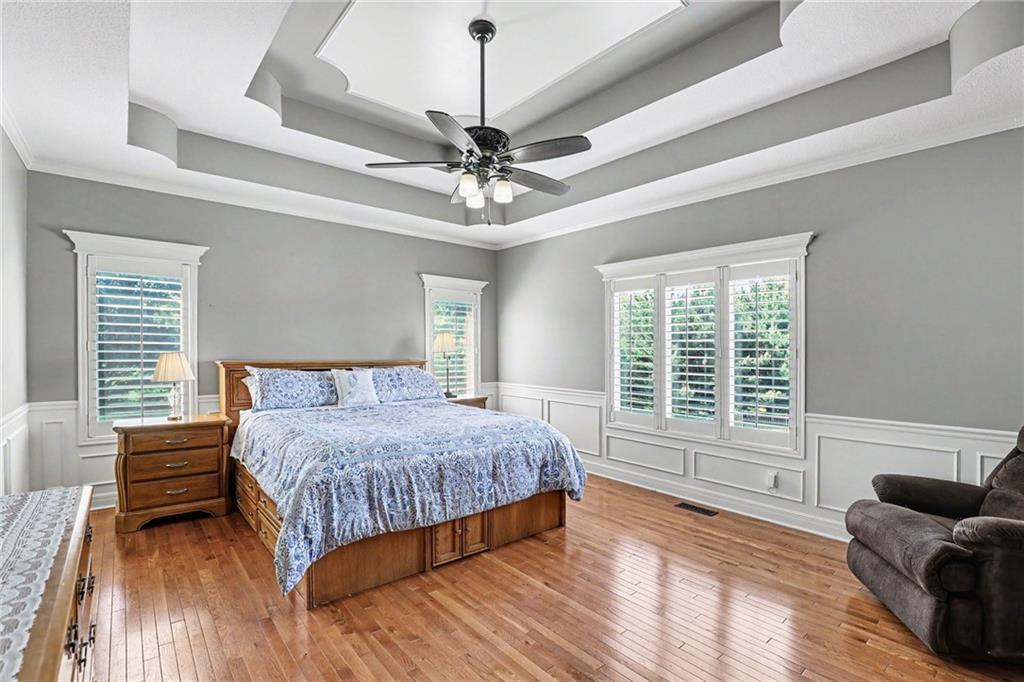
Stunning custom home situated on 1.2 acres and loaded with the features today’s buyers are searching for! From the moment you arrive, the curb appeal, manicured lawn, and grand entry make a lasting impression. Inside, soaring ceilings, rich hardwood floors, and an open layout create the perfect blend of elegance and comfort. The updated kitchen is a showstopper with quartz countertops, oversized island, stainless appliances, painted cabinetry, and abundant prep space for entertaining or everyday living. Spacious main-level primary suite offers a spa-like bath with walk-in shower, jetted tub, and double vanity. The finished walkout lower level was built for entertaining with a full wet bar, game area, space for a pool table, and an incredible theater room ready for movie nights and game days and the 5th bedroom which is non-conforming. It could also serve as an In-law suite or for multi-generational living. Step outside to your own private backyard retreat featuring an in-ground pool, expansive patio space, and the privacy and room to spread out that only 1.2 acres can provide. Whether you're hosting summer gatherings or enjoying a quiet evening at home, this property delivers the lifestyle buyers dream about. Luxury, space, entertaining, and resort-style outdoor living all wrapped into one unforgettable home!
/u.realgeeks.media/vestwellre/NEWLOGO.png)
Additional Information
- Year Built
- 2005
- School District
- Lee's Summit
- Elementary School
- Mason Lee's Summit
- Middle School
- Bernard Campbell
- High School
- Lee's Summit North
- Hoa Amount
- 300
- Hoa Due
- Annually
- Garage
- Yes
- Garage Spaces
- 3
- Lot Description
- Acreage, Estate Lot, Level, Sprinkler-In Ground
- Basement
- Yes
- Basement Description
- Basement BR, Finished, Full, Walk-Out Access
- Fireplace
- Yes
- Fireplace Description
- Gas, Hearth Room, Living Room
- Interior Features
- Ceiling Fan(s), Kitchen Island, Pantry, In-Law Floorplan, Vaulted Ceiling(s), Walk-In Closet(s), Wet Bar
- Roof
- Composition
- Central Air
- Electric
- Sewer
- Public Sewer
- Architecture
- Traditional
- Construction
- Brick/Mortar, Frame
- Water
- Public
- Cooling
- Electric
- Heating
- Forced Air, Zoned
- Taxes
- $11,795
- Pool Description
- In Ground
Mortgage Calculator
Listing courtesy of Lance Tomlin of ReeceNichols - Lees Summit.
The data relating to real estate displayed on this website comes in part from the Heartland Multiple Listing Service database compilation. The properties displayed on this website may not be all of the properties in the Heartland MLS database compilation, or all of the properties listed with other brokers participating in the Heartland MLS IDX program. Detailed information about the properties displayed on this website includes the name of the listing company.
The information displayed on this page is confidential, proprietary, and copyrighted information of Heartland Multiple Listing Service, Inc. (“Heartland MLS”). Copyright 2026, Heartland Multiple Listing Service, Inc. Heartland MLS and the company represented by this website do not make any warranty or representation concerning the timeliness or accuracy of the information displayed herein. In consideration for the receipt of the information on this page, the recipient agrees to use the information solely for the private noncommercial purpose of identifying a property in which the recipient has a good faith interest in acquiring. Data last updated . Terms of Use