21282 Parallel Road, Tonganoxie, KS 66086
- $440,000
- 3
- BD
- 2
- BA
- 2,000
- SqFt
















- List Price
- $440,000
- MLS#
- 2618846
- Status
- ACTIVE
- Type
- Single Family Residential
- Sub Type
- Single Family Residence
- Bedrooms
- 3
- Bathrooms
- 2
- Living Area
- 2,000
- Lot Size
- 217,800
- Acres
- 5
- Subdivision
- Tonganoxie
Property Description
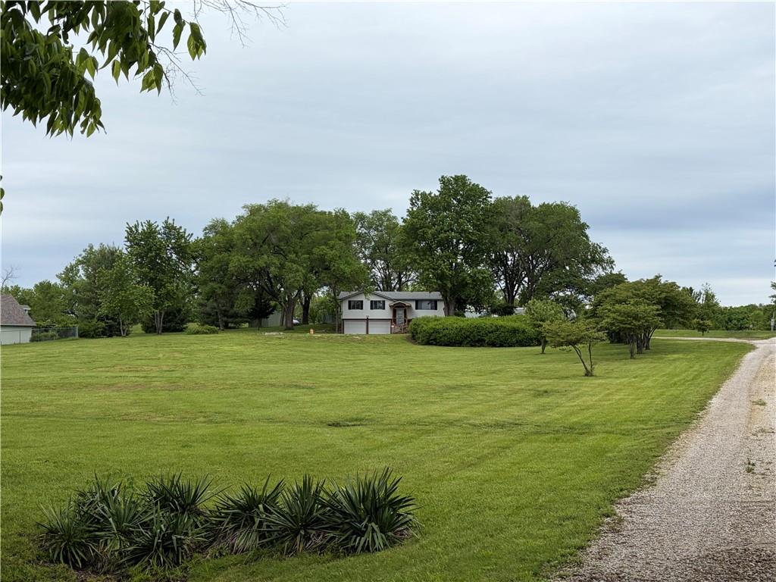
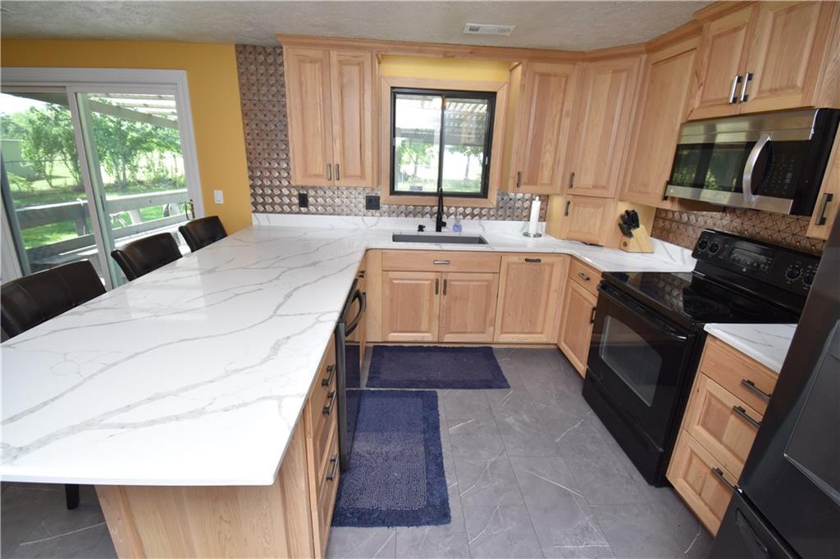
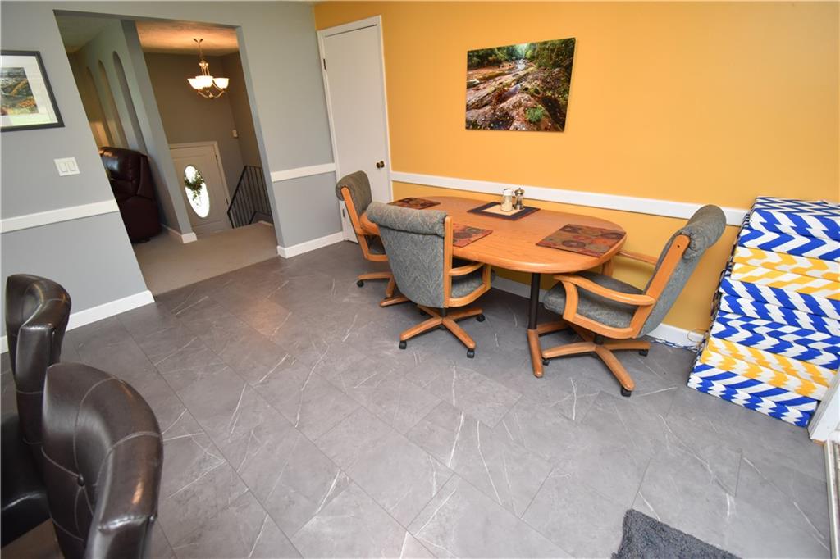
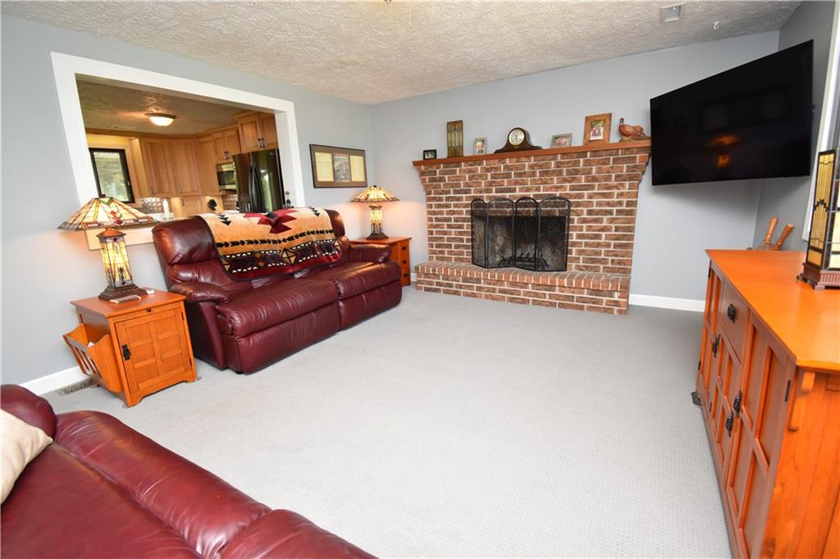
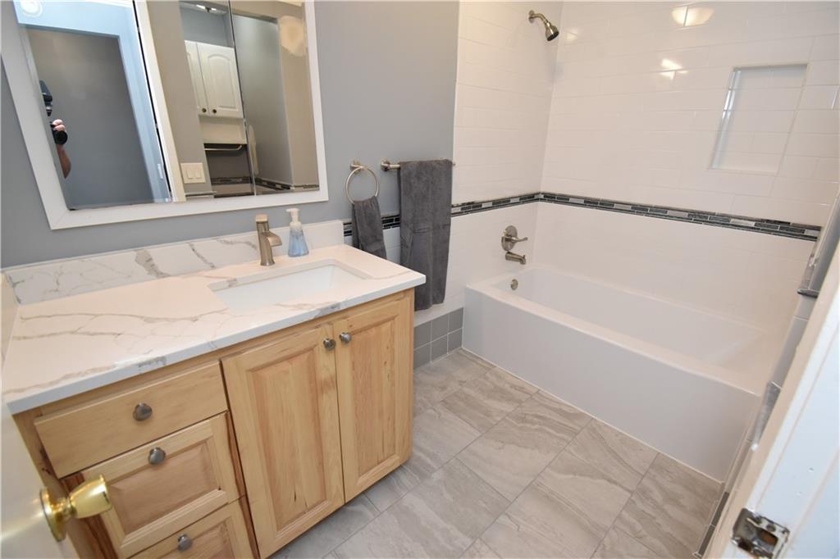
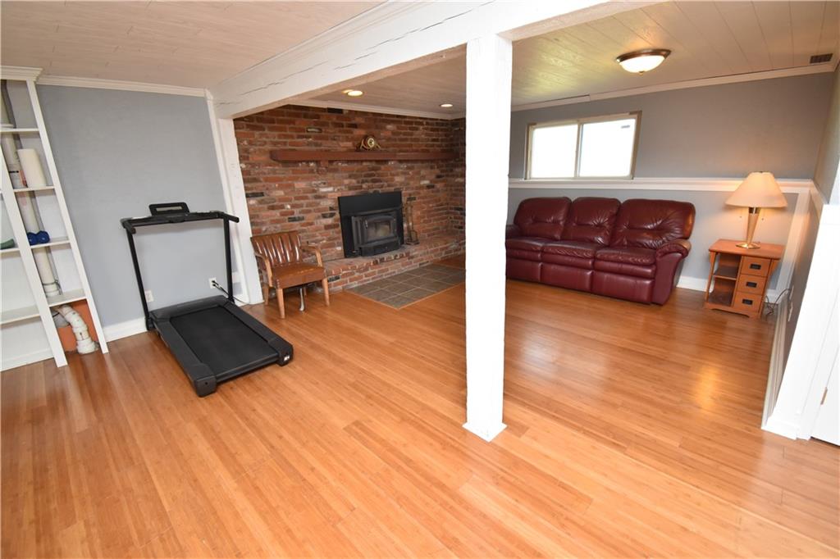
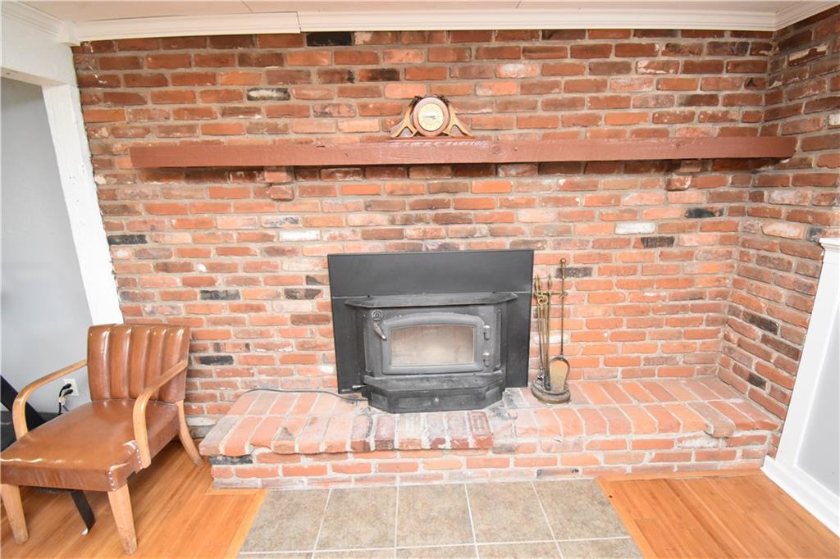
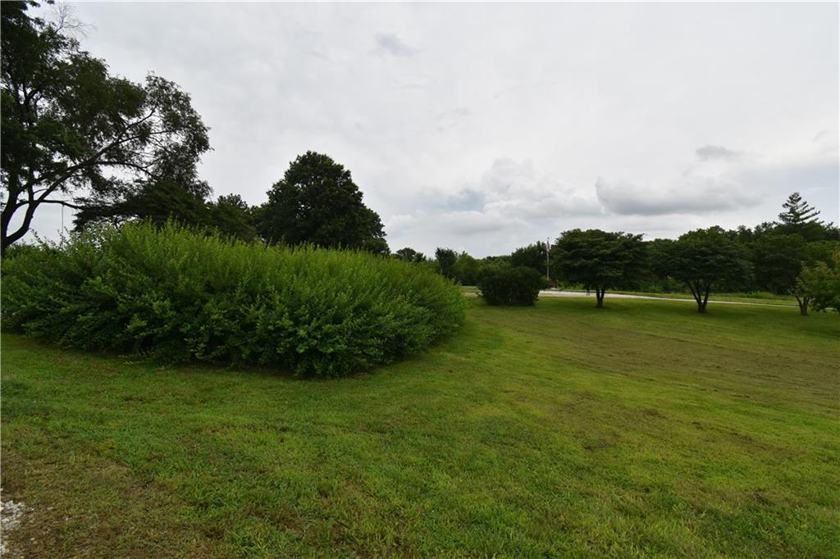
Great Home on 5 Acres with Nice Pond! Secluded, quiet, private 3 BR, 2 Bath, 2 brick fire places, two car garage, New front entrance deck and cover 2025, Hickory solid wood custom cabinets & quartz counter tops throughout. All new carpet and Gorgeous LVP flooring upstairs in 2023. Super quiet dishwasher and refrigerator in 2023. New water heater 2024. New A/C in 2020. BRAND NEW UPDATED BATH #2 is Amazing with Beautiful Quartz Vanity Top, Gorgeous Flooring and Tile Surround in Tub/Shower. Huge Lower Level Family Room features Amazing Bamboo Flooring. New roof in 2026. Shaded covered rear deck. Vinyl Siding with Brick Accents and Full Brick Chimney. Mature shade, Peach, pear and apple trees. Ladyfingers, iris, daffodils and tulips in various flower beds adorn property, Blackberries bushes out back, near pond, black raspberries bushes in front. Propane heat. Stock of firewood, tire swing, treehouse and fire pit. Beautiful Lrg Pond at rear of property. 24’x 24’ insulated shop with 100A power. Shooting range with backstop. Two gun safes in garage mounted to concrete wall stay with property.
/u.realgeeks.media/vestwellre/NEWLOGO.png)
Additional Information
- School District
- Tonganoxie
- Elementary School
- Tonganoxie
- Middle School
- Tonganoxie
- High School
- Tonganoxie
- Garage
- Yes
- Garage Spaces
- 2
- Lot Description
- Acreage, Adjoin Greenspace, Pond(s), Many Trees
- Basement
- Yes
- Basement Description
- Daylight, Finished, Inside Entrance, Radon Mitigation System
- Fireplace
- Yes
- Fireplace Description
- Basement, Family Room, Great Room, Masonry, Wood Burn Stove, Wood Burning
- Interior Features
- Ceiling Fan(s), Custom Cabinets, Kitchen Island, Pantry, Stained Cabinets, Walk-In Closet(s)
- Exterior Features
- Fire Pit
- Roof
- Composition
- Central Air
- Attic Fan, Electric
- Sewer
- Septic Tank
- Architecture
- Traditional
- Construction
- Brick Trim, Vinyl Siding
- Water
- Public
- Cooling
- Attic Fan, Electric
- Heating
- Electric, Forced Air, Wood Stove
- Taxes
- $5,126
Mortgage Calculator
Listing courtesy of Pete Kenney of ReeceNichols - Lees Summit.
The data relating to real estate displayed on this website comes in part from the Heartland Multiple Listing Service database compilation. The properties displayed on this website may not be all of the properties in the Heartland MLS database compilation, or all of the properties listed with other brokers participating in the Heartland MLS IDX program. Detailed information about the properties displayed on this website includes the name of the listing company.
The information displayed on this page is confidential, proprietary, and copyrighted information of Heartland Multiple Listing Service, Inc. (“Heartland MLS”). Copyright 2026, Heartland Multiple Listing Service, Inc. Heartland MLS and the company represented by this website do not make any warranty or representation concerning the timeliness or accuracy of the information displayed herein. In consideration for the receipt of the information on this page, the recipient agrees to use the information solely for the private noncommercial purpose of identifying a property in which the recipient has a good faith interest in acquiring. Data last updated . Terms of Use