4333 Harrison Street, Kansas City, MO 64110
- $450,000
- 6
- BD
- 3.5
- BA
- 3,054
- SqFt








- List Price
- $450,000
- Price Change
- ▼ $25,000 1784580419
- MLS#
- 2618856
- Status
- ACTIVE
- Type
- Single Family Residential
- Sub Type
- Single Family Residence
- Bedrooms
- 6
- Bathrooms
- 3.5
- Living Area
- 3,054
- Lot Size
- 6,534
- Acres
- 0.15
- Subdivision
- Sunny Slope
Property Description
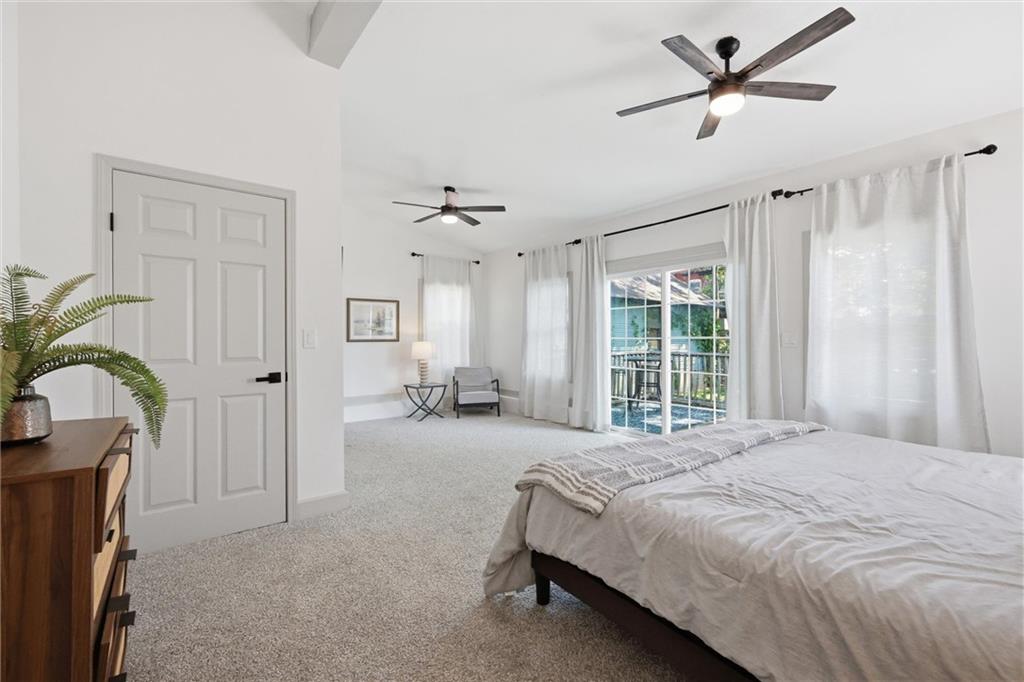
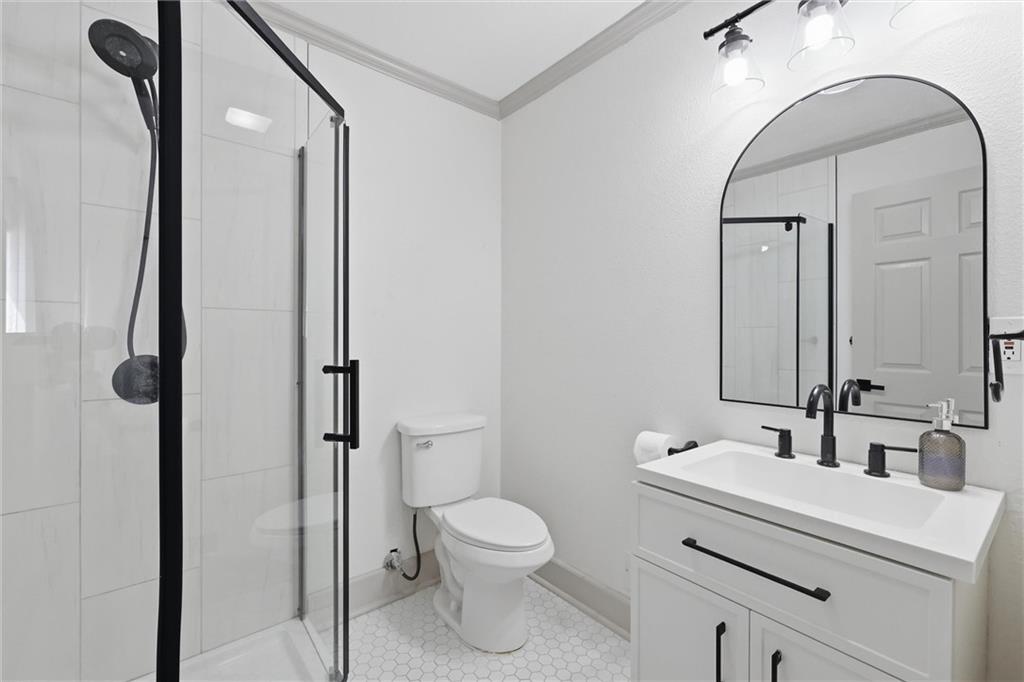
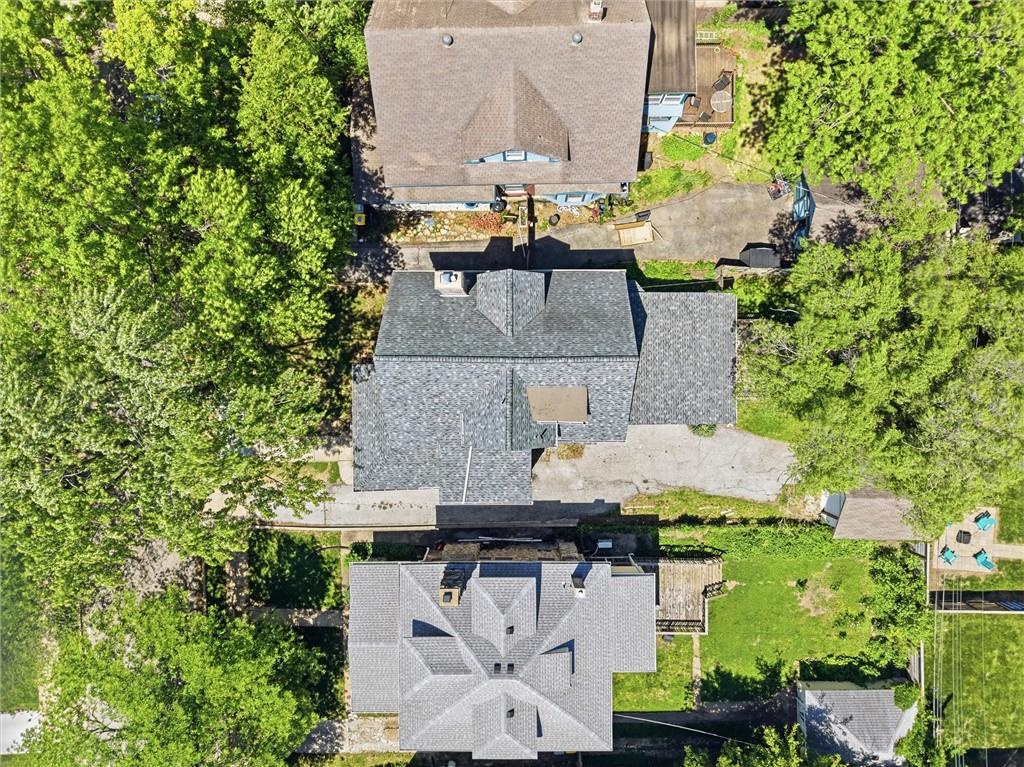
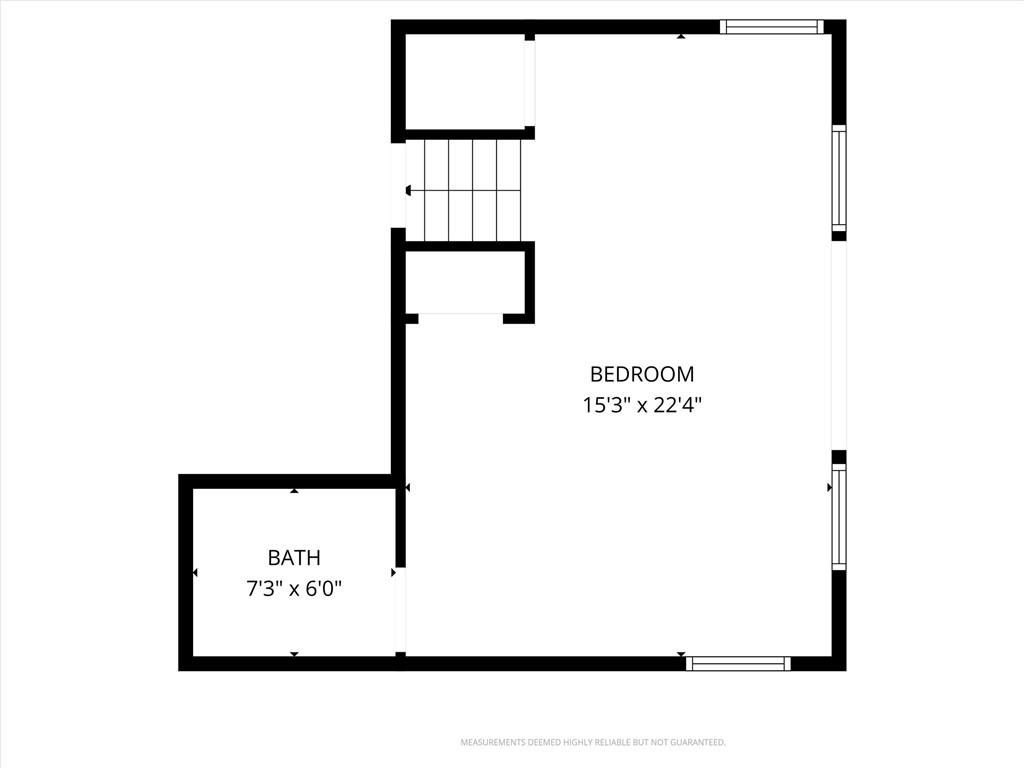
Amazing Location and so much space in Historic Hyde Park!! This home is on a beautiful and quiet street where families and neighbors know each other and take great pride in living on one of the best streets in one of Kansas City's most historic neighborhoods! Fantastic location close to Gillham Park walking trails & playground, Nelson Atkins Art Museum, Country Club Plaza, close to KC Streetcar, and only 10 minutes from Downtown! Greeting you first with its classic covered front porch, this home has been recently renovated and has everything you need to move in and start enjoying all of its amazing space! 6 bedrooms, 3 full and 1 half bath! Updated Kitchen with shaker cabinets, all newer stainless steel appliances, and island for entertaining, On the second level you will find three bedrooms and a spacious full bath including a huge primary suite that includes a massive walk-in closet! Third level includes two additional dormer bedrooms and another large full bathroom. Partially fenced back yard with walkout deck, great for private entertaining or enjoying quiet time in the outdoors. One car garage with driveway and parking pad. Unfinished basement great for storage. Part of the Hyde Park Neighborhood Association, a voluntary organization that works to preserve the neighborhood history and character and bring residents together (for more information visit: https:www.hydeparkkc.org). This home is ready for its next owner and caretaker in this amazing neighborhood!
/u.realgeeks.media/vestwellre/NEWLOGO.png)
Additional Information
- Year Built
- 1908
- School District
- Kansas City Mo
- Elementary School
- Primitivo Garcia
- Middle School
- Central
- High School
- Central
- Garage
- Yes
- Garage Spaces
- 1
- Lot Description
- City Lot
- Basement
- Yes
- Basement Description
- Full
- Fireplace
- Yes
- Fireplace Description
- Living Room
- Interior Features
- Ceiling Fan(s), Walk-In Closet(s)
- Roof
- Composition
- Central Air
- Electric
- Sewer
- Public Sewer
- Architecture
- Traditional
- Construction
- Stone Trim, Stucco
- Water
- Public
- Cooling
- Electric
- Heating
- Natural Gas, Forced Air
- Taxes
- $5,008
Mortgage Calculator
Listing courtesy of Brian Batliner of Keller Williams Realty Partners Inc..
The data relating to real estate displayed on this website comes in part from the Heartland Multiple Listing Service database compilation. The properties displayed on this website may not be all of the properties in the Heartland MLS database compilation, or all of the properties listed with other brokers participating in the Heartland MLS IDX program. Detailed information about the properties displayed on this website includes the name of the listing company.
The information displayed on this page is confidential, proprietary, and copyrighted information of Heartland Multiple Listing Service, Inc. (“Heartland MLS”). Copyright 2026, Heartland Multiple Listing Service, Inc. Heartland MLS and the company represented by this website do not make any warranty or representation concerning the timeliness or accuracy of the information displayed herein. In consideration for the receipt of the information on this page, the recipient agrees to use the information solely for the private noncommercial purpose of identifying a property in which the recipient has a good faith interest in acquiring. Data last updated . Terms of Use